
How Much Pea Shingle Do I Need Calculator
From far away, the garden path seem fine. Up-close? Not so much: The pea shingle has silted onto the lawn, gone thin in spots, vanished … Read more

This category is for all online tools built to calculate or convert any power tool or working tool related topics.
From far away, the garden path seem fine. Up-close? Not so much: The pea shingle has silted onto the lawn, gone thin in spots, vanished … Read more
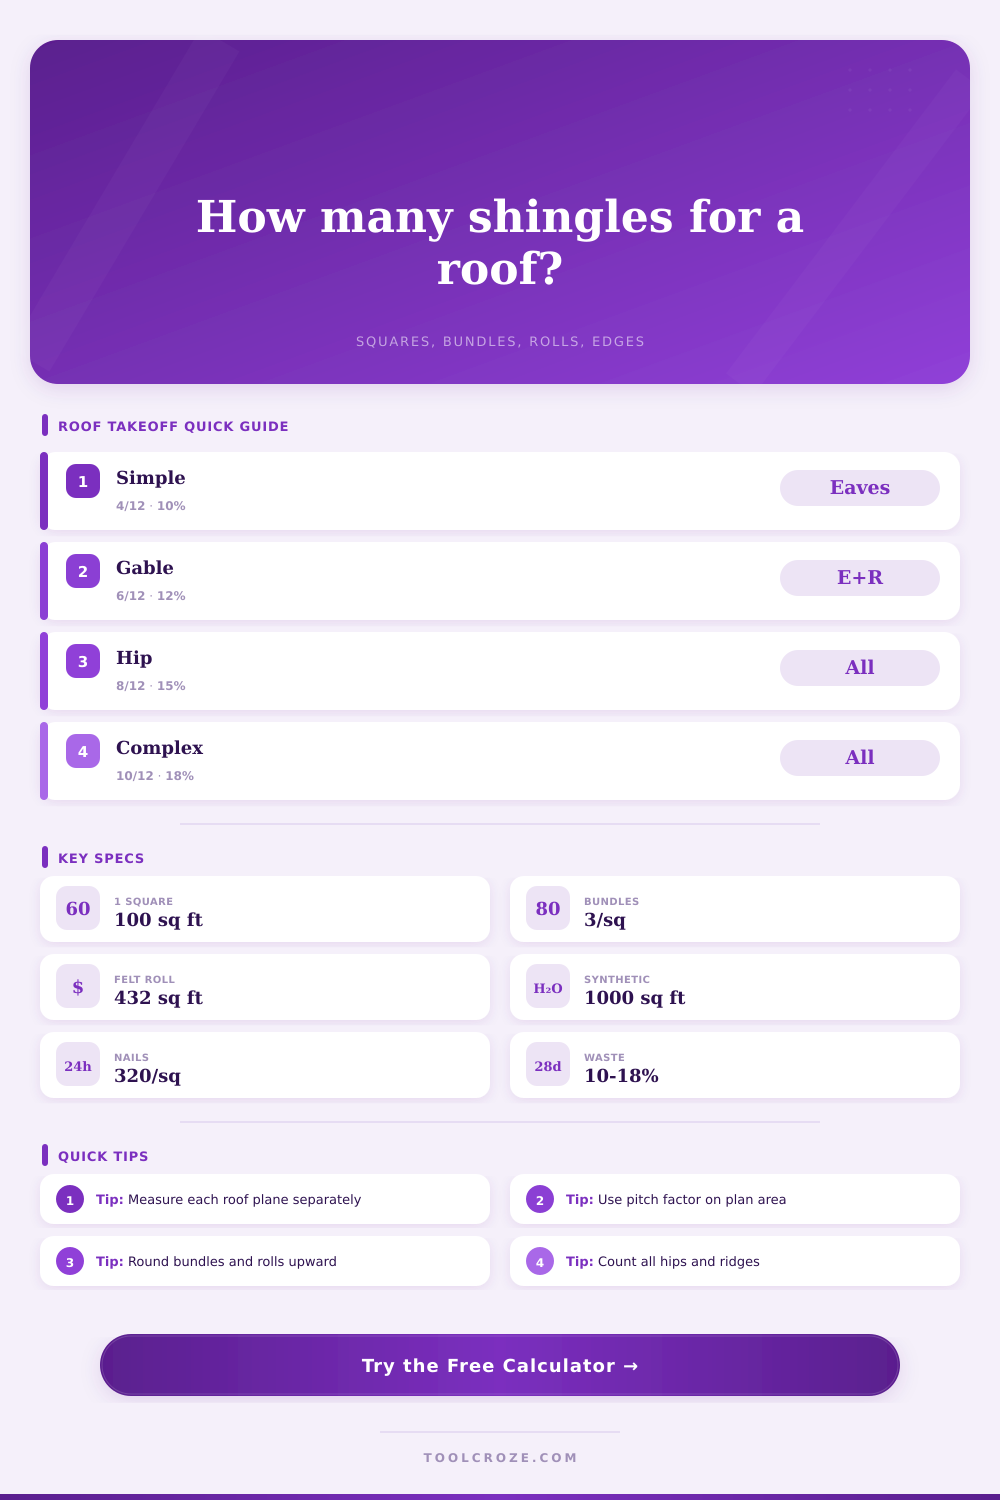
There’s no mistaking it; it’s time to replace your roof. You’re staring at a roof out back of the house. There is shingle granules in … Read more

Field shingles is most people’s biggest expense because they define your home’s look. They are also out on the slopes. They bear the brunt of … Read more

Most people don’t think about rafters when designing their roofs. Sure, they may notice ridge line and shingles, but the rafter bear most of the … Read more

Sometimes when you’re standing in the corner of a room, you look up at rafters and notice that they don’t come together in a nice … Read more

Knowing your roof needs replacing is different than knowing how much it will cost. You can spend many hours staring at roof plans, but you … Read more

You feel a sense of dread, the kind that clenches your gut as you gaze at pile of cedar bundles in your driveway. What you … Read more

For most people, it begins with the span. You take out a tape measure, you figure out how far apart two walls are, and you … Read more

The framing sits on the headers. But the framing sits on the headers. If you want to open up a floor plan by removing one … Read more

So you begin your pergola with a simple idea, some wood, some shade. Then it turns into a structural engineering problem instead of an easy … Read more

The gap between two post sits there, in your back yard. You’re standing there wondering what to build. What about timber? It’s not something you … Read more

There you are standing in a bare room looking at the gap between two walls. You is trying to decide what should go there. This … Read more
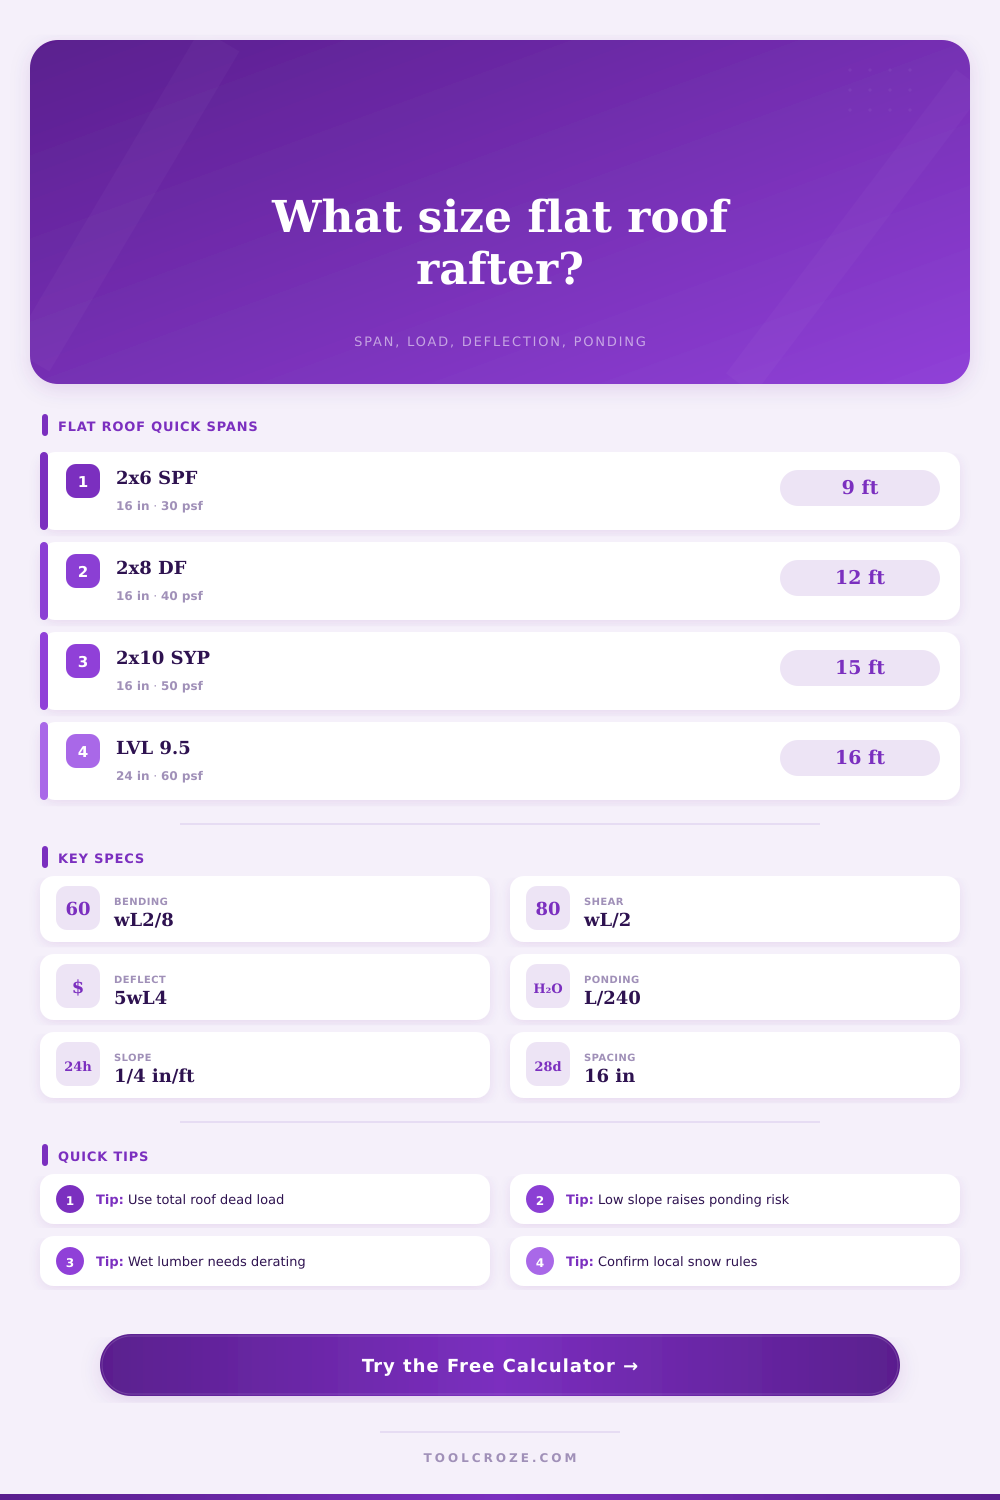
Roofs can’t be flat. If they’re flat, then they has to have some pitch on them so that water can run off. It is typicaly … Read more

The best way to think about a roof isn’t merely as protection from rain; consider it a series of lever arms pushing out against house … Read more