Concrete Stair Calculator
Estimate riser layout, stair run, concrete volume, bag count, rebar length, form area, and slope angle for cast-in-place concrete stairs.
Concrete Stair Results
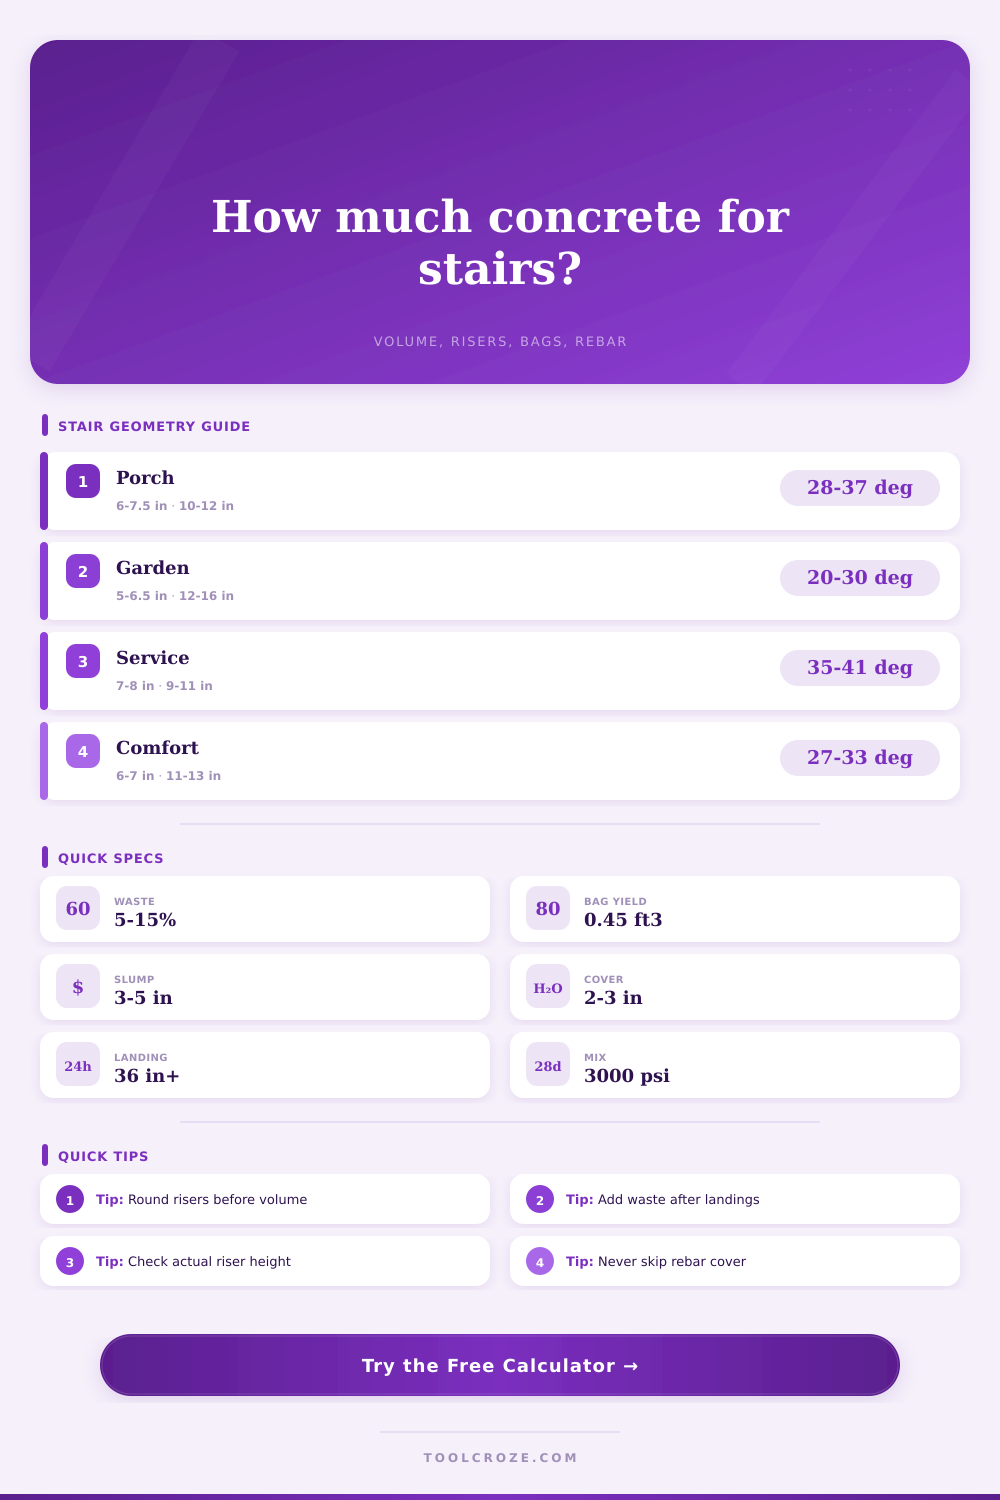
| Stair Use | Typical Riser | Typical Tread | Common Slope |
|---|---|---|---|
| Residential porch or entry | 6 in to 7.75 in | 10 in to 12 in | 29° to 38° |
| Landscape or garden stair | 4.5 in to 6.5 in | 12 in to 18 in | 15° to 30° |
| Utility platform stair | 7 in to 8 in | 9 in to 11 in | 35° to 42° |
| Comfort planning target | 6.5 in to 7 in | 11 in to 12 in | 30° to 35° |
| Concrete Spec | Typical Density | Slump Range | Best Stair Use |
|---|---|---|---|
| 3000 psi normal weight | 140 to 150 lb/ft³ | 3 in to 5 in | Residential interior or covered steps |
| 3500 psi air-entrained | 140 to 150 lb/ft³ | 3 in to 5 in | Exterior freeze-thaw exposure |
| 4000 psi normal weight | 145 to 155 lb/ft³ | 3 in to 4 in | Busy entries and service access |
| Lightweight structural | 105 to 120 lb/ft³ | 3 in to 5 in | Weight-sensitive raised work |
| Rebar Layout | Typical Spacing | Cover Target | Planning Note |
|---|---|---|---|
| #3 bars light residential | 12 in to 18 in | 2 in minimum | Good for small porch steps |
| #4 bars exterior stairs | 12 in on center | 2 in to 3 in | Common for site-cast flights |
| Doweled landing tie-in | 12 in to 16 in | Match slab cover | Include embed length separately |
| Heavy service stair mat | 8 in to 12 in | 2 in to 3 in | Review with local engineer |
| Project Size | Typical Dimensions | Common Form Depth | Volume Planning |
|---|---|---|---|
| Small porch stoop | 2 to 4 risers, 3 ft to 4 ft wide | 5 in to 6 in waist | Often bag-mixed if access is tight |
| Basement walkout | 6 to 10 risers, 3.5 ft to 5 ft wide | 6 in to 8 in waist | Check truck or pump access early |
| Landscape terrace | Low risers, long treads | 4 in to 6 in waist | Excavation shape changes volume |
| Commercial service run | Wider flight, tighter spacing | 7 in to 10 in waist | Confirm structural drawings first |
| Option | Measured Unit | Strength or Yield | When It Fits |
|---|---|---|---|
| 60 lb bag mix | Per bag | About 0.45 ft³ | Small repairs and short stair pours |
| 80 lb bag mix | Per bag | About 0.60 ft³ | Porches when hand mixing is practical |
| Ready-mix concrete | Cubic yard | 27 ft³ per yd³ | Larger flights, landings, or one-day pours |
| Air-entrained exterior mix | Specified psi | 3500 psi common | Outdoor stairs exposed to weather |
| High-use stair mix | Specified psi | 4000 psi common | Busy entries and service platforms |
A concrete stair isn’t just a stack of blocks. It’s a piece of structure that holds its own weight and all of yours as well. This means if it has the wrong shape, you’ll stumble on it. If it has the wrong amount of concrete in it, you’ll run out mid-pour.
The calculator will turn your dimensions into an accurate material list. It shows the length of rebar needed, number of bags required, and exactly how much cubic yardage is require. It takes the guesswork out of visual estimations and makes it real.
How the Concrete Stair Calculator Helps You
You start by adjusting the total rise, as well as the riser height that suits you best. Comfort comes into play. Most people are comfortable with a seven inch riser. Anything more (like an eight inch riser) make walking up or down the stairs awkward.
From there it figures out how many risers will cover the total rise and adjusts the tread depth accordingly. It also checks that the slope falls in a safe range, typically between thirty and thirty-five degrees for homes. At this level of slope, the stairs is secure, yet don’t take too much horizontal room.
Stairs aren’t rectangular prisms so it’s tricky to estimate their volumes. They are thicker at the tread. They has sloping waists, and they have bottom and top landings. You’ll want to add the solid mass from the landings and empty spaces under the stairs back in as triangles. The calculator lumps them into an overall shape and gives you a total volume figure and a waste factor. It is usually ten percent. That way if you spill a little or some concrete gets stuck to the form there will be no problem. Better to have too much than try to find some patching mix down the road.
Cast-in-place concrete needs reinforcement. Steel keeps the stairs together as they bend under the weight of people using them. They also bend against each other during freezing/thawing cycles. Based off your desired cover (the distance from the surface concrete to the steel) and your chosen grid spacing, the tool calculates linear feet of rebar required. Too little cover and the steel will expand as it rusts, ruining the concrete. Too much cover and the steel isn’t as efficient structurally. For most homes two inches work well. This calculator visualizes the grid for you. It shows how many bars, individual pieces of rebar, or wire mesh to purchase.
The tool simplifies choosing the right concrete mix. A standard three-thousand psi mix will work for indoor stairs. But outdoor steps endure de-icing salts in winter and snow (and require air-entrained concrete), with tiny air bubbles that create room for water to occupy as it freezes without fracturing the surface by flaking off. You can switch back and forth on the calculator between mixes, and adjust the yield and density accordingly (for example if ordering ready-mix, or buying bags by size). Little details like this affect how long the stairs last.
Landings add a lot of volume to this. Not only is there an area for foot traffic, but if you look at the drawing, there is a slab that ties into the stair flight that is 3-feet high. These dimensions gets added into the final calculation with the tool. The tool ensures you don’t pour the stairs and then realize you have no concrete left for the entry pad. It’s all a single pour…structurally and conceptually.
Look at the stair slope angle. The calculator gives you this feedback instantly. Does it look too steep? A steeper stair will feel less comfortable, and require more care when using. Ideally your angle should not be greater than 40 degrees. But don’t worry, the calculator tells you that on the fly. Adjust the numbers before you build out the forms. Try reducing some of the risers and see what effect that has on the angle. Or try increasing the tread size. This is a bit like a design sandbox. You get to play around with a few variables (space, comfort, material cost) until they’re just right.
Concrete is only part of the equation for building a stair. The other half is geometry. Get the form correct and the concrete pours into place. Get the form incorrect and you should of spent your time and money fixing errors. Let the tool do the number crunching, then concentrate on forming and finishing. A good stair should be strong and unnoticed, doing its job without calling attention to itself.