Floor Joist Spacing Calculator
Estimate joist on-center spacing, joist count, span suitability, blocking rows, and subfloor compatibility for a rectangular floor layout.
Metric entries are converted internally to inches so joist formulas, on-center spacing, and section properties stay consistent.
Calculated Joist Layout
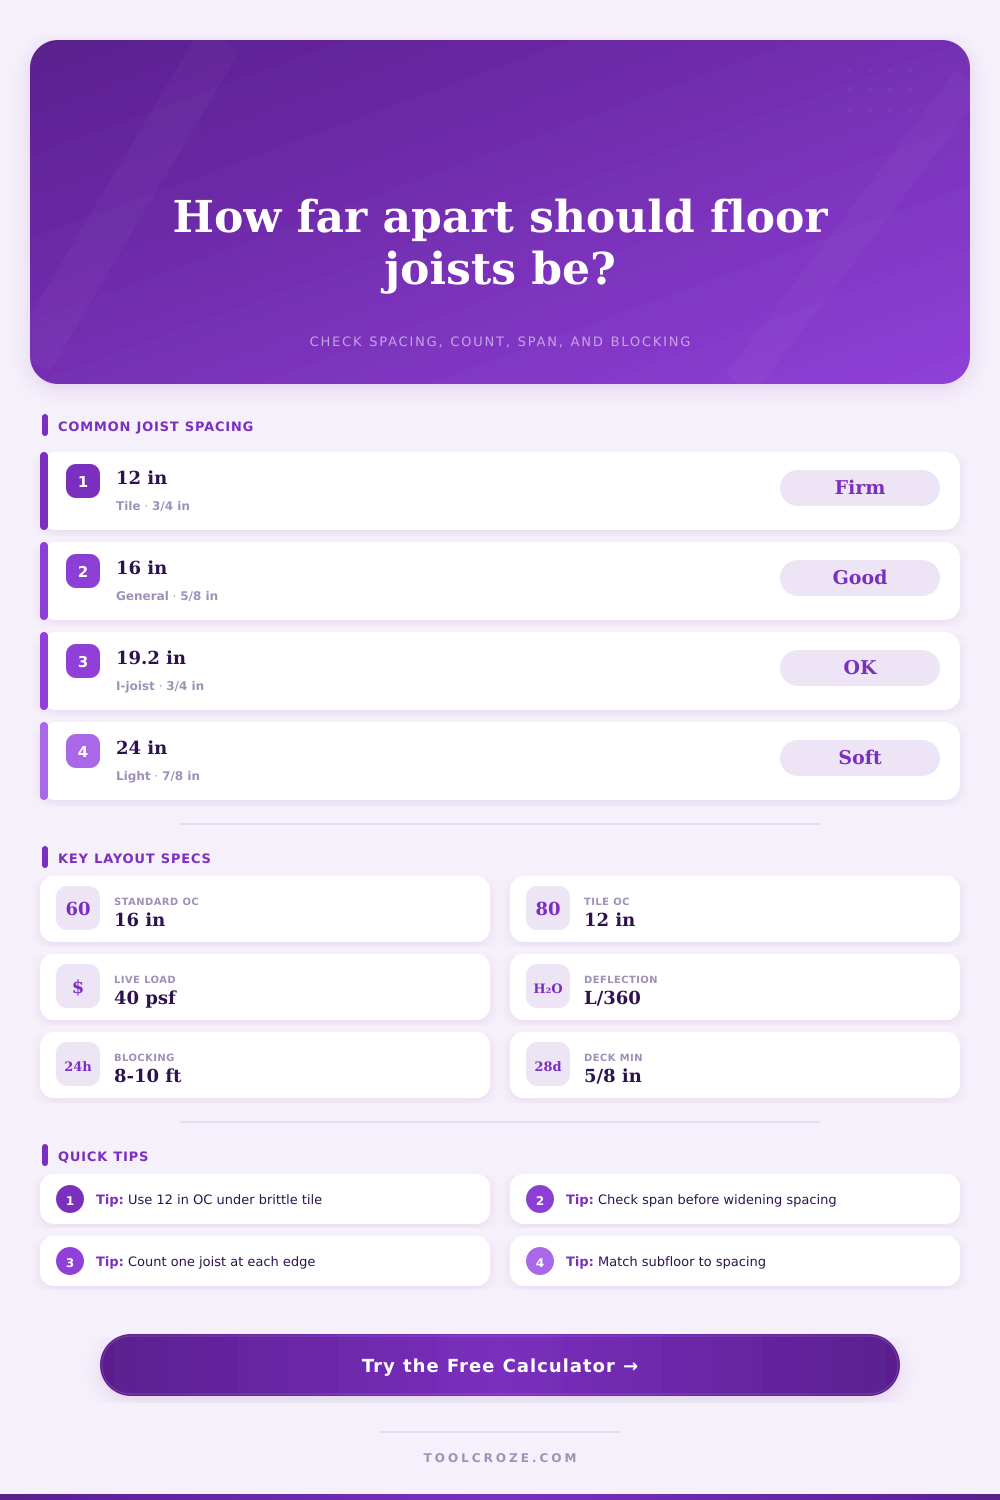
| Spacing | Typical use | Joist count over 12 ft width | Best finish match |
|---|---|---|---|
| 12 in OC | Tile, stone, stiff floors, higher live loads | 13 joists | Ceramic tile and brittle finishes |
| 16 in OC | Most residential floors with sawn lumber | 10 joists | Carpet, hardwood, resilient flooring |
| 19.2 in OC | Engineered layouts matching 5 joists per 8 ft sheet | 8 joists | Thicker subfloor panels |
| 24 in OC | Short spans, engineered joists, light use only | 7 joists | Stiff panels with non-brittle finishes |
| Actual joist size | Common depth | Practical spacing range | Planning note |
|---|---|---|---|
| 2x6 | 5.5 in | 12 to 16 in OC | Short rooms, closets, light attic floors |
| 2x8 | 7.25 in | 12 to 16 in OC | Small bedrooms and short residential spans |
| 2x10 | 9.25 in | 12 to 19.2 in OC | Common residential floor framing size |
| 2x12 | 11.25 in | 16 to 24 in OC | Longer spans when load and deflection allow |
| 11-7/8 in I-joist | 11.875 in | 16 to 24 in OC | Use manufacturer span tables for final sizing |
| Subfloor panel | Suggested maximum spacing | Stiffness use | Calculator adjustment |
|---|---|---|---|
| 5/8 in OSB or plywood | 16 in OC | Standard residential rooms | Flags wider spacing as panel mismatch |
| 3/4 in T&G plywood | 24 in OC | General floors, better edge support | Allows 19.2 and 24 OC when joists pass |
| 3/4 in T&G OSB | 24 in OC | General floors with glued panels | Allows 19.2 and 24 OC when joists pass |
| 7/8 in structural panel | 24 in OC | Wide engineered layouts | Improves practical rating for 24 OC |
| 1-1/8 in tile-ready build-up | 24 in OC | Stiff tile assemblies | Still checks joist deflection separately |
| Span condition | Blocking rows | Where rows usually land | Why it matters |
|---|---|---|---|
| Up to 8 ft span | 0 or 1 row | Midspan if required | Helps joists stay upright during installation |
| 8 to 12 ft span | 1 row | Near the center of the span | Reduces twist and improves load sharing |
| 12 to 16 ft span | 2 rows | At roughly third points | Useful for deeper joists and lively floors |
| Over 16 ft span | 3 rows or engineered layout | Evenly spaced along span | Verify with local code and span tables |
Before you see a bad floor, you can feel it in a subtle bounce beneath your feet. You hear a faint creak as you shift your weight. Most folks will attribute this to the type of flooring material used. Discussions about hardwood installation technique or carpet padding is common. But the true culprit is what’s hiding below surface. The comfort of a floor are engineered from the bottom up.
And that begins with spacing between the joists. Will those beams be able to hold the load you want to place on them? For the structural math, there’s a calculator (above). Enter size of your room and materials. That way you won’t guess about how much weight your big stone counters can handles if you go with sixteen-inch spacing.
How to Plan Your Floor Joists
It is not just what kind of wood you use but what species, since Douglas Fir is stiffer and predictableer while the Southern Pine is more springy and forgiving. Each respond uniquely to stress. Those modulus numbers factor into equation, and the tool does all that math for you, no memorization required.
The next thing is the deflection limit. For standard residential floors, the goal are an L/360. In other words, when loaded, the beam shouldn’t deflect more then one three-hundred-sixtieth of its own length. Here’s where most folks fail to take it in. Yes, they’re thinking about the floor collapsing. But you’re thinking about feeling solid.
If you’re laying tile, for example, you may want to increase that to L/720 to prevent brittle ceramic from cracking across unsupported span.
It is not just about strength. It’s not just strength. It’s about efficiency. When we space farther apart there is fewer joists. Looks cheaper at the lumber yard. However that savings rarely lasts once you think about cost of the subfloor. Only certain panels (tongue and groove, properly glued) are rated for 24 inches. For standard three-quarter inch plywood the max span is 24-inches. Drop that support to 16-inches and the same panel do much better. The table on the page spells this out clearly. As you see from the table. Thinner panels fail rapid at increased distance. You can’t beat physics with a lumber yard discount.
If you skip rows of blocking that are normaly required for long spans, these joists might twist during installation. Later they may vibrate underfoot. Blocking isn’t just code compliance. It’s lateral bracing. It maintains the floor’s action as one unit instead of grouping of separate beams.
Finally: What are you building? Is it an attic full of light storage space or a big kitchen island? How is the room used? The tool considers this with its load category. For instance, your live load (the stuff that actualy moves) may be only 30 lbs/sqft in a bedroom. A workshop/utility room might be twice as much. You can save money by spreading the joists farther apart if traffic is high. But you’re asking more of each one, so they deflect and bend more. That’s where it gets tricky.
What exactly is this thing measuring anyway? Both things, actualy. The tool measures if the joist breaks from shear. And it measures if it bends to far under load. Either way, bad news. Hole in your ceiling. Wave in your laminate floor.
Edge Joists: You may of forgotten these when you made your estimate. But they’re essential. These hold up walls and give you a solid place to attach drywall. The calculator accounts for them. That way you don’t run out of material. And it adds waste into the equation. Framing gets sloppy, you’ll cut some off. You might miss a nail here and there. With a 10% allowance, you avoid the mad dash to the supply store in the middle of construction.
In conclusion: Spacing is a balancing act. It is a balance between cost, comfort, and code. The tighter the better that fits in your budget. A thicker subfloor is better to fit under your ceiling. There is no perfect answer here. It is just the best fit to suit your particular walls.
And when you have it right, the floor dissapears. You just walk on it. You do it without thinking about it. The end result are solid. It is silent. It is secure.