Stair Angle Calculator
Calculate stair pitch, riser count, tread run, stringer length, saw angles, and layout checks from finished floor-to-floor measurements.
⚙ Real Stair Layout Presets
📏 Stair Measurements
Full Stair Layout Breakdown
🧱 Stringer Material / Spec Comparison
📋 Stair Angle and Code Reference
| Stair Type | Typical Angle | Maximum Riser | Minimum Clear Tread Run | Best Use |
|---|---|---|---|---|
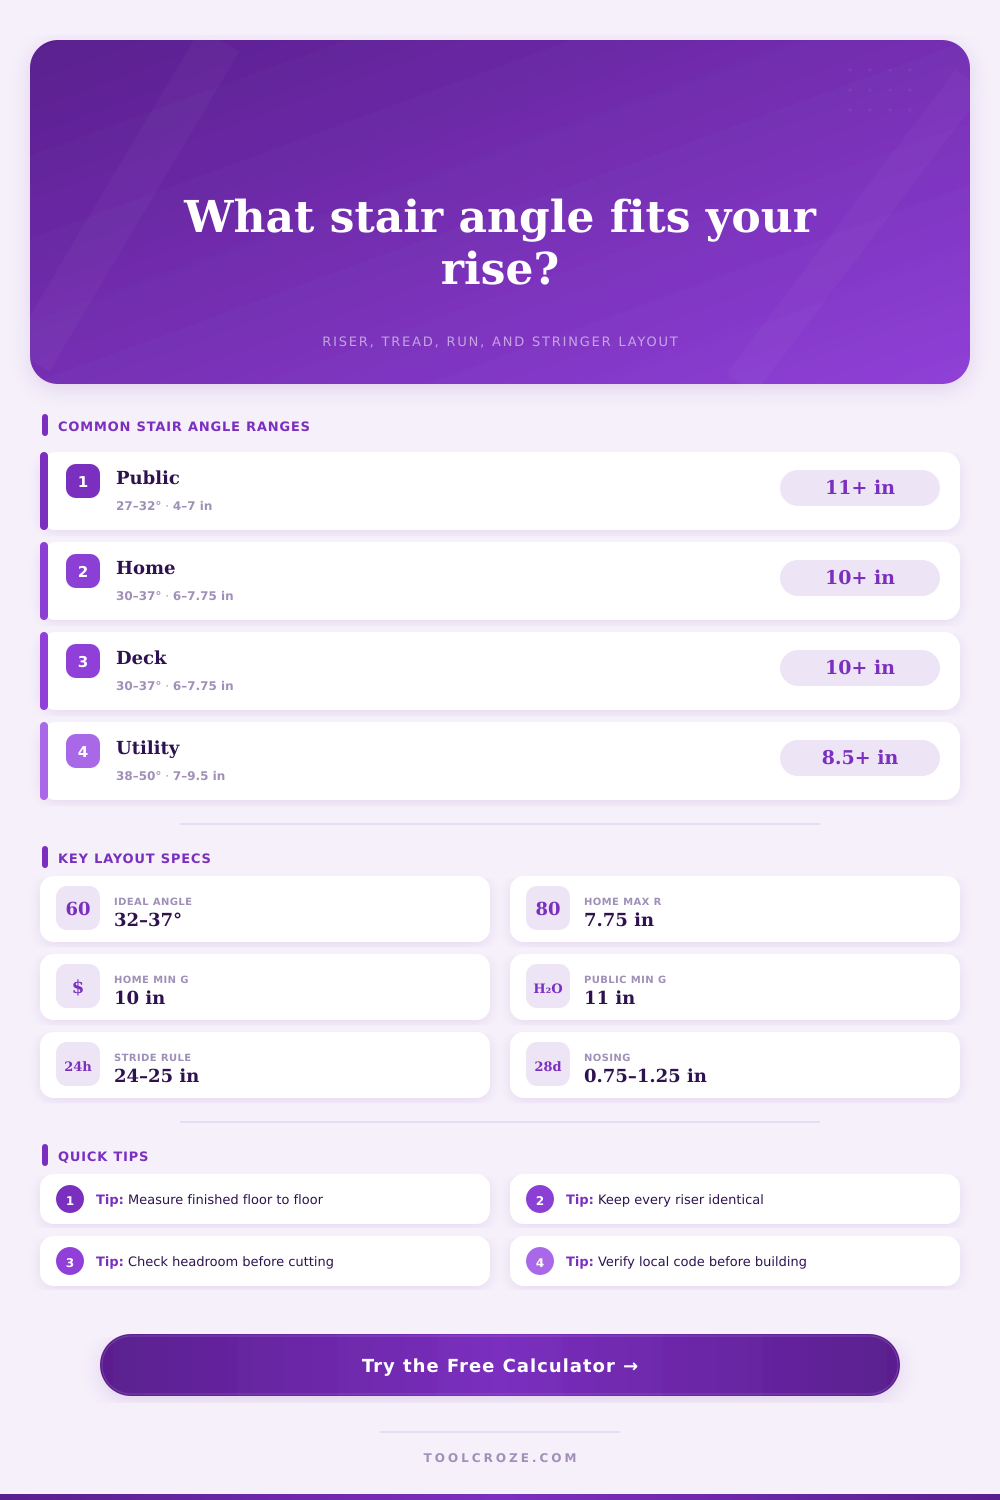
| Public entry / low slope | 27° to 32° | 7 in | 11 in | Entrances where a gentler climb and deeper treads are preferred. |
| Residential interior | 30° to 37° | 7.75 in | 10 in | Most house stairs, attic stairs with standard code-style geometry, and remodel layouts. |
| Deck or porch | 30° to 37° | 7.75 in | 10 in | Exterior stairs where the landing, decking thickness, and ground slope affect final rise. |
| Basement limited opening | 34° to 42° | 8 in | 9 in | Existing openings that may need a steeper but still predictable stair pitch. |
| Utility or service stair | 38° to 50° | 9.5 in | 8.5 in | Non-primary access where steeper geometry is expected and allowed by the local authority. |
| Landscape timber steps | 18° to 32° | 6.5 in | 12 in | Garden, trail, and yard steps with broad treads and low risers. |
| Angle Range | Feel Under Foot | Layout Notes | Common Check |
|---|---|---|---|
| Under 27° | Very gentle | Needs a long footprint and often suits landscape or monumental stairs. | Confirm landing length and water drainage outdoors. |
| 27° to 32° | Easy climb | Works well for public-style entries and broad porch steps. | Keep tread run at 11 in or deeper for most code-style layouts. |
| 32° to 37° | Normal residential | The common zone for 7 in to 7.75 in risers with 10 in to 11 in going. | Check the 2R + G stride result for 24 in to 25 in. |
| 37° to 42° | Noticeably steep | Often appears in tight basement or remodel openings. | Confirm headroom, handrail clearance, and local limits. |
| Over 42° | Service access | May be closer to utility stair or ship-ladder territory than normal stairs. | Use only where the governing rules allow that steepness. |
| Stringer Spec | Typical Actual Width | Minimum Throat Target | Best Stair Use | Layout Caution |
|---|---|---|---|---|
| SPF No.2 2x10 cut stringer | 9.25 in | 3.5 in | Short interior steps, temporary layouts, low riser counts. | Large risers and deep treads can leave too little wood below the notch. |
| SPF No.2 2x12 cut stringer | 11.25 in | 3.5 in | Typical residential stairs and many exterior deck stairs. | Support spacing and bearing details still control final strength. |
| Pressure-treated 2x12 exterior | 11.25 in | 3.5 in | Decks, porches, and stairs exposed to weather. | Account for ground contact rating, fastener compatibility, and checking. |
| LVL housed stringer | 11.875 in | Manufacturer design | Precisely routed stair carriages and high-stability interior stairs. | Do not notch engineered members beyond the maker's published limits. |
| Glulam side stringer | Varies | Engineer design | Open stairs, long runs, and exposed architectural stringers. | Connector design and bearing details usually matter more than stair angle. |
| Steel channel stringer | Varies | Engineer design | Open riser stairs, shop stairs, and commercial-style assemblies. | Welded brackets and tread connections need structural verification. |
| Common Layout | Total Rise | Typical Riser Count | Clear Tread Run | Expected Angle |
|---|---|---|---|---|
| Two step porch | 14 in to 18 in | 2 to 3 risers | 11 in to 14 in | 24° to 36° |
| Deck to grade | 30 in to 48 in | 5 to 7 risers | 10 in to 11 in | 32° to 37° |
| Full house floor | 102 in to 112 in | 14 to 16 risers | 10 in to 11 in | 33° to 37° |
| Tight basement | 90 in to 100 in | 12 to 14 risers | 9 in to 10 in | 36° to 42° |
| Garden timber run | 18 in to 48 in | 4 to 8 risers | 14 in to 24 in | 14° to 26° |
💡 Layout Tips
This is where the magic happens, as the previous calculator take basic measurements and spits out something that accounts for both your feet and laws of physics.
The staircase itself is more than a means to an end (moving between floor). It’s a rhythm, and if it’s done right, walking up or down the stairs will be effortless. Each step matching length of your stride. If it isn’t done right, you’ll feel like you’re stepping over little hurdles, primed to stumble.
Why Stair Calculators Are Helpful
The most common mistake is this. People measure incorrectly. They measure from the rough subfloor to the top of joists, call it a day, and then run into trouble. You must measure from the finished lower floor to the finished upper floor. Those layers adds up (if you’re installing hardwood on the top and tile on the bottom). And if you ignore ’em, first or last step will be some weird height… which is the fastest way to bruise a shin. The tool accounts for these final surfaces so you don’t have to guess.
With the rise dialed in, consider the pitch. No ideal angle exists, exactly, but within a comfortable range. For most homes, that means anywhere from a thirty-degree rise to something just shy of a forty-degree one (thirty-seven). Beyond that, you’re onto ladder territory. Any less, and you’d be wasting too much of your home’s valuable horizontal real estate.
Enter the calculator. It will run your figures to locate that sweet spot, assuming a certain amount of run. It will then check its stride rule to make sure the tread depth plus twice the riser height equal a number somewhere around twenty-five inches. That’s the magic number; it’s what roughly equates to an average adult’s step. If you’re way off here, you’re going to feel weird on those stairs.
The type of material also makes a difference. Not all wood will do. No, you can’t take any 2× whatever and start nailing that stringer in place. For deep stairs, a two-by-ten is pushing your luck because when you cut out the teeth there’s not enough wood to secure the tread. With a two-by-teen you have some meat to work with and structure stays stiff. The table on the page breaks it down based off the strength of the material. Yes it has to fit in the hole, but it also must keep the hole from caving in on you.
Headroom is another quiet killer. It doesn’t matter if you’ve got the ideal tread and riser, unless it means hitting your noggin’ in the ceiling overtop. That’s why you should of had a minimum of sixty-seven inches between highest point on the tread and anything above it. What that usually translates into is raising the ceiling over the stairwell, or angling the ceiling.
The stringer length are a good indicator of how much of this entire assembly you are going to require, and the calculator shows that for you.
Don’t hurry the cut. First, use a single test stringer to cut out one. Then lay it in place and see how the top and bottom fit into the opening; did the last riser came up too high or low? You’ll find out before screwing up the remaining two boards. Use the proven pattern on the others. It sounds tedious, yes. But this takes hours off your frustration level and reduces lumber waste.
It’s permanent. And it’s heavy. The angle matters, but so does the feel of it. You don’t want to force your way up. It wants to be naturaly. A good stair makes climbing feel like…climbing.
Let the tool nail down those numbers. Print out result and check your local code, particularly on rentals or any sort of public entry. Then go ahead and cut confidently.
Ultimately, a good stair is about trust: trust in the angle that will carry you home safely and trust in the wood to support your weight. With the right combination of run and rise, before long, you won’t even notice the stairs anymore; you’ll just walk.