Wood Header Beam Span Calculator
Estimate a built-up wood header over a door, window, patio, stair, or garage opening using tributary floor width, roof width, wall line load, species grade, bearing length, bending, shear, and live-load deflection.
Header Span Results
| Species / Grade | Fb Bending | Fv Shear | E Stiffness | Fc Perp Bearing |
|---|---|---|---|---|
| Spruce-Pine-Fir No. 2 | 875 psi | 135 psi | 1.4M psi | 425 psi |
| Spruce-Pine-Fir No. 1 | 1150 psi | 135 psi | 1.5M psi | 425 psi |
| Hem-Fir No. 2 | 850 psi | 150 psi | 1.3M psi | 405 psi |
| Douglas Fir-Larch No. 2 | 900 psi | 180 psi | 1.6M psi | 625 psi |
| Douglas Fir-Larch No. 1 | 1200 psi | 180 psi | 1.7M psi | 625 psi |
| Southern Pine No. 2 | 1000 psi | 175 psi | 1.6M psi | 565 psi |
| Southern Pine No. 1 | 1400 psi | 175 psi | 1.7M psi | 565 psi |
| Western Cedar No. 2 | 750 psi | 130 psi | 1.1M psi | 385 psi |
| Nominal Header | Actual Depth | Double 2x S | Triple 2x S | Common Opening Use |
|---|---|---|---|---|
| 2x6 built-up header | 5.5 in | 15.13 in³ | 22.69 in³ | Short doors, light roof only |
| 2x8 built-up header | 7.25 in | 26.28 in³ | 39.42 in³ | Windows and moderate roof width |
| 2x10 built-up header | 9.25 in | 42.78 in³ | 64.17 in³ | Patio doors or floor plus roof |
| 2x12 built-up header | 11.25 in | 63.28 in³ | 94.92 in³ | Wide openings with higher tributary load |
| Load Source | Typical Live | Typical Dead | How It Becomes Header Load | Common Caution |
|---|---|---|---|---|
| Residential floor | 30-40 psf | 10-15 psf | psf × floor tributary width | Joists framing into wall add directly |
| Sleeping room floor | 30 psf | 10 psf | psf × supported floor width | Check if attic loads also bear above |
| Roof snow or live | 20-50 psf | 8-15 psf | psf × horizontal roof tributary width | Snow region and drift can govern |
| Wall above opening | 0 psf | 50-120 plf | Entered as direct line load | Brick or veneer needs separate design |
| Girder or truss reaction | Varies | Varies | Entered as center point reaction | Actual plans should give the reaction |
| Check | Formula Used | Compares Against | Why It Matters |
|---|---|---|---|
| Bending stress | M/S with M = wL²/8 + PL/4 | Adjusted Fb | Controls many wider openings |
| Horizontal shear | 1.5V/A | Adjusted Fv | Often relevant near supports |
| Live deflection | 5wL⁴/384EI + PL³/48EI | L/240 to L/720 | Protects finishes, doors, and glass |
| Bearing stress | Reaction / seat area | Fc perpendicular | Checks jack stud or post crush risk |
| Preset Opening | Typical Span | Main Load Path | Starter Header | Special Check |
|---|---|---|---|---|
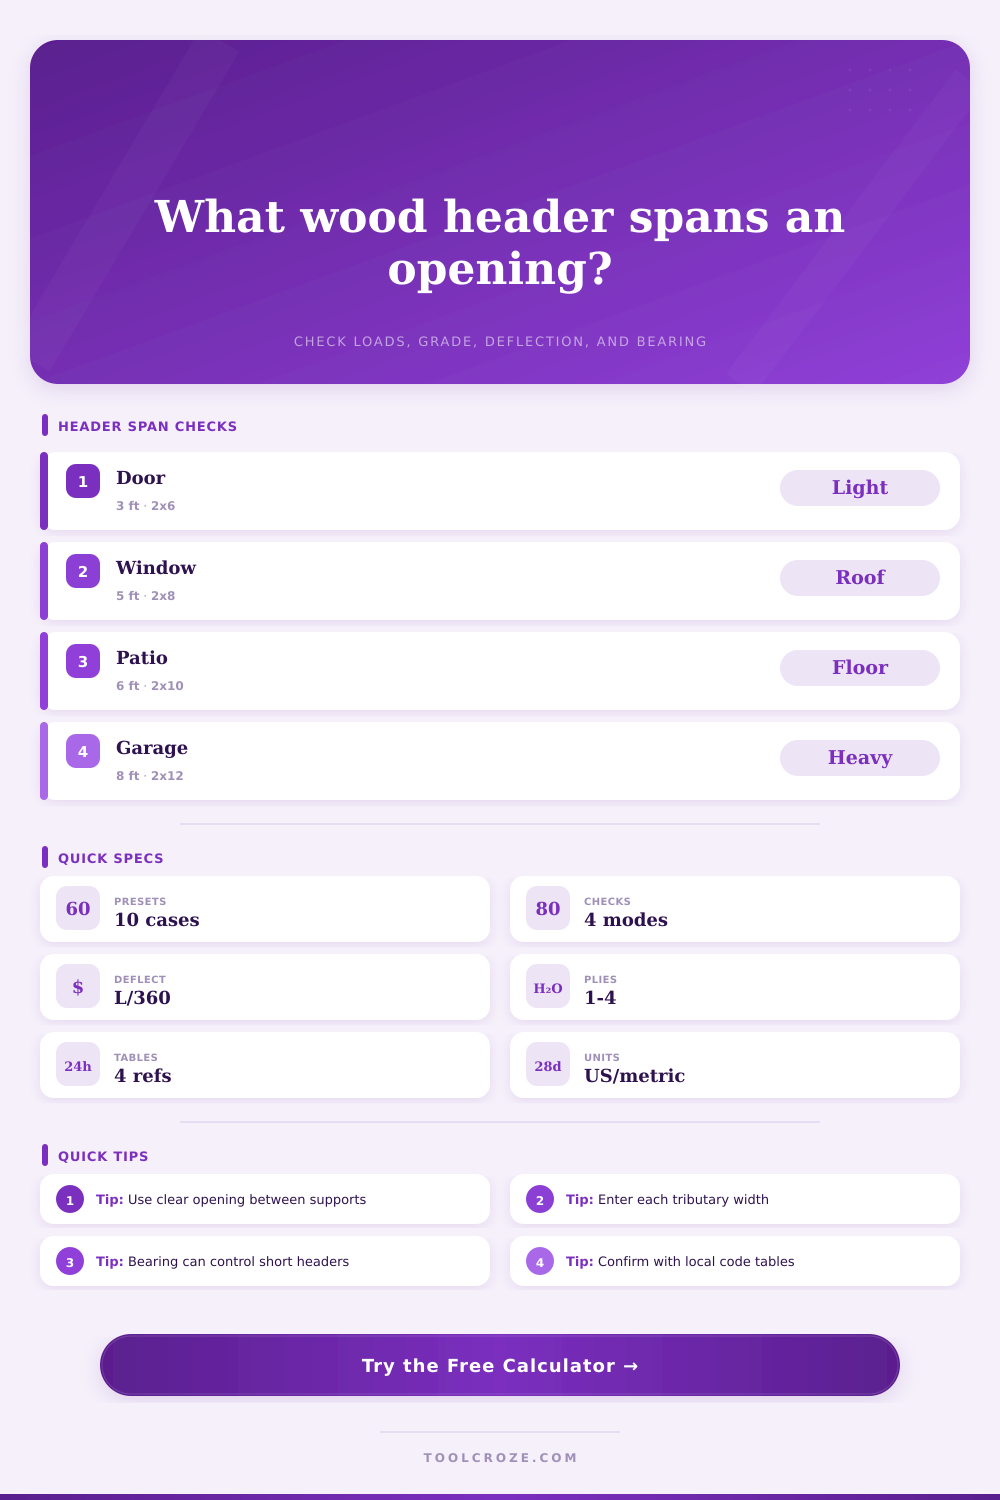
| Interior nonbearing door | 2.7 ft | Small wall load only | Single 2x6 | Confirm wall is nonbearing |
| Kitchen window with roof | 5 ft | Roof plus wall above | Double 2x8 | Snow and bearing length |
| Patio door under floor | 6 ft | Floor plus roof width | Double 2x10 | Deflection at door frame |
| Garage door snow roof | 10 ft | Wide roof tributary load | Triple 2x12 | Header depth and end reaction |
| Beam pocket opening | 4 ft | Point reaction | Double 2x10 | Concentrated load path |
Here you are standing in your partially framed wall with a tape measure and staring at the space where there once was a load bearing wall. Your mind say put up a double 2×10 and call it good. That sounds solid! But that decision makes the structure above dependent on it. A wood header is like a bridge for gravity, one that will cause door to stick shut and crack drywall when it sags or fails.
Learning some header math can save you a lot of money when it come time to frame. Knowing that a header bears not only the wall above but also weight of roof rafters or floor joists connected to the wall is the biggest issue. Adding a second story bedroom? That header has to bear the weight of the structure. It also has to bear the weight of any furnitures you put in there and the live load, which is the weight of humans!
Why Header Math Matters
Because load is spread across the span, the tributary widths are what the calculator will ask for. Half the load from the joist resting on each end of the opening will rest on header; a 12-foot-long joist on both sides of the opening creates a 6-foot-wide section of floor hanging from one beam.
The grade and wood species matter. A Spruce-Pine-Fir No. 2 beam is weaker (bends easier) than Douglas Fir-Larch No. 2. These stress values are clear from the reference table in the tool. Putting in the incorrect species value results in deflection failure. It may be strong enough to hold roof, but it bends so much that it damages the finishes under it.
Deflection has a limit. If L/360 then you can’t allow the beam to sag over 1/360th of its span. So for a six-foot header, thats roughly half an inch. That’s a pretty small sag amount that can jam a door open or break tile grout. The calculator checks all of these limits and makes sure that the beam isn’t only strong but also stiff.
A common failure is bearing length. Even with an oversized beam, insufficient bearing (the amount of wood the ends are in contact with) can cause a failure. At either end, the header bear down on posts or jack studs. Where there’s minimal contact, the wood fibers crushes and the beam will settle out-of-plumb. By increasing the bearing length by as little as an inch or two, you’ll typically have more room to increase the bearing instead of upsizing the beam. This provides a large safety margin.
Garage doors present a different set of conditions with wide openings. Garages don’t have interior walls to carry loads; instead, there is a large area of the roof carrying weight plus a long span for the wide opening. In addition: Northern climates add snow loads to these structures. You can use the calculator to adjust snow as a load duration factor. Unlike shorter-duration loads, snow remains atop the roof for weeks causing the wood to creep and sag. This duration factor accounts for that deflection so that header doesn’t droop throughout the winter.
Don’t treat the tool as a black box. Understand the trade-offs and use the tool for those. Need to go from 2×10’s to 2×12? The calculator will tell you so. Need to add a third ply? Calculator can do that too. Need more bearing? Calculator lets you know that. That info allows you to make educated choices before cutting lumber.
Once the wall is closed up the math doesn’t work out anymore. You should of get it right the first time for the structure to be sound. Dimension checking is what the tape measure does; keeping the house standing is what the math does.