Truss Weight Calculator
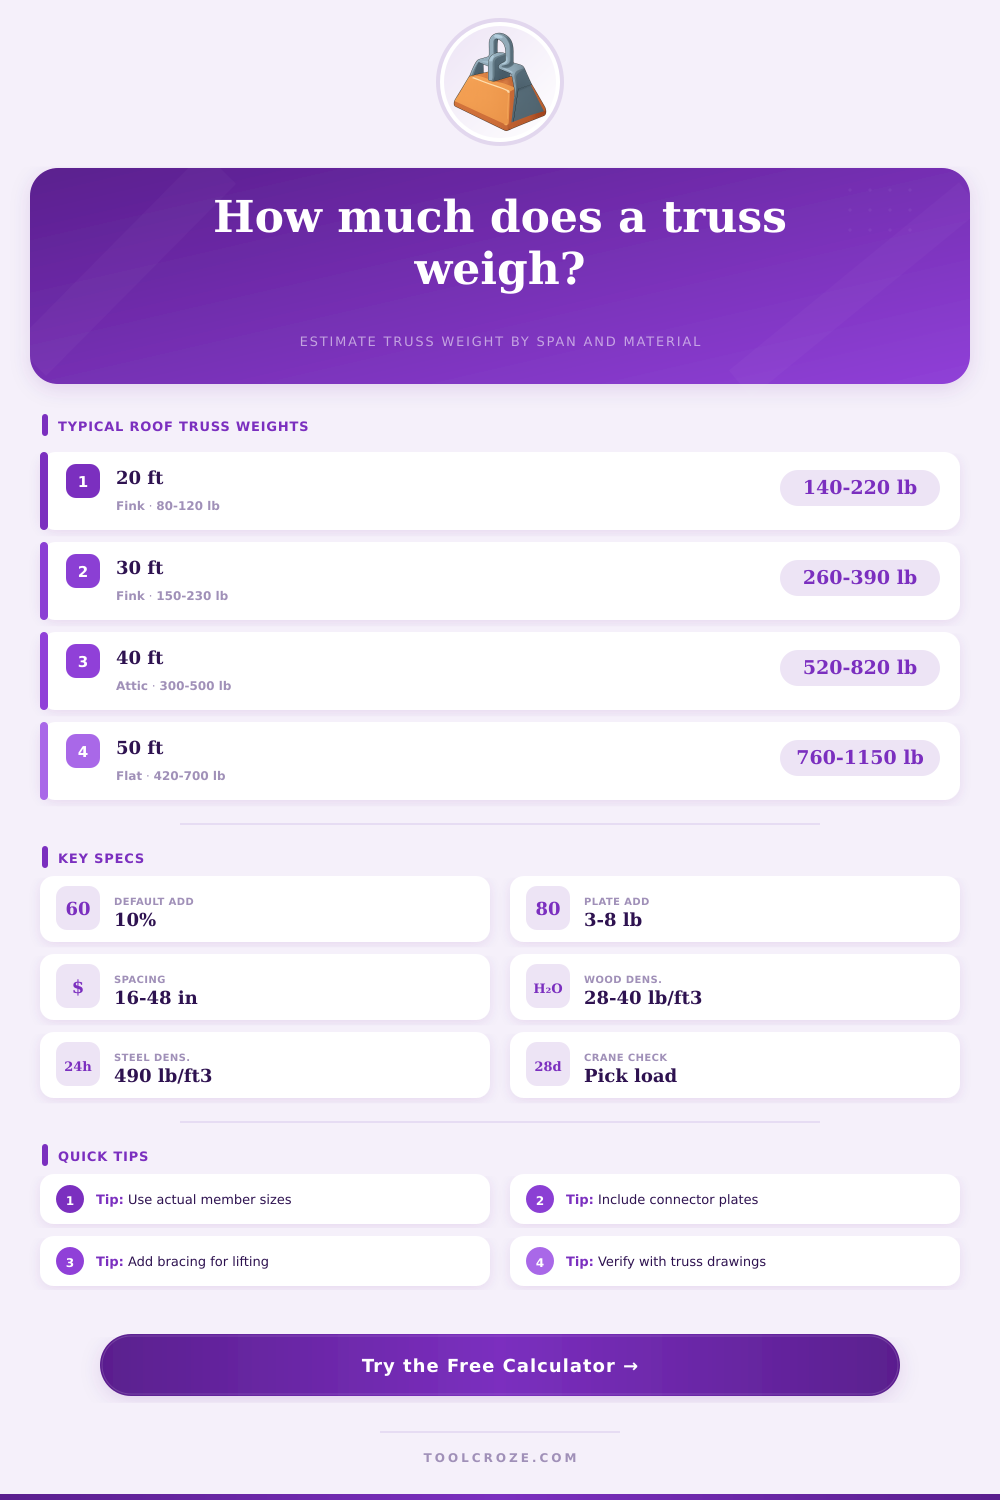
Estimate individual roof truss weight, full bundle weight, chord and web takeoff, connector allowance, and handling load from span, pitch, profile, material, and member sizes.
⚙Real Truss Presets
📐Truss Inputs
Outside bearing to outside bearing is commonly used for estimating.
This calculator estimates dead weight for planning, lifting, and logistics. Final truss design reactions and code compliance must come from engineered truss drawings.
Full Calculation Breakdown
🧱Material / Spec Grid
📊Reference Tables
| Material | Density Used | Best Fit | Weight Note |
|---|---|---|---|
| SPF No.2 | 31 lb/ft³ | Common residential trusses | Light, widely used, moisture sensitive |
| Douglas fir No.2 | 33 lb/ft³ | Longer wood spans | Slightly heavier than SPF |
| Southern pine No.2 | 36 lb/ft³ | Higher capacity wood trusses | Dense framing stock |
| LVL / engineered lumber | 41 lb/ft³ | Girders and special profiles | Stable but heavier |
| Light-gauge steel Cee | 95 lb/ft³ effective | Cold-formed roof frames | Effective hollow-section estimate |
| Welded steel tube | 135 lb/ft³ effective | Shops and ag buildings | Heavier handling loads |
| Truss Profile | Geometry Rule | Web Factor | Typical Span |
|---|---|---|---|
| Fink / W | Two sloped top chords plus bottom chord | 0.35-0.55 span | 20-36 ft |
| Common king / queen | Standard triangular profile | 0.30-0.50 span | 16-32 ft |
| Attic room | Heavier bottom chord and storage webs | 0.65-0.90 span | 24-40 ft |
| Scissor | Raised bottom chord with longer internal chords | 0.55-0.85 span | 24-42 ft |
| Flat parallel | Top and bottom chords nearly equal | 0.75-1.10 span | 20-60 ft |
| Hip / girder | Multiple plies or concentrated reactions | 0.80-1.20 span | 18-40 ft |
| Member Size | Actual Area | Use In Calculator | Common Role |
|---|---|---|---|
| 2x3 | 3.13 in² | Web only | Light residential webs |
| 2x4 | 5.25 in² | Top, bottom, or web | Most common small truss member |
| 2x6 | 8.25 in² | Chord or heavy web | Longer spans and higher loads |
| 2x8 | 10.88 in² | Bottom chord or girder ply | Attic and storage trusses |
| 2x10 | 13.88 in² | Heavy chord | Special engineered cases |
| 4x6 | 19.25 in² | Timber or tube proxy | Shops, barns, and exposed frames |
| Scenario | Input Range | Allowance | Planning Check |
|---|---|---|---|
| Residential delivery | 20-36 ft wood | 5-10% | Bundle weight and staging area |
| Attic storage truss | 28-42 ft wood | 10-15% | Heavier bottom chord and webs |
| Girder truss | Multi-ply member | 15-20% | Crane pick and bearing reactions |
| Steel shop truss | 35-60 ft steel | 10-20% | Rigging load and deflection control |
💡Calculation Tips
Roof lifts require planning from general contractors or homeowners, who generally assume that trusses aren’t heavy. “I’m just going to use some two by four’s,” and then look at a skeletal framework and assume it can’t be much weight. That is a wrong assumption. The cumulative mass of dozens of individual chords and the density of steel connector plates create lot of mass in a truss.
If you know exactly how long your span will be, what material you’re building with, and what pitch you’re using, the calculator take care of all the math for you. It’ll help you check whether or not your forklift will actualy be able to handle that bundle. The first step to understanding is knowing what it’s measuring. A Fink truss have webs, but most folks look at empty space. They don’t consider how heavy those metal plates are or how much the chords cumulatively weigh. Wood looks lightweight till you figure out an average length span weighs ten or fifteen hundred pounds in just one unit. Then multiply that times thirty or forty units to encompass the entire roof. The calculator will spell it out with truss mass in each piece and weight of the entire bundle. It shows you what logistics will be like.
How Heavy Are Roof Trusses?
The end weight vary greatly with material type. Fir, spruce pine has less density then southern pine. This means it can carries a heavier load, but it also adds more dead weight to the structure. If you want a longer span and deflection is a worry then maybe southern pine would of be your choice. But now that will affect what size crane you get, what size foundation you need, and so on. Look at the reference table above; it shows that steel trusses can be much heavier than wood ones, even with a smaller cross section. Because steel is denser, small tube or C-sections really begins to add up fast.
Wet wood also weigh more. Wet wood (or kiln dried) will pick up humidity as it sits in damp air on the job site and gain weight. That’s why there is a moisture adjustment factor in the tool. That may sound like a small thing but those fractions can amount to real pounds when you’re talking about lifting tons of material. So if you live in a rainy environment or you do a lot of green timber, your lift load might not be the same as the theoretical dry weight.
The complexity of a web structure is also relevant. Fewer members makes it lighter (like a simple mono slope truss for a shed). More webbing and deeper chords is needed in an attic truss that needs to support storage loads. The calculator includes this in the web complexity factor. An attic truss does more structural work, so it’s heavier than regular residential fink truss of equal span. They can’t be traded out as if they were equal without rethinking the weight implications.
You’ll forget things like connector plates and bracing till load day. Hundreds of tiny little galvanized steel plates don’t seem so big alone, yet when multiplied by hundreds of joints it add up quick. You will also need temporary bracing to hold the trusses in place during installation, which adds weight for your crane to lift. You can input allowances for this stuff into the tool as well. This avoids having final calculation affected by hidden weights.
There’s nothing exact about decimal places. It’s all about logistics and, frankly, safety, knowing whether your stored bundles will be safe on your floor joists and whether your lifting gear can handle the weight. Calculations provide grounding; a rough estimate gives you a start. The goal is to avoid surprises as you lift the roof assembly from the ground to the ridge beam. Knowing what makes up the weight controls the lift, letting it control you isn’t much fun.