Top Chord Length Calculator
Estimate one roof truss top chord from span, pitch, overhang, ridge gap, heel height, cut allowances, panel count, and lumber specification.
⚙Real Roof Presets
📏Chord Geometry Inputs
Top Chord Results
🧱Selected Chord Specification
📊Pitch Factor Reference
| Pitch | Angle | Length factor | 12 ft run chord | Cut note |
|---|---|---|---|---|
| 3:12 | 14.0° | 1.031 | 12.37 ft | Low slope, long seat cut |
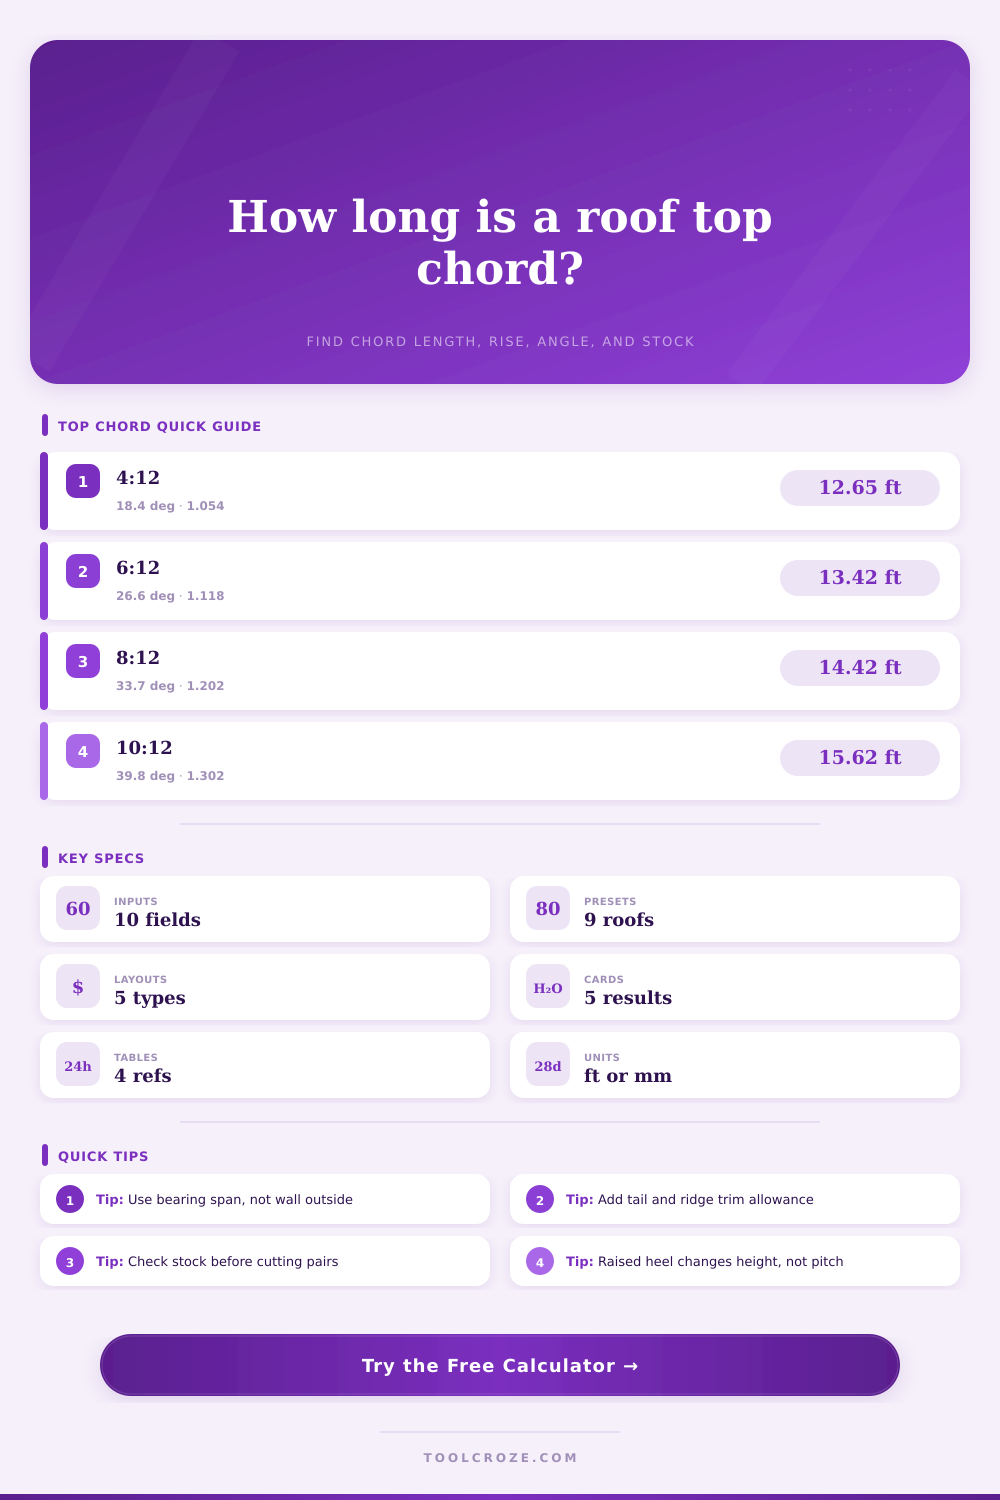
| 4:12 | 18.4° | 1.054 | 12.65 ft | Common shed and porch pitch |
| 6:12 | 26.6° | 1.118 | 13.42 ft | Common residential roof |
| 8:12 | 33.7° | 1.202 | 14.42 ft | Steeper stock planning |
| 10:12 | 39.8° | 1.302 | 15.62 ft | Often needs longer stock |
| 12:12 | 45.0° | 1.414 | 16.97 ft | Check handling clearance |
🏗Profile Run Rules
| Profile | Run used | Chord count | Ridge gap | Best use |
|---|---|---|---|---|
| Common gable | Span / 2 | 2 | Half deducted | Standard triangular truss |
| Raised heel | Span / 2 | 2 | Half deducted | Energy heel and attic insulation |
| Scissor outer | Span / 2 | 2 | Half deducted | Sloped ceiling truss shell |
| Mono slope | Full span | 1 | No center deduct | Shed roof or single-slope truss |
| Half truss | Full input | 1 | User-defined | Dormer, porch return, valley piece |
🪵Lumber and Spec Comparison
| Chord spec | Actual size | Typical use | Panel target | Stock watch |
|---|---|---|---|---|
| 2x4 SPF No.2 | 1.5 x 3.5 in | Short light trusses | 3.0-4.0 ft | Keep compression braced |
| 2x6 SPF No.2 | 1.5 x 5.5 in | Common house trusses | 4.0-5.0 ft | Good 16 ft stock fit |
| 2x6 Douglas Fir | 1.5 x 5.5 in | Higher grade layouts | 4.0-5.5 ft | Check design value region |
| 2x8 SPF No.2 | 1.5 x 7.25 in | Longer or steeper chords | 5.0-6.0 ft | Heavier handling |
| 38x89 C24 | 38 x 89 mm | Metric light trusses | 900-1200 mm | Use local grading rules |
| 38x140 C24 | 38 x 140 mm | Metric roof chords | 1200-1500 mm | Confirm splice plates |
📋Common Span Planning Table
| Roof example | Span | Pitch | Overhang | Approx. one chord |
|---|---|---|---|---|
| Small shed gable | 12 ft | 4:12 | 12 in | 7.38 ft |
| Single garage | 20 ft | 5:12 | 16 in | 12.22 ft |
| Two-car garage | 24 ft | 6:12 | 18 in | 15.05 ft |
| Ranch house | 30 ft | 6:12 | 18 in | 18.41 ft |
| Cape roof | 32 ft | 10:12 | 12 in | 22.14 ft |
| Mono porch roof | 12 ft | 3:12 | 10 in | 13.24 ft |
💡Calculation Tips
If you’ve ever witnessed the expression on your foreman’s face as he gazes at a pile of 2-by-4s and groans in frustration because all four of his remaining trusses came up a scant two inches shy of being long enough, rest assured: You know why that happened. When geometry goes to war with reality, reality wins. The roof plan appears as a tidy triangle. The wood you purchase, however, exists in real life with thickness and width; it also contains waste. That’s where projects either win or lose money. Specifically, it’s about getting the length of the top chord correct.
This isn’t hard math; it is more about accounting for the actual space the wood will take up before you make a single cut. So when you enter your roof dimensions and pitch into the calculator at the top, it figures out the rest for you. You won’t need conversion tables and coefficients, and you won’t have to remember what each one does. But knowing where each number goes is equally important.
How to Measure Roof Top Chords Correctly
Typically the span are the first thing you begin with. Span means the width of your roof from wall to wall. Next is the pitch. Residential slopes is typically six inches of rise for every twelve inches of run. It’s the space between these two values and the last piece of lumber required where it gets complicated.
Sloped length isn’t equal to the horizontal distance, that’s Pythagoras hard at work again. A 6/12 pitch adds roughly 12% to your run length. Increase the pitch to an 8/12 and now it’s approaching 20%. Small number on the page right? If your span is 30 feet, then that’s the difference between purchasing 16 foot long boards versus needing to splice every other truss.
The piece they overlook is that one. Measure the hypotenuse on paper. Subtract it from the run. Take a saw to it. Wood ain’t a line. Wood’s thick. If you cut a hole in there for a ridge board or leave room for a seat at the bottom chord, you’re taking something away from the run. If you’re using raised heels for insulation, add their height. If the top of your peak is leaving some gap between the chords, add in the ridge gap.
All of these things seem like little details when laying out; but they’re all required structural details. Get them wrong and what was once a well-defined truss becomes a shimmy-fest that’s never really flush. And there’s another layer of the process that’s invisible: Stock planning. Standard lengths of lumber exist. Common lengths are twelve, sixteen, and twenty feet.
What happens when you do the calculation above, and it ends up being fifteen point nine feet? Can you purchase that length? No. You’re going to have to go with a sixteen footer. And if it comes out sixteen point one feet, now you’ve got to downsize the overhang (or splice). Your plan may not fit standard stock. The calculator will tell you. Is it time to tweak the geometry earlier rather than later?
Trimming error + saw kerf + adjusting a number on a screen = expensive. Going back to return the lumber to the yard = expensive. Then there’s the question of profile. For example, a typical gable roof uses two identical chords that each cover half the span, while a shed roof or mono slope has one chord running the full span. This alters both the required length and load path.
The preset buttons in the tool help visualize that. These aren’t short cuts; they are actual real world situations such as attic trusses, porch additions and garage roofs. All have differing constraints. A lean-to may require additional length on the tail for drainage, while a scissor truss needs a longer outer chord so it can keep the internal slope intact. It adjusts the geometry to suit your desired shape.
Measuring once may be better than cutting a board twice, but cutting boards is always riskier work. The advantage of this tool is a baseline which accounts for all the mistakes naturaly to field work. It provides a little extra room for trimming. So now instead of having a perfect chord length (but just a hair too short due to blade thickness or human error) you’ve got some wiggle room for when things go wrong, your insurance policy. Apply sparingly.
Know what the minimum bearing requirement is at your local code. Know what grade of lumber you’re using versus its structural requirements. Your judgment will ensure they works in the real world. But the numbers provide the length. So the bottom line: A roof stands up because all the pieces are fitted without being forced. Getting it right with the top chords lets you waste less time shimming and shaving on a cold attic floor, and more time home in time to have dinner with your family.
It turns an aggravating puzzle into a reliable assembly line. The math adds up, but the planning does.