Tongue and Groove Flooring Calculator
Estimate T&G flooring boards, rows, starter cuts, end-cut waste, bundles, expansion gap allowance, and species movement notes from actual face dimensions.
Pick a real flooring scenario, then adjust face width, board length, row count, bundle coverage, species, and cut allowances to match the actual product.
Calculation Breakdown
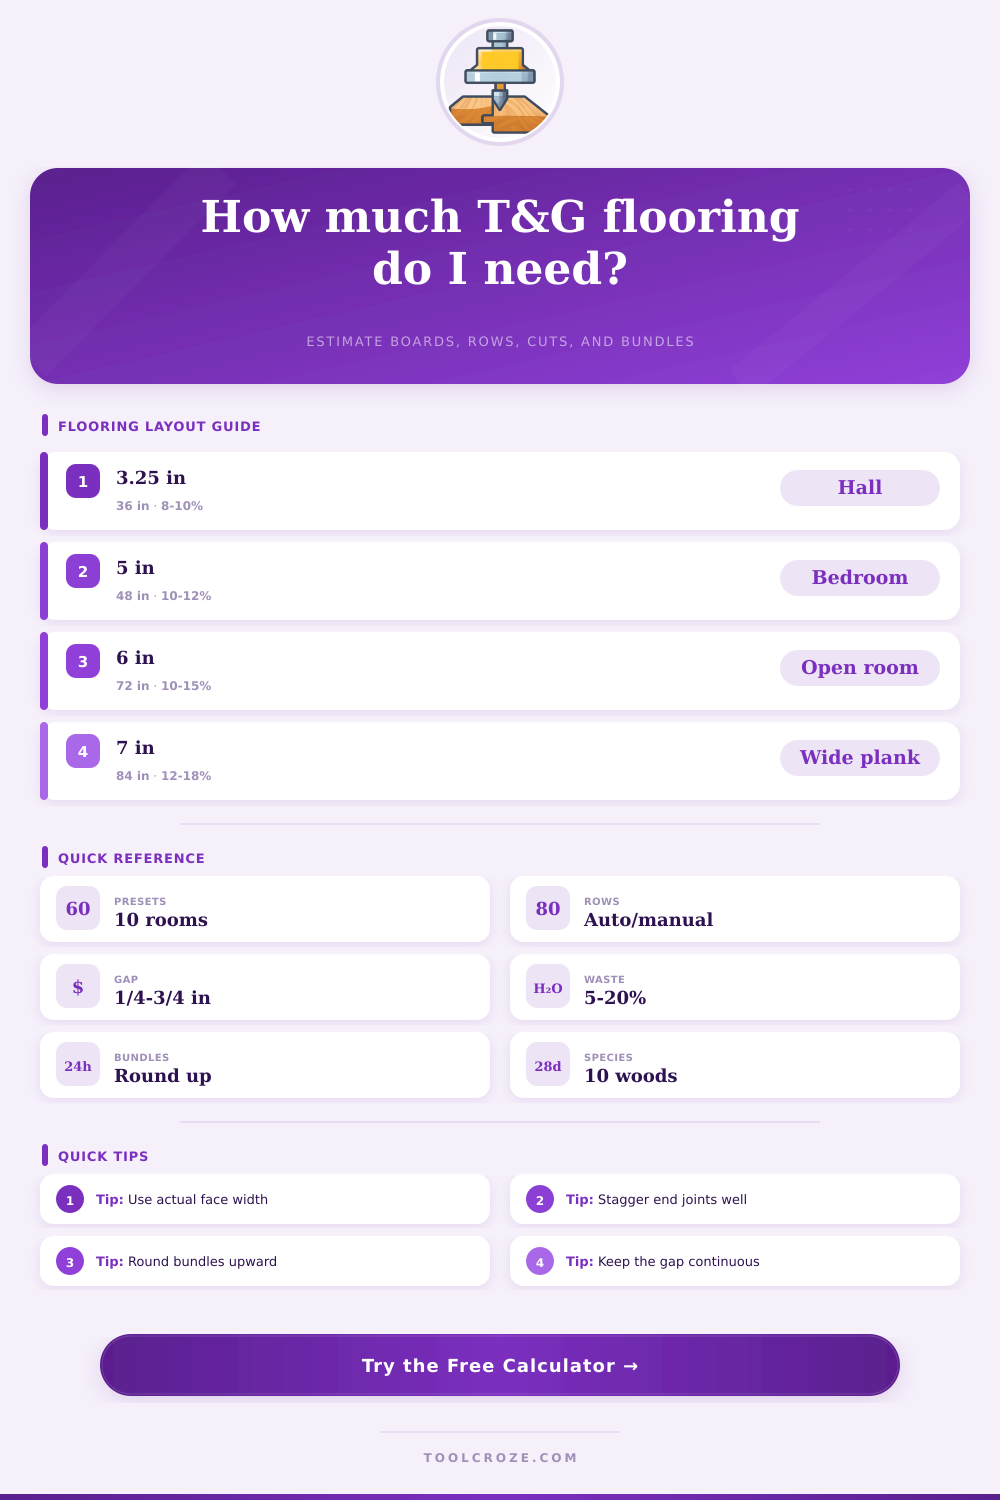
| Face Width | Common Length | Area Per Board | Typical Use |
|---|---|---|---|
| 3.25 in strip | 36 in | 0.81 sq ft | Hallways, repair tie-ins, traditional floors |
| 4 in plank | 48 in | 1.33 sq ft | Bedrooms and smaller rooms |
| 5 in plank | 60 in | 2.08 sq ft | General hardwood flooring and open bedrooms |
| 6 in plank | 72 in | 3.00 sq ft | Wide-plank rooms with fewer rows |
| 7 in plank | 84 in | 4.08 sq ft | Large rooms where long visual lines matter |
| Species / Product | Janka / Cue | Movement Watch | Planning Note |
|---|---|---|---|
| White oak | 1360 | Medium | Stable choice for most living areas |
| Hard maple | 1450 | Medium-high | Hard face; be careful with seasonal gaps |
| Hickory | 1820 | High | Hard and variable; add sorting time |
| Southern pine | 870 | High | More dents and more width movement |
| Engineered | Layered | Low | Usually lower movement across the width |
| Layout Condition | Waste Range | Starter / End Cut Impact | When To Use |
|---|---|---|---|
| Straight lay | 8-10% | Low to moderate | Square rooms, repeatable rows |
| Diagonal lay | 12-15% | High at walls | Showpiece rooms or angled sight lines |
| Bordered room | 12-16% | High at border returns | Rooms with picture-frame borders |
| Herringbone blocks | 15-20% | High and repetitive | Short T&G blocks or patterned fields |
| Repair tie-in | 15-20% | Unpredictable | Feathering into an existing floor |
| Room / Surface | Typical Area | Common Board | Starter Cut Rule |
|---|---|---|---|
| Small bedroom | 120 sq ft | 5 x 48 in | 12-18 in stagger pieces |
| Primary bedroom | 180 sq ft | 5 x 60 in | 18 in starter average |
| Kitchen with island | 160 sq ft | 4 x 48 in | Extra scribe reserve |
| Great room | 360 sq ft | 6 x 72 in | Longer random starters |
| Hallway | 95 sq ft | 3.25 x 36 in | Watch short end joints |
Tongue and groove flooring features boards that has a tongue on one edge and a groove on the opposite edge of the boards. The tongues and grooves allows the flooring to lock together. When the tongues and grooves lock together, the tongue and groove flooring becomes flat and stable.
When ordering the flooring, you must order the correct amounts of tongue and groove flooring. If you order too little or too much tongue and groove flooring, there may be problems when you install the tongue and groove flooring. The face width of the tongue and groove flooring are a critical measurement of the floorboards.
How to Measure and Order Tongue and Groove Flooring
The face width of the tongue and groove flooring is the only part of the board that will be visible once you install the tongue and groove flooring. When using the tongue and groove flooring calculator, you must use the face width of the tongue and groove flooring in you calculations. Using the width of the board instead will result in purchasing extra tongue and groove flooring that cant be returned.
The length of the boards is another critical measurement of the tongue and groove flooring. The shorter the length of the tongue and groove flooring boards, the more joints the installation will create. More joints mean the cutting of more boards to accommodate the joints, which means more waste in the amount of tongue and groove flooring that is order.
Using longer boards will result in fewer joints to be cut, but you must take more careful to ensure the boards are of the correct length for doorways or islands in an area. Using the tongue and groove flooring calculator, you must enter the face width of the tongue and groove flooring, the length of each row of floorboards, the shape of the room, and the layout pattern of the tongue and groove flooring. Using the face width and length of each row, the calculator will calculate how many boards of tongue and groove flooring are needed for each row.
The calculator will also calculate how much of the tongue and groove flooring will be lost during the cutting of the boards to ensure the joints of the tongue and groove flooring are not lined up. The calculator will also include a waste allowance that takes into account the diagonal pattern of the tongue and groove flooring. Diagonal patterns of tongue and groove flooring will require more cuts to the boards then a straight lay pattern for the flooring, and the calculator take this into account when determining the amount of tongue and groove flooring required for the installation project.
The species of wood used for the tongue and groove flooring will change the way the flooring behave in the room. Some species of wood expand more on the width of the floorboard than other species of wood. Because some species of wood will expand more than others in the room, the expansion gap must be larger for the species of wood with a greater likelihood of expansion.
Using the calculator, the recommended expansion gap for the floor will change depending on the species of wood that is being use for the tongue and groove flooring. The calculator will make adjustments for the species of wood selected so that the tongue and groove flooring will not push against the baseboards. In addition to the measurements and species of wood for the tongue and groove flooring, you must also consider the bundles of flooring that come in the package.
You should order the tongue and groove flooring in whole bundle. Tongue and groove flooring come in bundles, and it can be difficult to find matching floorboards if you run out of flooring. Ordering a few bundles in excess will provide extra flooring for any future repairs that may happen to the installed tongue and groove flooring.
The calculator will compare the number of bundles of tongue and groove flooring needed to cover the area to the number of tongue and groove flooring boards needed for the layout. The calculator will use the larger of the two numbers to determine how many bundles of tongue and groove flooring should of be order. The calculator cannot determine the condition of the subfloor that will receive the tongue and groove flooring installation.
Additionally, the calculator cannot determine the use of the flooring in the room. For instance, if the room is to be used as a kitchen, a harder species of wood may be required due to the heavy traffic. Alternatively, if the room is to be used as a bedroom and may experience radiant heat from the floor, the species of wood will expand different in the area.
In both cases, inspection of the room and the people who will use the area will reveal the details that are necessary to order the correct species of wood for the tongue and groove flooring project. If you plan correctly the installation of the tongue and groove flooring, the extra boards will allow you to have the tongue and groove flooring installed only once and with the joints matching the existing tongue and groove flooring. Proper planning will allow you to install the tongue and groove flooring once and save money on future repair or replacements.