Thin Brick Calculator
Estimate thin brick flats, corner pieces, boxes, adhesive, grout, waste, and layout coverage from real brick module sizes and joint widths.
Thin Brick Takeoff
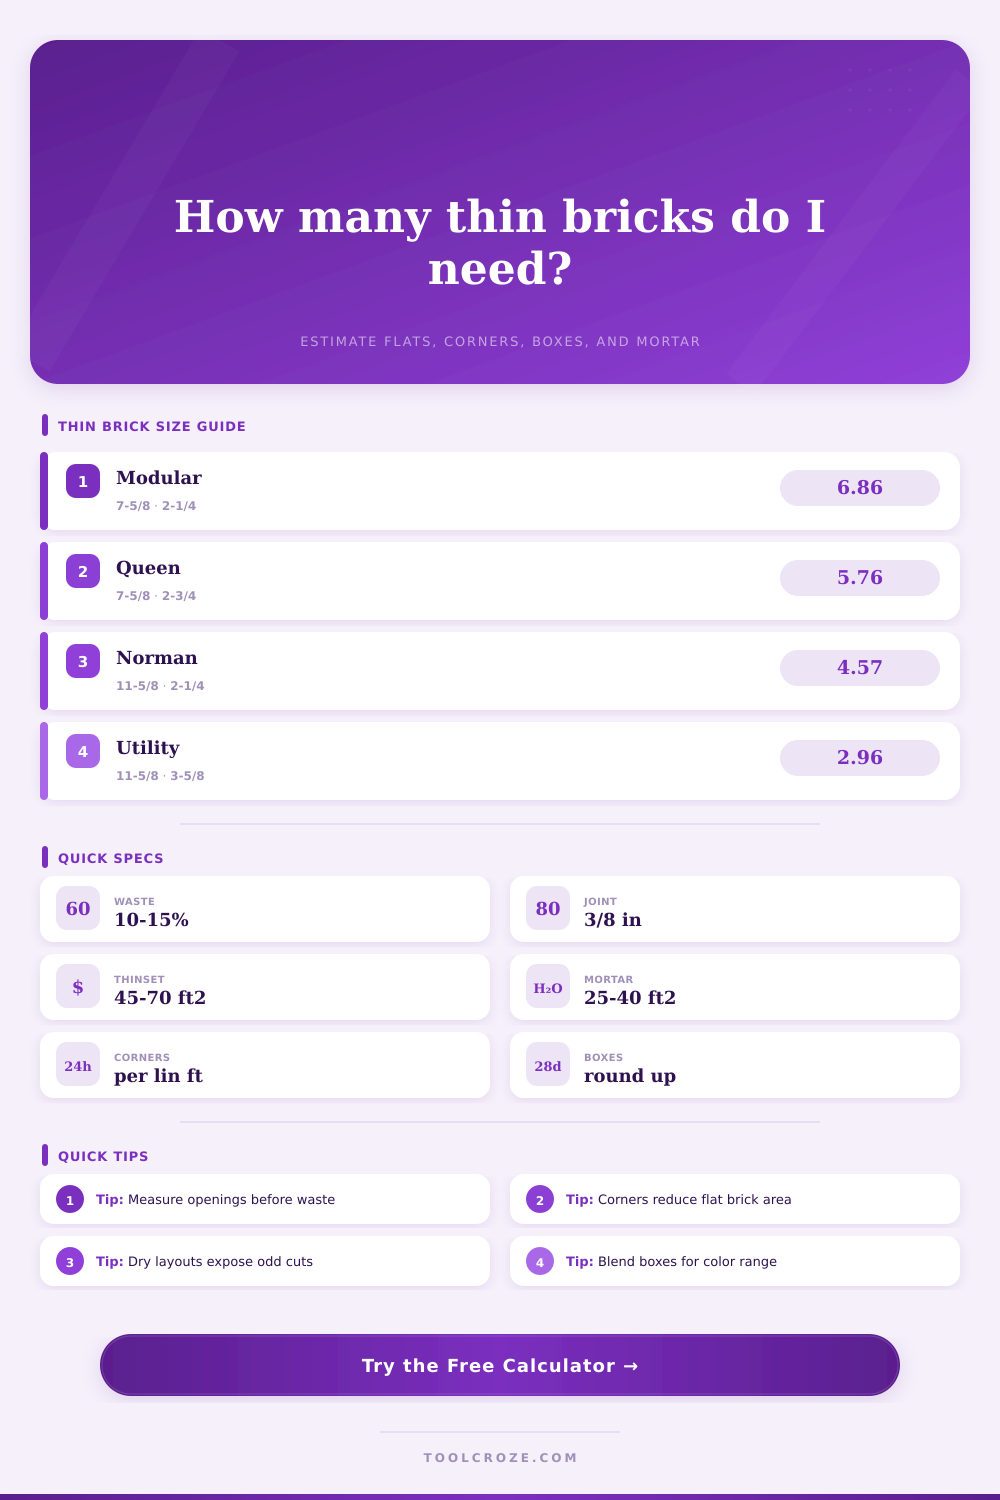
| Brick format | Face length | Face height | Pieces per ft² at 3/8 joint | Best planning use |
|---|---|---|---|---|
| Modular thin brick | 7-5/8 in | 2-1/4 in | About 6.86 | Traditional residential veneer and fireplaces |
| Queen thin brick | 7-5/8 in | 2-3/4 in | About 5.76 | Accent walls with fewer horizontal joints |
| Norman thin brick | 11-5/8 in | 2-1/4 in | About 4.57 | Long linear walls and modern veneer bands |
| Utility thin brick | 11-5/8 in | 3-5/8 in | About 2.96 | Large surface areas with reduced joint count |
| King thin brick | 9-5/8 in | 2-5/8 in | About 4.77 | Exterior panels where scale should read larger |
| Material | Typical coverage | When to use | Calculator assumption |
|---|---|---|---|
| Polymer thinset | 45 to 70 ft² per 50 lb bag | Flat-backed interior or exterior veneer | 60 ft² per bag before waste |
| Veneer mortar | 25 to 40 ft² per 50 lb bag | Rough backs, combed bed, masonry substrate | 32 ft² per bag before waste |
| Interior brick mastic | 35 to 55 ft² per pail | Dry interior feature walls only | 45 ft² per pail before waste |
| Large format mortar | 30 to 45 ft² per 50 lb bag | Uneven backs or larger thin brick profiles | 38 ft² per bag before waste |
| Layout pattern | Added cut allowance | Joint behavior | Use this when |
|---|---|---|---|
| Running bond | 0% | Most forgiving for starter cuts | Long walls, fireplaces, exterior panels |
| Stack bond | 1% | Requires straight vertical alignment | Modern grids and small accent areas |
| Third bond | 2% | More course-end cut planning | Long brick formats and varied color blends |
| Basket weave | 5% | Repeating panels create more small cuts | Backsplashes, niches, decorative fields |
| Herringbone | 8% | Angled perimeter cuts raise waste | Feature walls, backsplashes, framed panels |
| Corner condition | Measure as | Typical pieces | Flat brick adjustment |
|---|---|---|---|
| Fireplace outside returns | Total vertical outside edges | 1 per course per edge | Deduct the visible return width |
| Porch columns | Four vertical edges per column | Courses x outside edges | Deduct corner legs from flat field |
| Facade pilasters | Exposed vertical corner length | Based on brick module height | Keep flats for the center panels |
| Arched or short returns | Straight portions plus allowance | Add hand-cut extras | Use higher starter/end cut allowance |
The wall is blank, and there you are, staring at it, envisioning what it will become. A rustic façade for the garage door? Dramatic accent to be hung behind a kitchen island? Cozy fireplace surround in the living room?
Whatever its purpose, thin brick veneer adds the charm of old-fashioned masonry without the structural weight or the weeks-long wait for drying time. It’s beautiful … until you look in your bank account and realize you might not have ordered quite enough boxes. Too few and you’ve got some half-assed project and a bunch of different shades from subsequent orders. Too many and you’re lugging unwieldy bags back for a refund. Either way, you feel like you lost.
How to Calculate Thin Brick Veneer Materials
The key to getting this one correct isn’t so much math as it is honoring the waste built into real world. How Brick Size Affects Your Count How to Measure Your Wall Dimensions That’s it. The calculator does all the number crunching for you (above). No need to figure out conversions and coefficients yourself, or hope for accuracy while doing so.
By knowing what all these input fields do, though, you’ll avoid expensive mistakes down the line. So where do we begin? With the net area. How much space will you actualy be filling? First, take total measurements for both width and height of the entire wall. Next, remove windows, doors and shelves, etc. This includes anything that breaks up the continuous brick field. That’s your net square footage. This is the minimum amount of surface area you has to cover.
Now comes the format of the brick(s) you’re using. Utility bricks is large, few, and far between. Modular bricks are small, many, and close together. A modular brick has fewer square feet per brick but offers more joints for patching up if the wall doesn’t lay straight. Bigger formats require a flatter surface; there is no room to hide an irregularity such as a bowed sheet of drywall or wonky stud.
Most estimates get tripped up at the joint width. A three-eighths inch space doesn’t sound like much until you do two-hundred cuts with it. The wider the joint, the fewer bricks per square foot, but more mortar is used. This is something the tool does automatically. It knows to reduce the number of pieces according to the total joint size added together with the size of the brick being cut. Tight seams for a moddern aesthetic, higher count. Deep joints provide a rustic style with a slightly lower count and a bigger bill for pointing materials. It’s a balance of material costs versus how it looks.
Don’t forget about the corners. Outside returns are special L-shaped pieces that don’t come in regular flat boxes of brick. The calculator prompts you for how long (linear footage) they are so it knows how many to subtract from the field wall. Failing to account for this as corners, and instead treating them like additional flat bricks, would of caused you to exhaust your return units before reaching the top of the wall; a classic supply chain headache.
You want your veneer to blend in color-wise between boxes and look continuous, meaning empty a box gradually then move on to the next, instead of emptying out a box entirely before starting the next one. The math lets you purchase enough cartons to achieve the same mix during the entire install.
Let’s be honest about waste percentage. On square walls, you’re good to run bond patterns with 12% waste as a starting point. That includes some chips when handling brick and the cut-offs at both ends of each course. But the more complex the job, the higher the bar goes. There are arched niches. Herringbone layout? Those kinds of details tend to drive waste closer to 20%, if not higher, since angled cuts produce few scraps that are actually usable. You can adjust this number according to your comfort level using the calculator. Are you a seasoned installer with sharp diamond blades? Turn it down. Are you a first timer? Throw in some additional buffer. It’s always less expensive to have a box left unopened than having to make another cross-town dash on a Saturday afternoon.
The same holds true with adhesive and mortar. You need enough setting material to fill the entire net area. You should also include a little extra for drip when using a trowel, or in case the backer board soaks up some mortar unevenly. And then there’s the issue of how much mortar you’ll use in your pointing. For example, deep exterior joints demand more product than narrow interior ones. How does all this shake out? Check the reference tables on the page comparing polymer thinset to traditional veneer mortar. Depending on the application (weather versus indoor), each has its place.
Precision is always better than guesswork. Making sure your take-off is thorough eliminates that heart-racing realization halfway through your weekend endeavor that you’re out of something. It turns your design in your head into a workable shopping list. Knowing precisely what you have at the outset allows the brickwork to flow. Instead of worrying about the logistics or making one more trip to the hardware store, you can concentrate on the beauty of the texture and the rhythm of the joints. Your wall forms as planned, a solid whole, and you can appreciate its completed appearance without having to ask yourself if there’s anything missing, or how much is left over.