Steel Truss Calculator
Estimate tributary roof load, chord axial force, member capacity, reactions, deflection screen, panel geometry, and steel weight for common welded or bolted steel truss layouts.
⚙Steel truss presets
📏Truss geometry and loads
Use vertical distance between chord centroids for parallel trusses.
Calculation breakdown
🧱Current material and section snapshot
📊Steel grade comparison
| Steel specification | Typical Fy | Typical use | Calculator note |
|---|---|---|---|
| ASTM A36 | 36 ksi | Angles, plates, older shapes | Good for conservative shop frames and gussets. |
| ASTM A500 Grade B | 46 ksi | Square and rectangular HSS | Common choice for welded roof trusses. |
| ASTM A500 Grade C | 50 ksi | Modern HSS members | Higher yield, same stiffness as other steels. |
| ASTM A992 | 50 ksi | Wide flange chord members | Useful for heavier parallel chord trusses. |
| ASTM A572 Grade 50 | 50 ksi | Plates and built-up members | Often used for gusset plates and chord plates. |
🔧Member section reference
| Section | Area | Weight | Radius r |
|---|---|---|---|
| HSS 1-1/2 x 1-1/2 x 1/8 | 0.68 in2 | 2.31 lb/ft | 0.58 in |
| HSS 2 x 2 x 3/16 | 1.30 in2 | 4.42 lb/ft | 0.76 in |
| HSS 3 x 3 x 3/16 | 2.05 in2 | 6.98 lb/ft | 1.15 in |
| HSS 4 x 4 x 1/4 | 3.59 in2 | 12.20 lb/ft | 1.52 in |
| W6 x 12 | 3.55 in2 | 12.00 lb/ft | 0.77 in |
| W8 x 18 | 5.26 in2 | 18.00 lb/ft | 1.18 in |
🏗Truss layout reference
| Truss type | Best span range | Typical panel length | Design tendency |
|---|---|---|---|
| Fink roof truss | 16 to 32 ft | 4 to 6 ft | Efficient roof geometry with moderate web count. |
| Howe roof truss | 24 to 48 ft | 5 to 8 ft | Compression diagonals, simple end reactions. |
| Pratt roof truss | 30 to 80 ft | 6 to 10 ft | Tension diagonals help long roof spans. |
| Warren truss | 20 to 70 ft | 4 to 8 ft | Alternating diagonals share shear efficiently. |
| Parallel chord | 30 to 90 ft | 6 to 10 ft | Useful for flat roofs and pipe racks. |
📐Load and deflection reference
| Condition | Common load range | Deflection limit | Use in calculator |
|---|---|---|---|
| Light metal roof | 8 to 15 psf dead | L/240 | Use for purlins and sheet roof only. |
| Roof with ceiling | 12 to 20 psf dead | L/300 | Add ceiling, lights, and insulation. |
| Snow region roof | 20 to 60 psf live | L/240 or L/300 | Use local mapped snow load before reductions. |
| Equipment support | Project specific | L/360 to L/480 | Use concentrated load design separately. |
💡Steel truss calculation tips
Imagine standing in your empty two-car garage, staring upward at the rafters: Where’s that roof going to go? How long does it need to last… Forty years? Four hundred years?
The steel truss isn’t merely a form, though; it’s a carefully tuned suspension of forces. It is skeletal structure engineered to bear the load while never sagging or buckling. You might think, “How large must I make this beam?” But the true engineering lies in its geometry and the connections therebetween. That’s where the math comes alive.
How to Use the Steel Truss Calculator
With these two parameters (load and span), the structural equations becomes complicated math and we don’t have to do it by hand: the above calculator does it for us. It transforms an abstract idea of a roof into actual numbers like deflection and chord force. It asks for a clear bearing span. This is just the distance across from the trusses’ supporting wall.
Then the calculator factor in what we put on top of this, such as snow load plus any dead weight (like insulation and purlins). A span of say thirty feet seems reasonable till you pile on some weight. How much does each truss need to hold? That’s where the tributary width comes into play. Each truss holds its own strip of roofing material; if they’re ten feet apart, then each truss carry a ten foot strip of roofing.
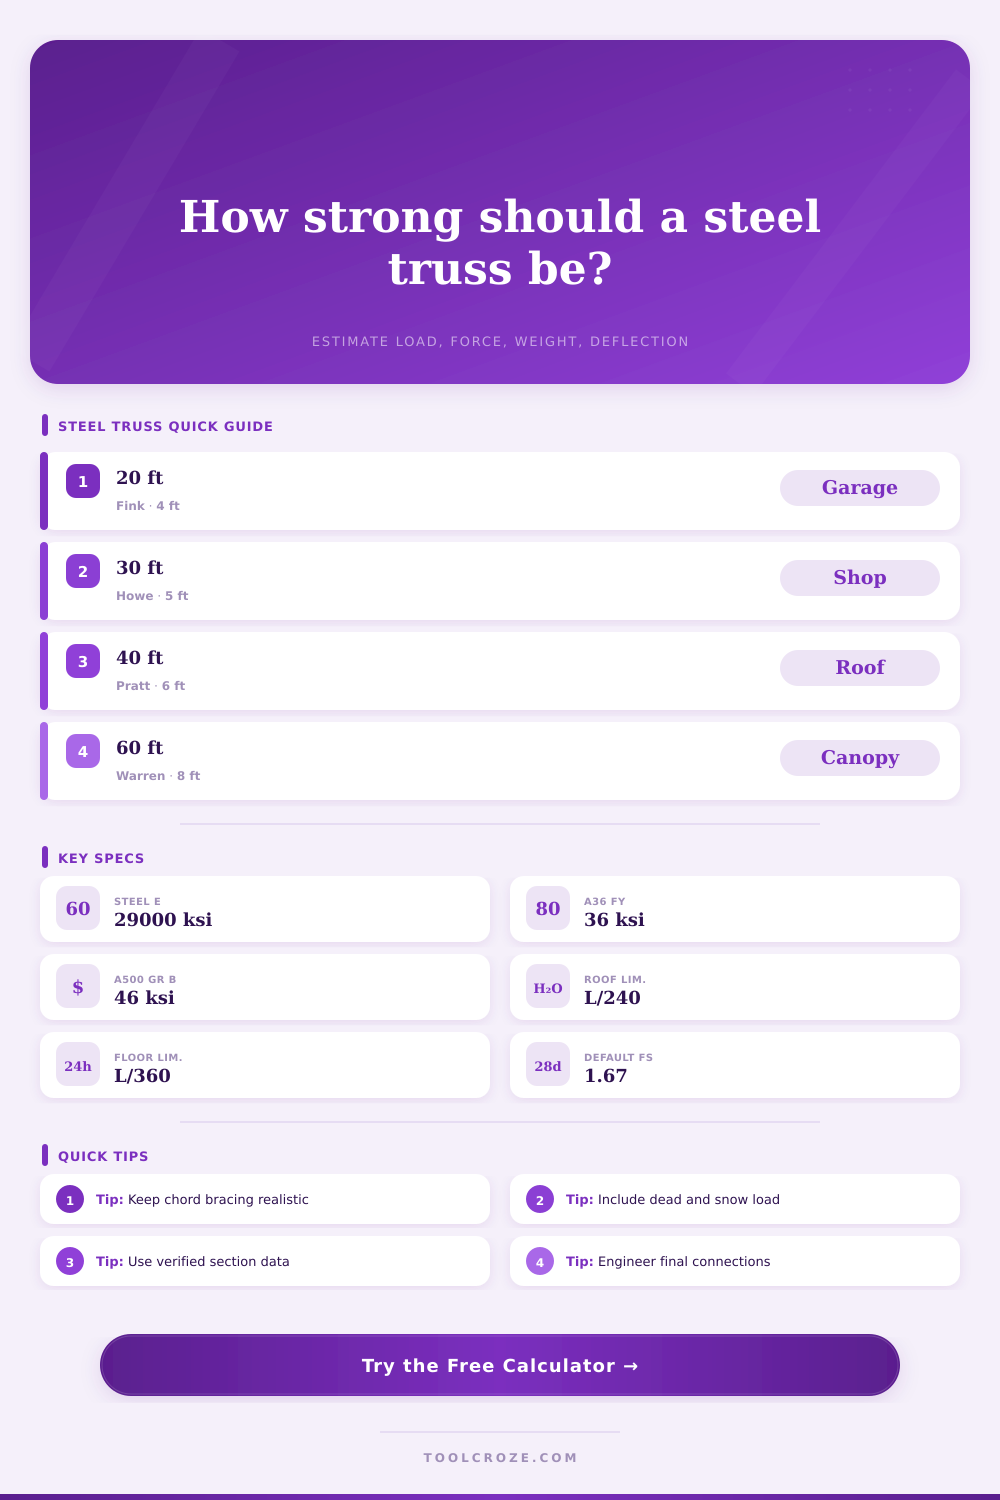
Choosing your steel grade can make a bigger difference different than you would think. This table on the page compares yield strengths between typical materials. Angles and plates come in old reliable ASTM A36, with a decent though not-too-small thirty six ksi yield stress. It’s easy to source and forgivingly to weld, making it popular for smaller shop frames. If you want something more sleek inside a ceiling, hss sections such as ASTM A500 Grade B offer forty six ksi of yield strength in a slick square shape. Because stronger steel requires smaller cross sections while still maintaining safety margins, the calculator will adjusts capacity checks depending on the type of material you choose.
The other variable is depth. Because deeper trusses act as longer lever arms, they puts less force into bending the bottom and top chord, their resistance to bending come from their longer length. Oddly, the taller the building the less stress it exerts on its primary members. That’s basic statics at work.
Based off your selected depth and steel’s stiffness, the calculator figures deflection. You’ll be inclined to pick a stricter deflection limit if there are heavy pieces of equipment suspended below the roof or if its finished ceiling means you want to hang things from it. Insufficient depth tends to show up as loose shingles or cracked drywall far more often then lack of strength.
Don’t ignore this bracing spacing input. I know it sounds small, but leaving your members hanging for a long time without side support will cause them to buckle. As the distance from lateral tie increases so does the slenderness ratio and thus the capacity of that member decrease. It is a little but very important to overall stability. You could of gotten the beefiest steel available and still have a failed truss as the chord sags laterally under load.
The sneaky aspect to roof design that most homeowners don’t consider is wind uplift. Sure, gravity pulls it down, but strong winds can sucks it up. Some trusses resist downward gravity loads better then they do upward suction force (wind). Because of that, there’s a check for net wind uplift on the calculator… And it may be higher than your dead load if you live on an open plain or coastal zone.
Keep in mind that this is only a preliminary screen. It’s telling you whether something might work or not. Not how to make it happen. Connection bolts, weld sizes, and gusset plates needs to be detailed professionally. But now you have some reasonable ideas about force and weight to enter the engineering dialogue with confidence.
A truss isn’t simply a triangle, it’s a compromise between limits of materials and shapes arrived at through negotiation.