Steel I Beam Size Calculator
Estimate a practical steel W-shape or I-beam size from span, loads, steel grade, support condition, strength demand, shear demand, and live-load deflection.
-
lightest passing option-
-
limit check-
-
support reaction estimate-
Calculation Breakdown
| Shape | Weight | Depth | Sx | Ix | Typical preliminary use |
|---|---|---|---|---|---|
| W6x12 | 12 lb/ft | 6.0 in | 13.7 in³ | 41 in⁴ | Short headers and light lintels |
| W8x18 | 18 lb/ft | 8.1 in | 27.2 in³ | 111 in⁴ | Garage openings and small girders |
| W10x30 | 30 lb/ft | 10.5 in | 51.0 in³ | 267 in⁴ | Residential girders and deck beams |
| W12x40 | 40 lb/ft | 11.9 in | 87.0 in³ | 519 in⁴ | Mezzanines and heavier floor beams |
| W16x57 | 57 lb/ft | 16.4 in | 162 in³ | 1330 in⁴ | Longer girders and crane-support checks |
| W24x94 | 94 lb/ft | 24.3 in | 375 in³ | 4570 in⁴ | Long-span roof and floor framing |
| Grade | Fy | E | Common shape use | Calculator effect |
|---|---|---|---|---|
| ASTM A36 | 36 ksi | 29,000 ksi | Older beams and miscellaneous steel | Higher Sx required |
| ASTM A992 | 50 ksi | 29,000 ksi | Most modern W-shapes | Default strength grade |
| ASTM A572 Gr 50 | 50 ksi | 29,000 ksi | Plates and structural shapes | Similar bending capacity to A992 |
| ASTM A572 Gr 65 | 65 ksi | 29,000 ksi | High-strength structural members | Strength improves, deflection unchanged |
| Condition | Moment formula | Deflection formula | Common limit | Notes |
|---|---|---|---|---|
| Simple uniform | M = wL²/8 | 5wL⁴ / 384EI | L/360 | Floors, roofs, deck beams |
| Simple center point | M = PL/4 | PL³ / 48EI | L/360 | Hoists, concentrated posts |
| Cantilever uniform | M = wL²/2 | wL⁴ / 8EI | L/240 | Canopies and brackets |
| Cantilever end point | M = PL | PL³ / 3EI | L/180 | Crane stops and outriggers |
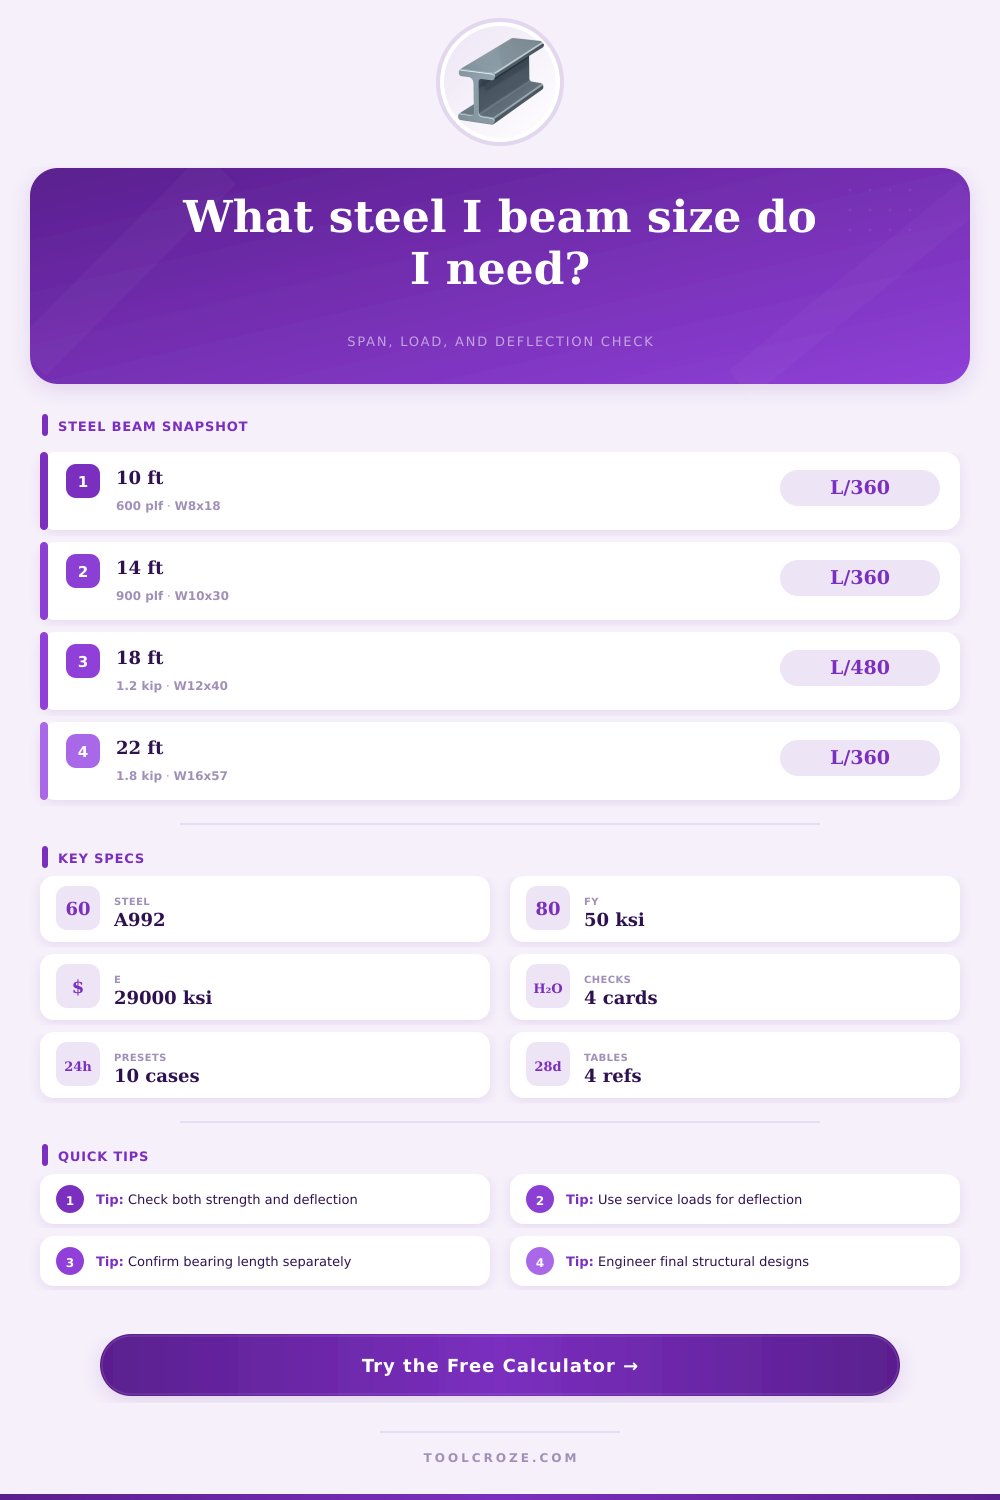
| Case | Span | Loads | Starting shape | Check focus |
|---|---|---|---|---|
| Garage door header | 10 to 12 ft | Roof plus wall line load | W8x18 | Bending and bearing |
| Basement girder | 12 to 18 ft | Floor tributary load | W10x30 | Floor deflection |
| Mezzanine beam | 14 to 22 ft | High live load | W14x43 | Strength and vibration |
| Canopy cantilever | 4 to 8 ft | Roof line load | W8x24 | Cantilever deflection |
| Crane runway support | 10 to 18 ft | Moving point load | W16x57 | Local wheel loads |
When you’re shopping for a particular length of steel beam, the calculator becomes the first stop. Let’s say your house has 14-foot spans with concrete piers at both ends. How do you choose correct size of beam? Pick wrong, and your upstairs floor will droop, or worse. Before ordering, the calculator eliminates the headache of poring through tables of structural engineers‘ data.
Why does it work? Because we know beams doesn’t just carry straight loads; they also counteract forces acting in opposition. The most important factor is span length. Second is the load the beam will need to carry. Joists and wall are “dead” loads. They’re permanent parts of construction, so many folks think they is the main issue.
How the Steel Beam Calculator Works
In reality, the biggest stresses on your floor come from live loads like furniture shifting around or people walking across it (which makes floors feel springy if not addressed propery). The calculator is smart enough to automatically separate these permanent loads from temporary ones. Temporary use ones. Then add a safety factor for maximum conditions where the steel won’t be brittle but rather remain elastic. That safety factor are necessary when designing things professionally because otherwise you run the risk of it breaking apart.
Our gut reactions about beam performance are also blocked by deflection limits. A beam may well support your roof, but if it sags too much it will tear apart your drywall long before it snaps. For normal living room floor, L/360 is a reasonable limit. If you have something more delicate like plaster walls, choose a tighter limit like L/480. If you have something more delicate like plaster walls, choose a tighter limit like L/480. These are ratios that the calculator checks to ensure sufficient stiffness (not simply strength). That difference is critical to both finish work and human comfort.
Span length matter more, though steel grade does matter as well. To capacity. The current standard for wide flange shapes is ASTM A992 which has a uniform yield point of fifty ksi. Prior generations of A36 steel have lower yield points and so need bigger cross-sections to match (in terms of capacity). To get the right answer based off material availability, the tool references these grades and computes accordingly.
For longer spans, weight matters, too: A heavy girder contributes to your dead load! Because weight itself is part of calculation, we can see how this process repeats itself. That’s why accurate answers is important; you’ll be surprised at how easily weight gets left out of back-of-the-envelope estimates.
The next step when comparing beams is to look at which shape they recommend and then review its utilization ratio. If it’s close to 1, you know that you are pushing the limits of the beam, otherwise it has some spare capacity. Keep in mind that deeper beams tends to have greater stiffness for fewer pounds; don’t automatically assume that bigger is better.
The page also includes use tables with common shapes and their typical use. In other words, I might need a W12x40 for my mezzanine, but a heavier W24 if I am using them for longer spans with depth to spare. The interface avoids wasting time on obvious design mistakes and it gives you a quick look at the basic design of the steel beam. This fills the gap between the rough sketch and final engineering drawing.
But there are things like connection details, bearing length, and lateral support that aren’t addressed completely by the interface. These items will dictate the behavior of the beam under actual conditions instead of theoretical models. A professional still needs to double-check all of these points as each weld and bolt has to performs as intended throughout its lifetime.
When you’re picking out your steel I-beams, you’ll need something that’s strong but not necessarily made of the strongest metal due to cost and other factors such as stiffness. Each additional inch of depth have its own benefits and it becomes a game of give and take. Use this calculator to help you focus on which one to use. Then rely on experts to fine tune the particulars. That way you know you have the solid foundation to work from and could of felt confident in how the end result turns out.