Steel Beam Load Capacity Calculator
Estimate service load capacity, bending demand, deflection, reactions, and utilization for common steel beam sections and support conditions.
⚙Beam presets
📐Beam and load inputs
Use manufacturer or AISC values for final design.
Yield strength sets bending stress capacity.
Distance between bearing or support points.
End restraint changes moment and deflection.
Cantilever point load is treated at the free end.
Service load excluding optional beam self weight.
Use for hoists, bearing points, or concentrated loads.
Preset sections fill this automatically.
Major-axis elastic section modulus.
Major-axis inertia controls deflection.
Used for quick slenderness context.
Higher denominator means tighter deflection limit.
Allowable bending stress = Fy / safety factor.
Simple reduction for lateral-torsional buckling risk.
Most service checks should include beam self weight.
Allowable uniform load
0
lb/ftAllowable point load
0
kipBending utilization
0%
Demand vs allowableEstimated deflection
0
inMax end reaction
0
kipControlling check
-
Bending or deflectionCalculation breakdown
🔩Material and section grid
📊Reference tables
| Section | Weight | Depth | Sx | Ix | Common use |
|---|---|---|---|---|---|
| W6x12 | 12 lb/ft | 6.03 in | 7.31 in3 | 22.1 in4 | short lintels, roof beams |
| W8x18 | 18 lb/ft | 8.14 in | 15.2 in3 | 61.9 in4 | garage openings, light floors |
| W10x22 | 22 lb/ft | 10.2 in | 23.2 in3 | 118 in4 | longer headers, loft framing |
| W12x26 | 26 lb/ft | 12.2 in | 33.4 in3 | 204 in4 | floor girders, mezzanines |
| HSS 6x4x1/4 | 15.2 lb/ft | 6.00 in | 11.3 in3 | 34.0 in4 | lintels, exposed rectangular beams |
| Steel grade | Fy | Typical shape | Calculator use | Note |
|---|---|---|---|---|
| ASTM A36 | 36 ksi | plates, angles, older W shapes | lower bending capacity | verify mill certs |
| ASTM A500 Gr B | 46 ksi | HSS tubing | tube and rectangular beams | check wall thickness |
| ASTM A992 | 50 ksi | modern wide flange | default W-shape grade | common building steel |
| A572 Gr 50 | 50 ksi | wide flange and channels | similar Fy input | confirm specification |
| High strength | 65 ksi | special shapes | screening only | connections may govern |
| Support and load | Max moment | Max deflection | Reaction guide | Best use |
|---|---|---|---|---|
| Simple + uniform | wL2 / 8 | 5wL4 / 384EI | wL / 2 | headers, joist girders |
| Simple + center point | PL / 4 | PL3 / 48EI | P / 2 | hoist or column load |
| Fixed + uniform | wL2 / 12 | wL4 / 384EI | wL / 2 | continuous restrained framing |
| Fixed + center point | PL / 8 | PL3 / 192EI | P / 2 | restrained beam estimate |
| Cantilever loads | wL2 / 2 or PL | wL4 / 8EI or PL3 / 3EI | wL + P | canopies, brackets |
| Application | Load range | Deflection limit | Common check | Extra concern |
|---|---|---|---|---|
| Residential floor girder | 300-900 lb/ft | L/360 to L/480 | deflection often governs | vibration and bearing |
| Garage door header | 200-700 lb/ft | L/240 to L/360 | bending and reaction | masonry bearing length |
| Light roof beam | 100-450 lb/ft | L/180 to L/240 | snow drift zones | uplift connections |
| Mezzanine beam | 600-1500 lb/ft | L/360 | live load control | column and base plate |
| Hoist support | 1-10 kip point | L/600 or stricter | point load and fatigue | dynamic impact factor |
💡Calculation tips
Notice the header above the garage door? It’s sagging 1/2″. As a result the door will not close propery. I’ve seen this with many homeowners who think if their supports is good, the beams are strong. They don’t realize steel is rigid but it isn’t permanent. Any W-beam should be able to handles a load as long as supporting structure is solid. That isn’t true. A beam either bends until it gives way (yields) or deflects enough that drywall cracks at the limit of the beam’s strength. Which one is in play for your job? Know BEFORE you buy material.
While calculator will do the math for you, it’s what goes into the calculator that will make you more comfortabley using it. First, there’s span: not total length of steel, but the clear distance from one support to the next. Not accounting for bearing length can throw off your moment calculations based off your measurements. Then there’s load pattern: A point load, say, an elevator hanging from the beam, cause a different stress profile compared to a uniformly distributed load, say, people walking on floor above. For both cases, the calculator find the maximum bending moment by applying simple elastic beam theory.
How to Use a Beam Calculator Correctly
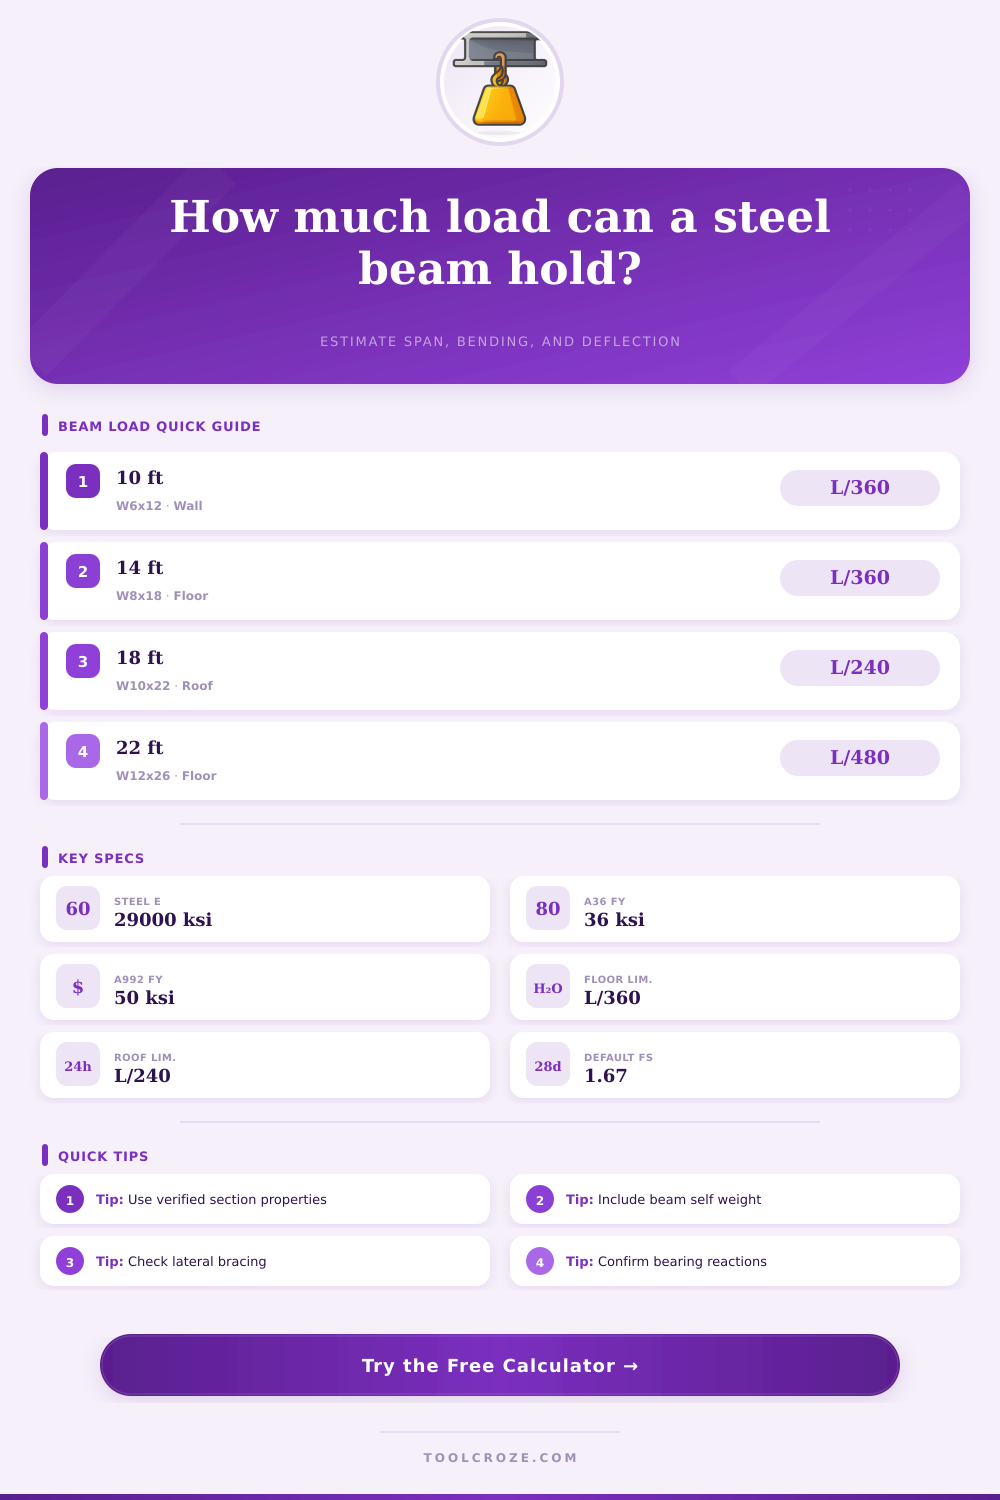
Stiffness, not just strength Many DIYers worry only about strength and never consider how stiff a beam should be. For example, steel is strong, but it’s bendable too. A W6x12 may not give way when loaded with your roof, but it can bends enough to jam the garage door shut. It can also cause ceiling tiles break from bending under a winter snow load. That’s why deflection limits exist. You enter a ratio (L/240 for roofs, L/360 for floors) into the tool which means no more than that much deflection will occur. The smaller the denominator, the less deflection occurs. (You want tight deflection limits for a mezzanine with fancy marble flooring, but a looser one for a barn roof.)
Another key parameter is steel grade. In most houses today, we’re using ASTM A992 wide-flange beams with a yield strength of 50 ksi. These are the “new” beams. For example, an old building may have been built from A36 steel (which yields at just 36 ksi). Specifying the incorrect grade results in a large overestimate of capacity. While default in the calculator is A992, since that’s what everyone uses, check your mill certificates when sourcing recycled material or performing work on an older building.
Also remember to factor in self-weight of the beam. That’s right, it sounds trivial but a W12 beam twenty feet long weigh almost five-hundred pounds. This dead load will affect both deflection and bending significant.
Competent design vs. Dangerous guessing: Lateral bracing. If the top flange of a beam isn’t tied down well, it can buckle sideways from compression. There’s a factor in the tool for this and you’ll lower the capacity if there are missing or intermittent brace. Your effective strength goes way down if your beam spans over an open room where there are no attached ceiling joist. How steady the load path is matter as much as how much weight is carried.
When looking at the results, check what governs: Is it bending? Then the metal isn’t strong enough for that span. Or is it deflection? Then the beam would of been strong enough but too slender for the job. The tool tells you when it’s deflection that governs. Adding a thicker flange wouldn’t do much good in this case. To add more depth will gives you a higher moment of inertia. Even though a slightly smaller section might have been able to handle the weight, architects regularily opt for deeper beams for longer spans.
You don’t want to be so optimistic that you undersize. You also don’t want to be so scared of failing that you oversize. This thing give you a quick pass/fail to determine if what you are thinking about might work. It’s a good way to go through your ideas and find some gotchas before going too far. But it won’t verify local code needs, web buckling, or shear connections. Bring these figures to someone who will stamp them out. The last thing you want is a smooth opening and closing garage door for the next several years, not ’til the first big wind comes along.