Standard Stair Rise and Run Calculator
Size straight stairs from total rise and available run, then check riser count, tread depth, nosing, headroom, stair angle, comfort rule, and code range warnings.
Stair Layout Results
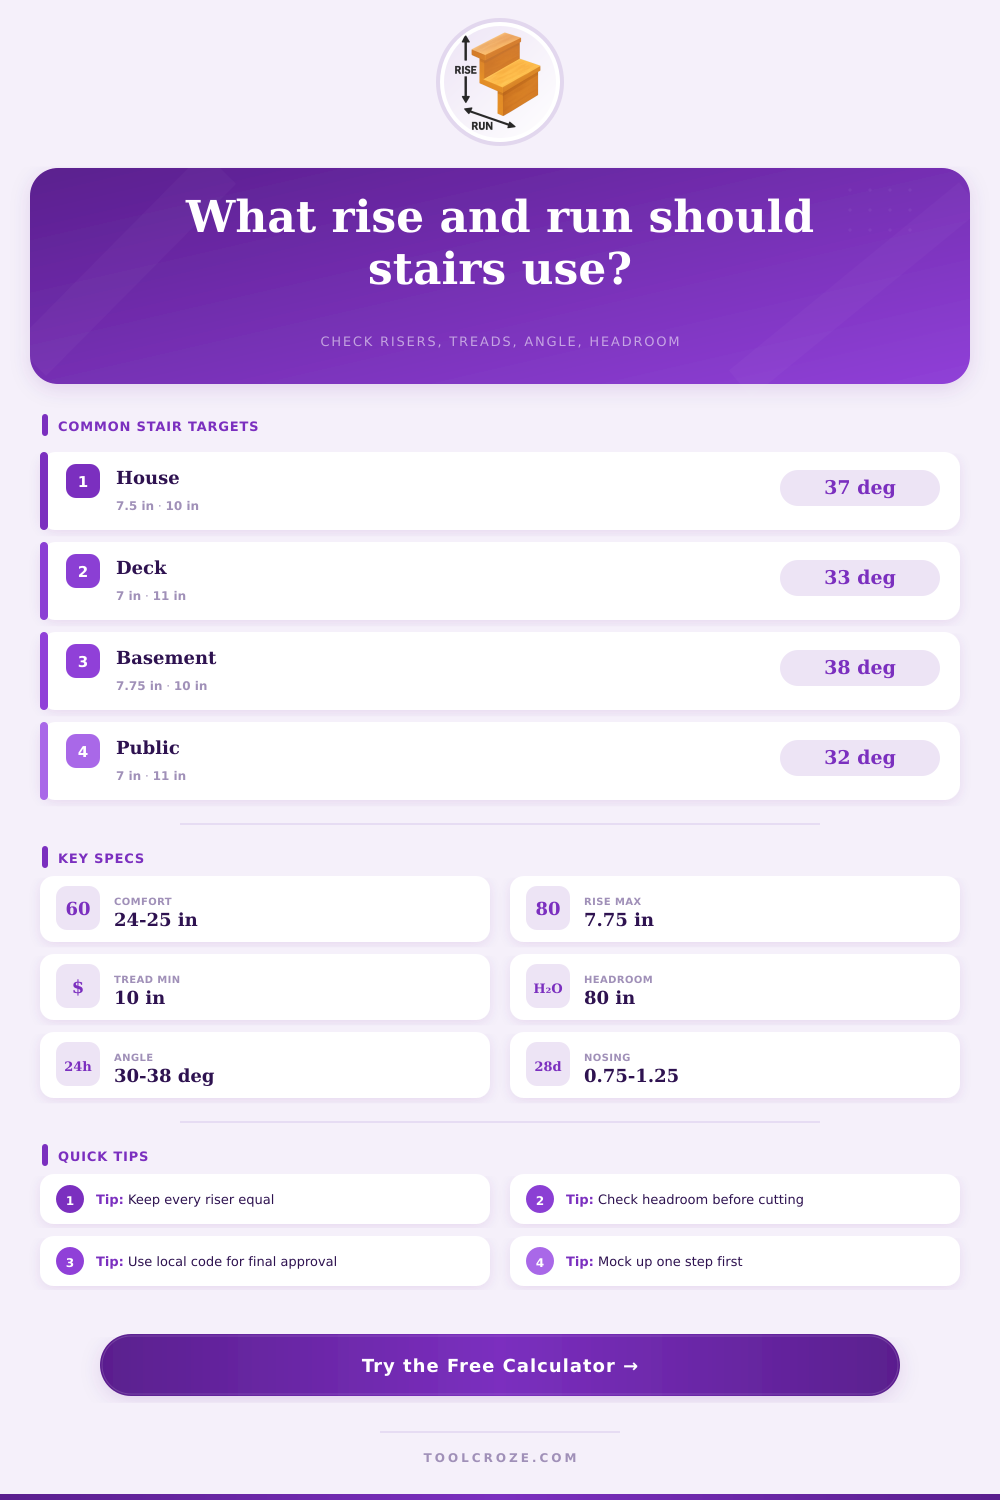
| Profile | Max Riser | Min Tread | Headroom | Notes |
|---|---|---|---|---|
| Residential IRC-style | 7.75 in | 10 in | 80 in | Check adopted local edition |
| Public IBC-style | 7 in | 11 in | 80 in | Often stricter for egress |
| Exterior deck target | 7.75 in | 10 in | 80 in | Landing and handrail rules apply |
| Comfort planning | 6.5 to 7.5 in | 10 to 12 in | 82 in plus | Usually easier to climb |
| Riser Height | Tread Depth | Comfort 2R + T | Angle | Typical Feel |
|---|---|---|---|---|
| 6.5 in | 12 in | 25 in | 28.4° | Gentle exterior or public stair |
| 7 in | 11 in | 25 in | 32.5° | Comfortable general stair |
| 7.5 in | 10 in | 25 in | 36.9° | Typical compact house stair |
| 7.75 in | 10 in | 25.5 in | 37.8° | Near common residential limit |
| Scenario | Total Rise | Risers | Tread | Total Run |
|---|---|---|---|---|
| 8 ft floor to floor | 108 in | 15 | 10.5 in | 147 in |
| Deck to grade | 36 in | 5 | 11 in | 44 in |
| Porch entry | 24 in | 4 | 11 in | 33 in |
| Basement stair | 91 in | 13 | 10 in | 120 in |
| Check | Formula | Target | Warning Trigger |
|---|---|---|---|
| Actual riser | Total rise / risers | Within code range | Too short or too tall |
| Total run | (Risers - 1) x tread | Within available run | Exceeds run allowance |
| Stair angle | atan(rise / tread) | 30° to 38° | Steeper than selected limit |
| Comfort rule | 2 x riser + tread | 24 to 25 in | Outside comfort band |
With a few keystrokes (your total height and floor space) the calculator do all of that tricky trigonometry so you can concentrate on seeing if there’s room for those numbers in your walls. If you’ve ever been on a staircase where you had to awkwardly shuffle from one step to the next, you know what I mean. Your toe brush past the riser underneath you. Your heel catches on a shallow tread, it doesn’t feel right. And it isn’t: biologically it’s just wrong.
Stairs are vertical conveyors, they work like machines; to function seamlessy they need precise geometry. Get the balance between run and rise right and it becomes an unnoticeable process; get it wrong and it becomes an everyday drudgery. But there’s one number above all others that’s the most important: total rise.
How Stair Calculators Help You Build Safe Steps
Total rise refer to how high each step rises vertically; it’s measured from the finished surface of lower level to the finished surface of the upper level. Sounds easy right? But it can varies by half an inch or even more due to thickness of flooring. A half-inch difference skews everything on the run, changing every step.
Most residential building codes cap individual riser heights at 7.75 inches. Anything higher starts feeling less like a stairway and more than a ladder. Divide that maximum height into your total rise and you have minimum amount of steps necessary. If you don’t enter a number here, the calculator will calculate it for you (and make sure they’re all exactly the same in height).
Why does uniformity matter? Uneven risers is the top reason people trip and fall indoors. So how do we get our tread depth? It is simple math based off the riser count. According to one popular formula: add up all of the risers and then multiply by two, then add in the tread depth. The sum should be somewhere around 24-25 inches. That’s the approximate length of the average person’s stride.
If you have stairs that are way off kilter from that sweet spot it’ll be very evident right away. There’s a rhythm your body gets used to as you climb; anything off kilter become obvious fast. So the tool runs the numbers instantly and lets you know so you can adjust the inputs before any cutting starts. It’s far better to change a number on a computer screen than it is to rip out stringer because you got it wrong.
The finished design is as much dictated by available space as it is by comfort. How much horizontal floor space are you willing to give up for this staircase? That’s called the available run. In small houses, a tighter layout mean steeper stairs. This requires more work from user but saves floor space. This creates a trade-off between footprint and steepness.
When designing, the calculator will alert you if your design falls outside safe angles, or goes into standard code profiles like IRC guidelines for residential dwellings. It also factors in nosing projections since overhanging a few inches increase the effective tread depth without increasing the actual physical width of the structure.
There’s also headroom, which is an important consideration in stair design. Sometimes you can get the exact right treads and risers nailed down, but then find that a header beam half way up the stairs knocks your head. The recommended clear vertical distance from the nosing line are at least 80 inches. Enter your specific ceiling height into the tool to verify you have enough headroom clearance before you cut any lumber. If there isn’t enough room, either raise the header or drop the subfloor. Better to adjust for a comfortable passageway than settle for a cramped one.
How it’s Built: Your local code may be very different than mine. What passes for reasonable in a rustic cabin can’t get past the inspector in a strict urban code. Check your local ordinance before cutting any lumber to make sure you follow the rules. The built-in profiles is based on common standards but never substitute for checking your plans locally.
Cut one mockup at the size you want and walk up and down on it ten times. Feel good? Good, that will feel right all over. You don’t have to like math. Math just wants to make sure you don’t slip and fall.