Stair Tread Depth Calculator
Size finished tread depth, riser height, stair angle, total run, nosing projection, and comfort-rule fit before laying out stringers or checking an existing stair.
Stair Geometry Results
Full Breakdown
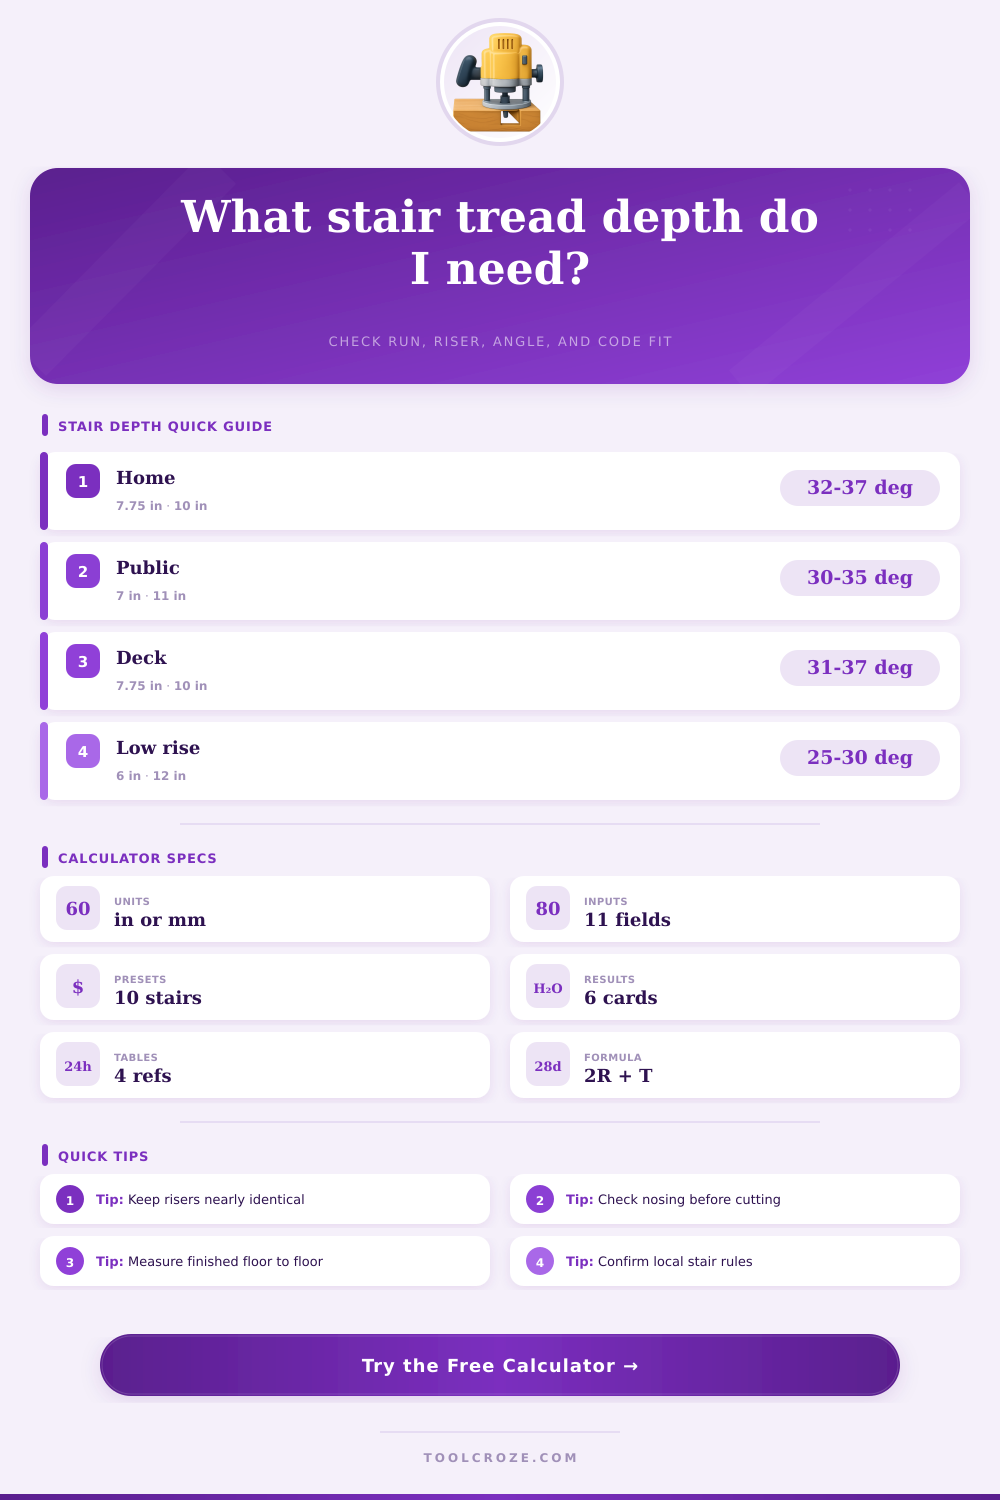
| Rule Profile | Typical Max Riser | Typical Min Tread | Common Nosing Note |
|---|---|---|---|
| IRC residential | 7.75 in / 197 mm | 10 in / 254 mm | Often 0.75-1.25 in when needed |
| IBC public egress | 7 in / 178 mm | 11 in / 279 mm | Nosing rules depend on tread type |
| Industrial/service | 9.5 in / 241 mm | 9.5 in / 241 mm | Use only for qualifying service access |
| Landscape low-rise | 6 in / 152 mm | 12 in / 305 mm | Outdoor surfaces need drainage grip |
| Comfort Formula | Target Range | How It Is Used | Result Meaning |
|---|---|---|---|
| 2R + T | 24-25 in / 610-635 mm | Balances stride and tread depth | Middle of range usually feels natural |
| Angle | 30-37 degrees | Flags steep or shallow stairs | Steeper stairs need more care |
| Riser variation | 0.375 in / 9.5 mm max | Checks trip-risk consistency | Lower variation is better |
| Total run | Depth x tread count | Checks fit in available floor space | Landing may split a long run |
| Material | Common Thickness | Support Span Reference | Depth/Nosing Note |
|---|---|---|---|
| Solid pine tread | 1.0-1.25 in | Short residential spans | Works with typical housed stringers |
| Hardwood oak tread | 1.0-1.25 in | Moderate residential spans | Stable nosing profile is common |
| 2x treated deck board | 1.5 in | Stringers often 16 in on center | Watch gaps and rounded board edges |
| Concrete or steel pan | 4 in plus assembly | Engineer or listing dependent | Finished surface controls final tread |
| Project Scenario | Typical Rise | Useful Tread Depth | Planning Note |
|---|---|---|---|
| Interior floor stair | 8-9 ft | 10-11 in | Usually 14-16 risers |
| Deck to grade | 30-60 in | 10-11.5 in | Check final grade height |
| Public egress | Floor dependent | 11 in or more | Width, landing, and handrail rules matter |
| Landscape steps | 18-48 in | 12-16 in | Lower risers improve outdoor footing |
Typically, we think of stairs as simply a pile of boards, right? Well, stairs is actualy a machine designed to move your body across space against gravity. If they are poorly tuned, each climb and descent will be a struggle against gravity. The connection between the distance from which you must reach for steps and height of those steps makes the difference between effortless gliding and stumbling mess. It is not just about fitting wood into a hole; tread depth relates more to human movement than most homeowners suspect. That’s why the calculator does calculation for you, but it’s good to know what those numbers mean in terms off the geometry of your body.
Each time you take a step, you form a lever system. Your foot moves up and if the riser is too high, you have to raise your leg higher then your natural stride would suggest. Or the tread may be too shallow, causing your foot to hang over edge, which compromises your center of gravity. The tool compares those relationships against standard building codes (such as the IBC or IRC) to make sure that your design complies with legal safety minimums. But even complying with code isn’t enough; comfort keep people from clutching the railing for dear life in fear.
Why Stairs Matter for Safety and Comfort
Another error many people make on stairs is neglecting the nosing. The piece of wood that projects beyond face of the riser is an important part of tread and contributes to walking surface. A nosing that extends one inch from riser face can transform a tight ten-inch tread into an easy-on-the-feet eleven-incher. When you enter your projected nosing length into the calc, it’ll automatically account for this. Why? Because code frequently references the tread depth as being between noses (between the points where each tread meets). So even if there’s less structural run beneath the riser (the space between the backsides of the treads), available surface will still be sufficient. It won’t sound like much, but it’ll feel like a lot on your feet.
Keep in mind your materials: Wood is not steel; it’s not concrete. Wood is stable and can be molded to create specific nosing profiles. Round board edges, common on outdoor decks, decreases their effective gripping surface. The table on this page provide general information about tread materials, including nominal thickness and supported span. A tread made of solid oak will feel somewhat stiffer than same tread cut from solid pine, for instance. This makes you feel a little more confident that it won’t bend underfoot and cause you to slip if you stand too close to its edge. Material selection impact both durability and the sensation of each individual step being solid.
More than absolute sizes, uniformity matters. You could have a perfectly measured average stair, but if one riser is half an inch shorter (or longer) than it’s neighbor, it’s still going to be a dangerous set of stairs. We’re human; we step according to our muscle memory and rhythm. Breaking that rhythm on any given step make the brain have to recalculate mid-stride. This calculator lets you know when you’re doing that by comparing the variance with what is acceptable. If the total rise isn’t divisible by your number of risers, you’ll wind up with some funky fractional inches either at the top or bottom. Tweak amount of risers just enough so that those discrepancies gets smoothed out and you’ve got a stair stringer that walks naturaly.
And lastly, consider the flight’s angle. A steep staircase conserves floor area but require more effort to ascend. A softer pitch requires more horizontal run yet seems kinder on the knee joint. Depending upon how much rise and run you input into the tool, it calculates the angle for you, providing a sense of what trade-off you’re making. When retro-fitting an existing home where space may be scarce, there may be no alternative but to accept a steeper pitch. But, you can help offset some of the hardship by making sure to make the tread depth as large as possible even with that constraint. It’s always about finding the sweet spot between human comfort and physical constraints.
Stairs sit at the meeting point between looks and use. There are many variables to improve, but none is fixed or set in stone. It is more like finding a good balance between these different factors. How do you fit exactly X amount of height into Y amount of width? All the While with safety in mind for humans. Using this tool lets you take out the guessing when it comes to figuring out the geometry. Let the calculator handle the math. Let yourself think about how it will really feel after it’s built. The best stairway is the stairway that you never knew was there until you get to the top.