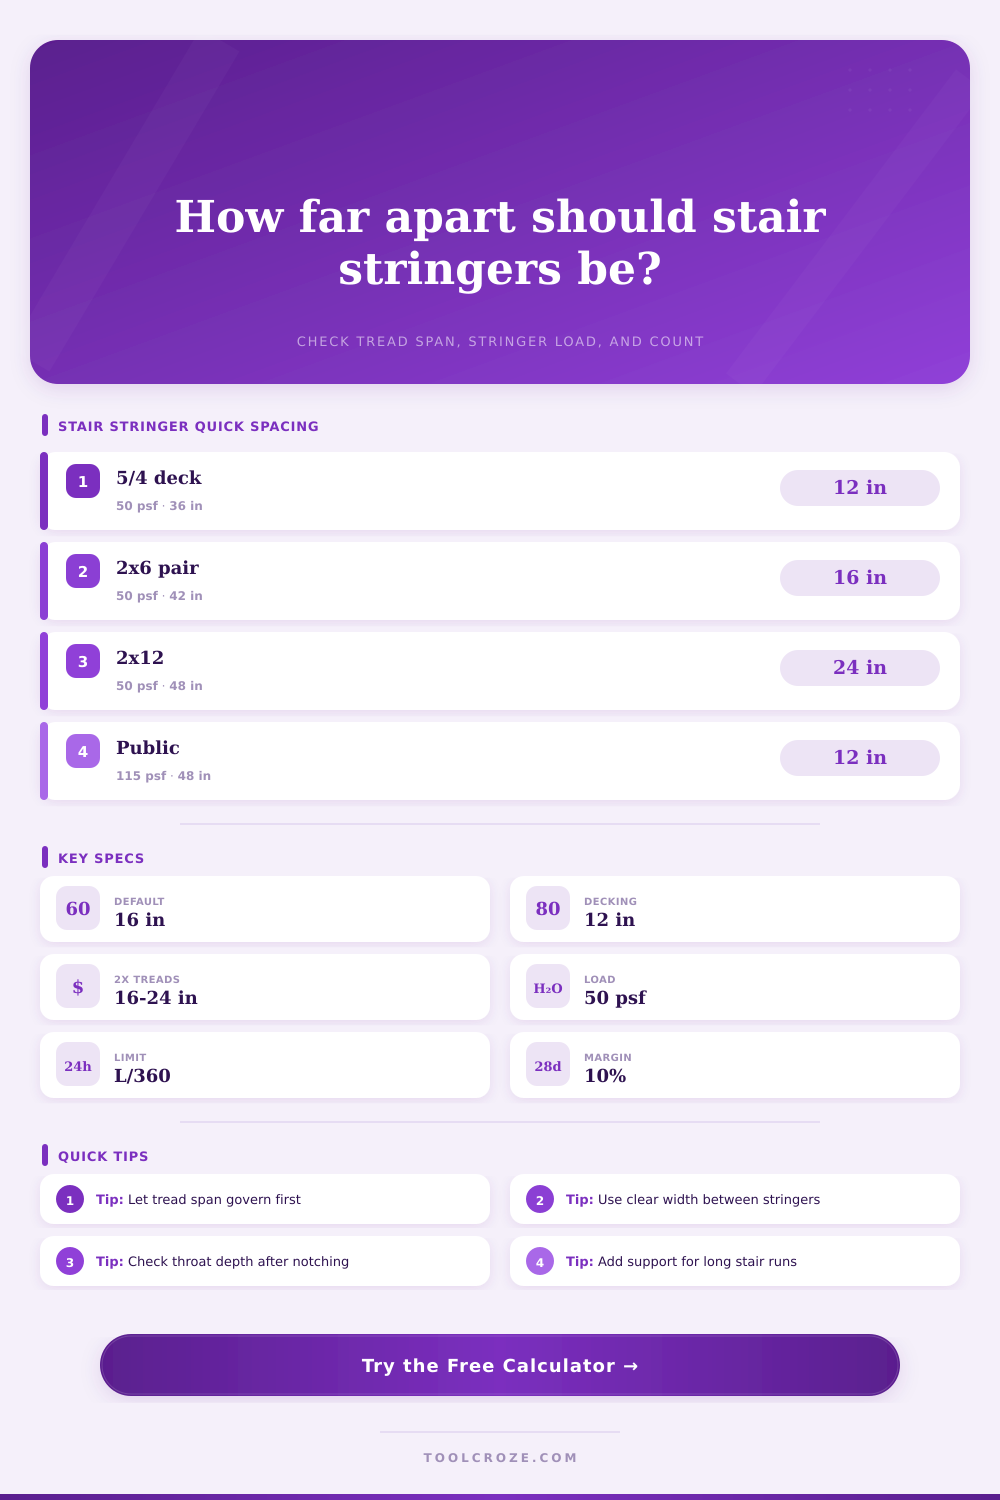
Stair Stringer Spacing Calculator
Size stair stringer count and on-center spacing from tread span, stair width, load class, slope length, notched throat depth, and deflection reserve.
Choose a real stair scenario, then adjust the dimensions and material specifications for your layout.
| Clear Stair Width | Typical Stringers | Actual O.C. Range | Common Use |
|---|---|---|---|
| 30 to 36 in | 3 stringers | 13 to 17 in | Interior residential stairs with 2x tread material. |
| 36 to 42 in | 3 to 4 stringers | 12 to 18 in | Basement, deck, and porch stairs. |
| 44 to 54 in | 4 to 5 stringers | 11 to 17 in | Wide exterior stairs or heavy tread finishes. |
| 60 to 72 in | 5 to 7 stringers | 10 to 16 in | Broad landing stairs, public entries, and assembly access. |
| Tread Material | Base Max Spacing | Best Fit | Calculation Note |
|---|---|---|---|
| 5/4 pressure-treated deck board | 12 in o.c. | Exterior deck stairs | Usually needs closer stringers because the tread stock is about 1 in thick. |
| Two 2x6 boards per tread | 18 in o.c. | Decks and porches | Works well where drainage gaps split the tread into two planks. |
| Single 2x12 solid tread | 24 in o.c. | Utility stairs | Wide stock can span farther, but check cup, knots, and end bearing. |
| 3/4 in structural plywood tread | 12 in o.c. | Closed riser stairs | Needs close support unless backed by risers or finish flooring. |
| 1 in hardwood interior tread | 16 in o.c. | Finished stairs | Deflection feel often controls before basic bending capacity. |
| Steel pan or concrete-filled pan | 30 to 36 in o.c. | Commercial stairs | Pan gauge, welds, and landing support details must be checked separately. |
| Stringer Spec | Typical Net Throat | Relative Stiffness | Spacing Impact |
|---|---|---|---|
| 2x10 SPF No. 2 | 4.5 in | Light | Usually works for short interior runs with close spacing. |
| 2x12 SPF No. 2 | 5.5 in | Standard | Common residential baseline for cut stair stringers. |
| 2x12 SYP or Douglas Fir-Larch | 5.5 to 6 in | Higher | Can improve load reserve when tread span is not governing. |
| 1.75 x 11.875 LVL | 6.25 in | Very high | Useful for long stair runs or stiffer finish requirements. |
| Sistered double 2x12 | 5.5 in | High | Doubles section width, but tread span may still set spacing. |
| C8 steel channel | 8 in | Very high | Often governed by tread pan capacity and connection design. |
| Load Class | Live Load | Dead Load Used | Use In Calculator |
|---|---|---|---|
| Interior residential | 40 psf | 10 psf | Finished house stairs with typical wood treads. |
| Exterior deck | 40 psf | 15 psf | Deck stairs with wetter lumber and heavier finishes. |
| Public or assembly access | 100 psf | 15 to 20 psf | Closer stringer spacing and project-specific review are expected. |
| Heavy utility | 125 psf | 20 psf | Equipment access, frequent traffic, or unusually high concentrated loads. |
There are two problems with stairs: framing them to hold weight isn’t hard; making them feel good when walking up is. Most failed attempts at stairs aren’t because they’re not strong enough but because the spacing don’t feel right. Spanning each tread between supports is key.
The rain fall amount and roof size are your inputs. Plug ’em in and the calculator figures the rest. You don’t have to guess at conversions or coefficients. It removes the time consuming parts of engineering a structure from your DIY weekend. It simplifies things to a grid, which is where many people gets tripped up.
Strength and Comfort in Stairs
But the stringer itself is rarely the critical variable. The stringer, typically a standard two-by-twelve stair-cut piece, has an absolute ton of reserve strength in both shear and bending, but the weak link on just about every one are the tread material straddling those stringers. For example, five-quarter pressure treated decking used as treads require closely spaced support to avoid a spongy feeling underfoot. Layered lumber or thicker treads can be made to span further…but only so far. So instead of the thick beam supporting the thin plank, the plank will determine how close apart the supports must be.
And it works for a reason. Now you know how far away from the stairs the tread material needs to be supported; now what is the clear width of the stairs? Typically there’s room for three stringers on a thirty-six inch interior stair and four stringer will fit well in a public entry or large landing with forty-eight inches of clearance between them. So now the tool will determine just how many stringers you realy do need to fill out that space within the constraints of the maximum span allowed by the species of wood you selected.
Then it will evaluate whether those stringers can support the load they’re carrying without deflecting beyond acceptable amounts, after all, who wants a staircase that visually sags each time someone take a step up? Amateurs gets in trouble with this whole idea of throat depth. You take a piece of lumber and cut out two notches for your tread and riser, and now at each of these notches you have effectively reduced the height of your beam by amount of material you removed. So it doesn’t matter how thick or wide your lumber originally was; if you notch too deeply, you’ve compromised its structural integrity because only the remaining wood underneath the notch will support any load. That’s why the calculator checks the net depth to make sure there is enough stiffness along its sloping length.
Live loads depend on where these stairs lead and you can have very different loads here. Loads range from heavy utility paths through garages and busy assembly entrances at a commercial facility, to the quieter residential attic access. The tool adjusts for these differences; a more heavily loaded public building gets larger reserve margin and tighter spacing required by code. This is an easy retrofit mistake in residential projects that become public spaces later.
Also think about how long a slope is. The longer the run, the more the stringers must support themselves. Therefore, they has to be stiffer to avoid sagging in a long, unbroken gap between landings or other intermediate support posts. Sistering lumber or engineered wood such as LVL provides this consistency of strength throughout the whole run. Dimensional lumber with knots and grain variation can form weaknesses on long runs.
No one number will fit all situations. Stringer depth, tread thickness, stair width and anticipated load will determines spacing. The page has a reference table showing typical ranges for common material types, but your particular situation may vary depending on your finish requirements or local code. Always increase the calculated spacing with a safety margin. It is easier to lay things out by rounding down to an even number, which gives you a little more breathing room.
Strength and Comfort: The key to building a set of stairs is as much about comfort as it is about strength. A well-built staircase give confidence to all users. Take time when laying out to make sure your treads aren’t spanning too far and the stringer depth is adequate for safety and overall comfort. It’s simple math if you know the rules for the material you use. Let the calculations determines how it will be laid out and your feet determine how it will feel.