Square Footage Calculator With Feet and Inches
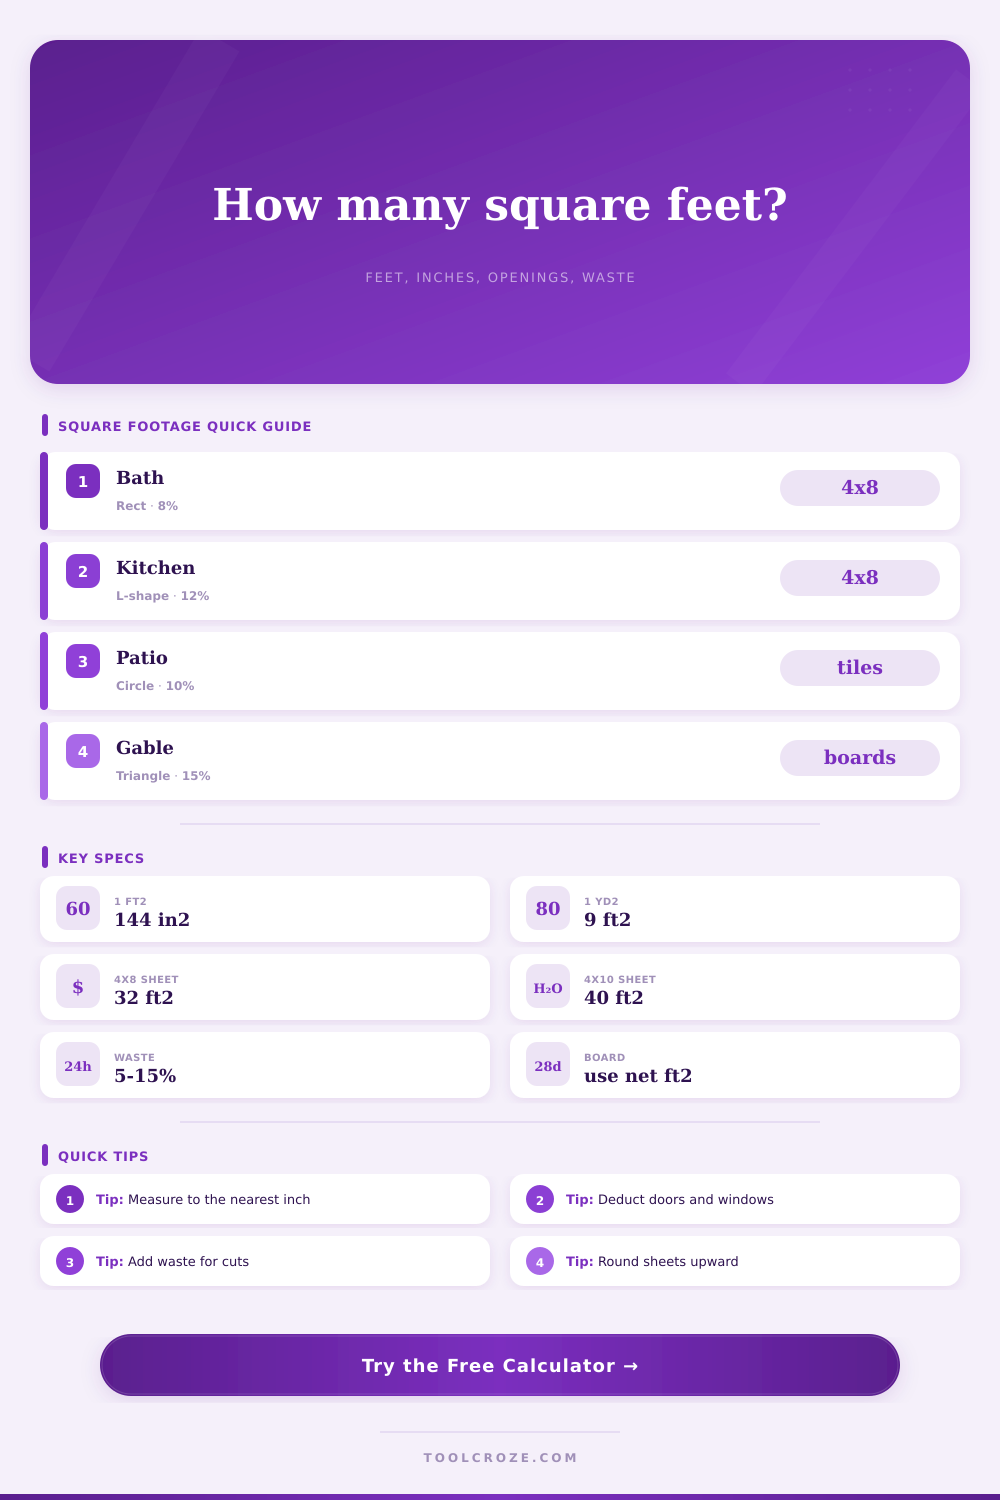
Estimate square footage from feet and inches for rectangles, L-shapes, triangles, circles, openings, waste, unit conversions, boards, tiles, rolls, and sheet goods.
📌Room And Material Presets
📐Measurements
Main rectangle
Added return rectangle
Square Footage Results
🧱Coverage Grid
📊Shape Formula Reference
| Shape | Feet/Inch Inputs | Formula | Best Use |
|---|---|---|---|
| Rectangle | Length and width | Length × width | Rooms, walls, slabs, panels |
| L-shape | Two rectangles | Main area + return area | Kitchens, halls, closets |
| Triangle | Base and height | Base × height ÷ 2 | Gables, wedges, ramps |
| Circle | Radius or diameter | π × radius² | Patios, rugs, round pads |
📦Coverage Unit Reference
| Material | Typical Unit | Common Coverage | Planning Note |
|---|---|---|---|
| Drywall | 4×8 sheet | 32 ft² | Deduct large doors and windows |
| Plywood | 4×8 sheet | 32 ft² | Align seams with framing layout |
| Flooring | Carton | 18 to 32 ft² | Use more waste for diagonal cuts |
| Tile | Box | 8 to 16 ft² | Round upward for pattern matching |
| Roll goods | Linear roll | By roll width | Allow extra for seam placement |
| Deck boards | Board face | Width × length | Use actual exposed board width |
🏠Room And Opening Reference
| Project | Typical Size | Openings To Subtract | Waste Range |
|---|---|---|---|
| Bathroom floor | 5 ft × 8 ft | Tub footprint or closet | 8% to 12% |
| Bedroom floor | 12 ft × 12 ft | Built-ins if not covered | 5% to 10% |
| Kitchen floor | L-shape | Island or cabinets | 10% to 15% |
| Wall panels | Length × height | Doors and windows | 8% to 12% |
| Round patio | Diameter based | Planters or drains | 10% to 15% |
🔁Unit Conversion Reference
| Conversion | Multiply By | Example | Use For |
|---|---|---|---|
| Square feet to square inches | 144 | 20 ft² = 2880 in² | Small tile and vents |
| Square feet to square yards | 0.1111 | 90 ft² = 10 yd² | Carpet and turf |
| Square feet to square meters | 0.0929 | 100 ft² = 9.29 m² | Metric plans |
| Square meters to square feet | 10.7639 | 10 m² = 107.64 ft² | Metric takeoffs |
💡Measurement Tips
When we begin any project, most DIYers measure their rooms. Feeling good about there numbers, they walk away.
But it’s rare for a room to be perfectly rectangular. And materials don’t get sold by an imagined square foot. They arrive in rolls, boxes and sheets. It’s here that our budget bleeds out, the space between your rough mental math and real world stuff you’re bringing home.
How to Measure Your Room Correctly
You miss this step so often. It’s intuitive to think about things in inches and feet because that’s what you use when you’re building. But doing the math in your head are a recipe for disaster. How do you write twelve feet, six inches as a decimal? That means taking six and dividing by twelve. In a stressful Saturday morning most brains skips that step.
That’s where the calculator comes in. The calculator above will take those mixed units and converts them into a clean estimate of the area. It eliminates the struggle of the math so that you can focus on material choices. What it gives you are just baseline numbers. That’s not the real work. The real work is adjusting that baseline to the messy world of construction.
Think about your layout. Your bedroom is probably just a rectangle. Your kitchen can have a peninsula, an L-shape, or something else. That mess up the width x length formula. You don’t want to buy air in a room. So if it’s L-shaped, do not assume its one large rectangular area. Split it up into two separate rectangles and you’ll have far more accurate estimate.
There’s a special mode within this app for joining rooms. Measure the primary area. Measure the return. Sum it all together. Make sure the juncture is correct so you are not buying 3 additional boxes of flooring only to find out you will not need them.
But what about waste? Scrap exists at every cut. You might be cutting in and out around plumbing pipe, laying down a tile diagonally, or building boards into a weirdly shaped gable. In these cases, something gets wasted. If you ignore it, you’ll be out of stock mid-project, which is the quickest way to get stuck. Tack on a ten to fifteen percent waste factor and don’t call me pessimistic. Call me practical.
This slider allow you to adjust the waste factor based off how complicated your layout is. A room littered with obstacles require a larger buffer than just a straight run. And if you’re hoping to perfectly match a herringbone pattern, you may want to account for even more. It is better to have a bit left over then to find yourself sitting still while waiting for another batch to arrive that hopefully matches the same dye lot.
When you’re measuring an area, don’t forget to account for what isn’t going to be covered. Built-in cabinets, islands, windows and doors takes up space but you don’t want to cover them with siding and floor. You don’t want to order enough material to cover a room that doesn’t exist. Deducting the openings makes the estimate honest.
The tool asks you for the number of openings and their average size. That simplifies it. No need to measure each window separately if they are about the same. Get close. Subtract the total. The waste factor account for the small variations.
And lastly consider that the material is sold this way. Deck boards are sold in a given length and exposure width. Drywall is sold in four by eight foot sheets. Tile comes in a box, with a coverage area listed on the side. How do you translate your square footage into units? Why can’t I buy one and a quarter sheets of drywall if I need thirty five square feet? You have to buy two.
The calculator rounds up to the next carton or unit. That way you’re not embarrassed to stand in the aisle thinking “why doesn’t my math work?” It helps connect the abstract world of area and real world of products.
How do you plan? You do not plan with pinpoint accuracy, but rather with a dose of reasonable expectation management. How much should I buy? What does it all cost? And when it doesn’t work out and something doesn’t fit, what’s going to break as a result?
That’s the base: get this area figured out. Then, layer on the cut allowance. Subtract the gaps. Round up to the nearest box. Little bit more work now. No huge headache later. Measure twice. Once again, think twice about what these numbers really translate into for your wallet.