Shingle Calculator for Gable Roof
Estimate gable roof plane area, roofing squares, shingle bundles, starter strip length, ridge cap, underlayment rolls, drip edge, and waste allowance from real roof dimensions.
🏠Gable roof presets
📐Roof dimensions and shingle inputs
Measure from outside wall to outside wall, then add rake overhang in the calculator.
A simple gable uses half this width as the level roof run.
Enter 6 for a 6/12 roof. Pitch sets the slope factor and shingle surface area.
Horizontal overhang measured from wall face to fascia line.
Adds shingle length at both gable ends.
Profile fills bundle coverage, exposure, and practical weight references.
Adds a small layout allowance for cuts, caps, trimming, and breakage.
Common gable roofs often use 10% to 15% depending on pitch and detail.
Leave at the profile value or enter the coverage printed on the wrapper.
Use the cap bundle coverage for the ridge line of the gable roof.
Starter is counted along both eaves and both rake edges unless your system differs.
Net coverage should account for required laps. Synthetic rolls are often near 937 sq ft.
Roof surface area
Roofing squares
Field bundles
Accessory bundles
Full calculation breakdown
🧱Selected shingle material and spec grid
📊Pitch factor reference table
| Roof pitch | Slope factor | Angle | Gable shingle planning note |
|---|---|---|---|
| 3/12 | 1.031 | 14.0° | Low slope; verify material minimum and underlayment rules. |
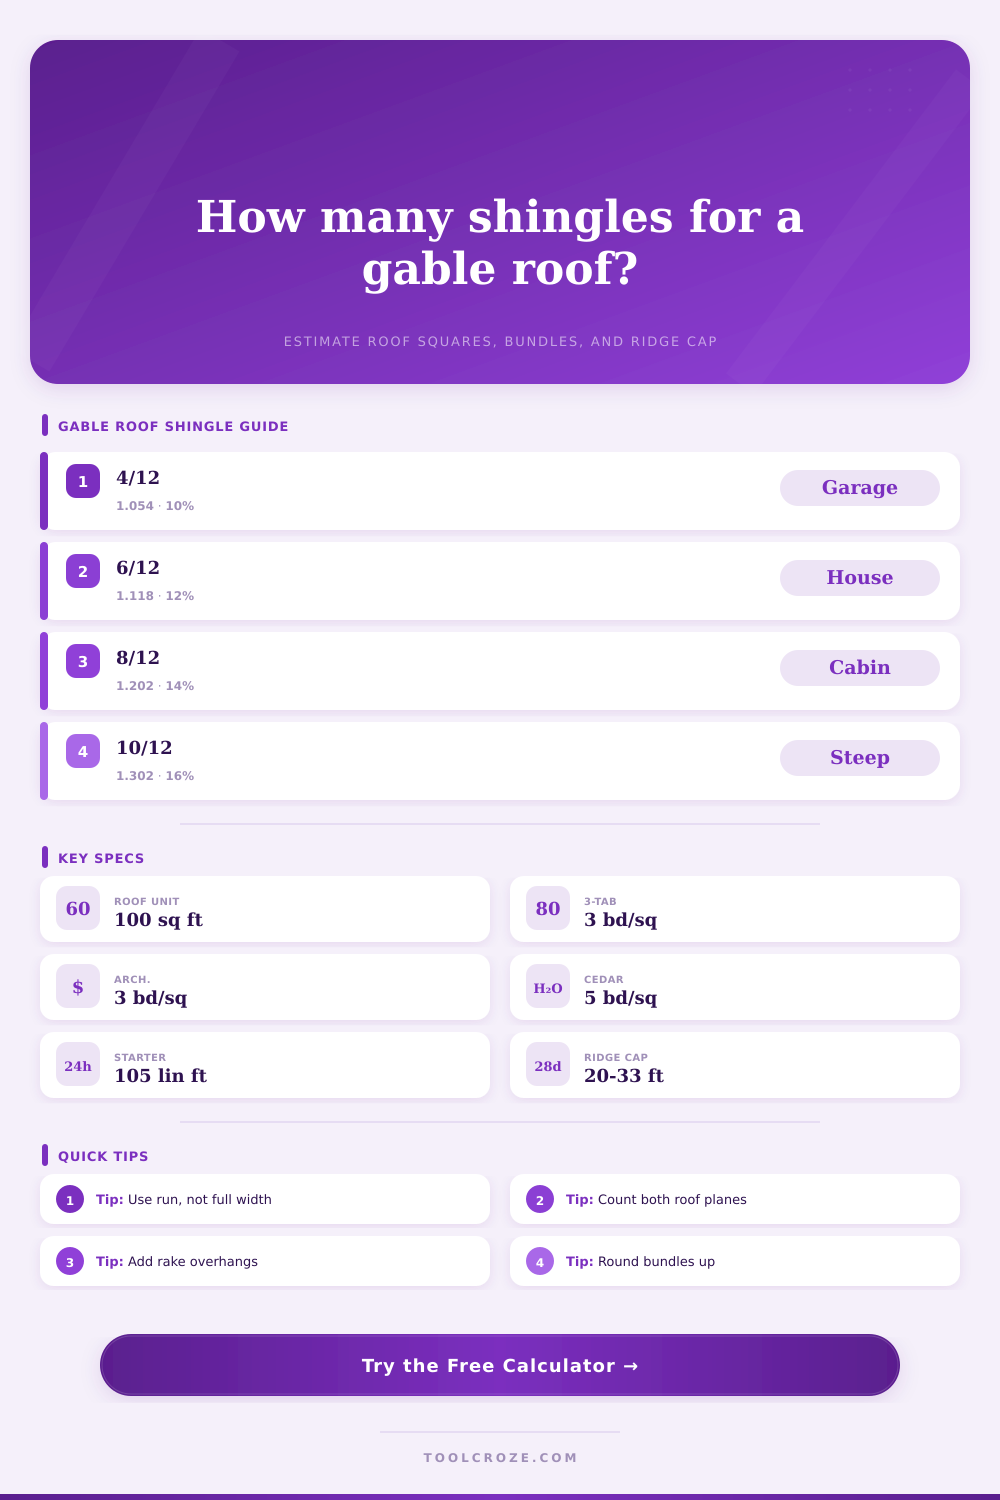
| 4/12 | 1.054 | 18.4° | Common walkable pitch for sheds, garages, and ranch roofs. |
| 6/12 | 1.118 | 26.6° | Typical residential gable with moderate surface-area gain. |
| 8/12 | 1.202 | 33.7° | Steeper gable; increase waste for handling and ridge work. |
| 10/12 | 1.302 | 39.8° | Steep roof; bundle staging and fall protection matter. |
| 12/12 | 1.414 | 45.0° | Very steep; surface area is about 41% above flat plan area. |
📦Shingle profile comparison table
| Material profile | Typical field coverage | Bundle pattern | Best planning use |
|---|---|---|---|
| 3-tab asphalt | 33.3 sq ft | 3 bundles per square | Simple sheds, garages, and straight gable roof planes. |
| Architectural asphalt | 33.3 sq ft | 3 bundles per square | Default residential gable roof estimate. |
| Premium laminate | 25 sq ft | 4 bundles per square | Heavy laminated shingles with smaller bundle coverage. |
| Cedar shingles | 20 sq ft | 5 bundles per square | Exposure-sensitive layouts with higher waste at rakes. |
| Cedar shakes | 25 sq ft | 4 bundles per square | Thicker coursing where ridge and starter products vary. |
| Synthetic slate | 25 sq ft | 4 bundles per square | Tile-style gable roofs counted by square coverage. |
📏Accessory takeoff reference table
| Accessory | Gable roof quantity basis | Common coverage | Calculator treatment |
|---|---|---|---|
| Starter strip | Both eaves plus both rakes | 105 linear ft per bundle | Rounds up starter bundles after adding 3% trim. |
| Ridge cap | Ridge length only | 20 to 33 linear ft per bundle | Rounds up cap bundles after adding 5% trimming. |
| Underlayment | Total roof deck surface | 432 or 937 sq ft net roll | Rounds up rolls with lap-adjusted coverage input. |
| Drip edge | Eaves and rakes | 10 ft sticks are common | Rounds up sticks with 5% laps and corners. |
| Ice barrier | Eave length in cold regions | Usually roll based | Echoes eave length for separate code check. |
📝Gable roof measurement checklist table
| Measurement | Where to take it | Calculator input | Why it matters |
|---|---|---|---|
| Ridge direction length | Outside wall to outside wall | Building length | Sets roof plane length before rake overhangs. |
| Gable span | Across the building width | Building width | Half of this becomes the level run of each plane. |
| Pitch | Rise per 12 in run | Roof pitch field | Converts flat plan area into sloped shingle area. |
| Eave overhang | Wall face to fascia | Eave overhang | Adds roof run and drip edge at lower edges. |
| Rake overhang | Wall face to gable trim | Rake overhang | Adds shingle length and starter along gable edges. |
💡Shingle takeoff tips
Calculating Roof Area The roof isn’t flat, it’s sloped. And while you’re in the attic with your tape measure, you realize measuring is more complex than it looks. The slope means it’s going to be a geometry problem which is to say knowing how pitch expands surface area will keep you from either overordering or underordering shingles. At 6/12, that roof rises above a flat ceiling making each side far longer then the house’s width would imply. Plug those numbers into calculator and let it do the math.
For your roof size, you input total width across the gable ends plus building length along ridge. These are outside wall to outside wall measurements. Next, add overhangs for the rakes on sides and eaves at bottom. The extra inches make a direct difference in the shingle run.
How to Calculate Roof Area and Materials
When most homeowners estimate materials, they only accounts for field shingles. This is a mistake, as this will result in running out of supplies halfway up your roof. Along any edge down which water runs off, you’ll need to use starter strips. At the top where the two planes meet, you’ll need ridge caps. Leftover starter shingles rarely makes good ridge cap material, so the tool separately accounts for these accessories. And because you can’t buy partial packages at supply yard, it rounds everything up to full bundles.
According to the reference table, roof pitch also impacts overall coverage. For each square foot of floor plan area, you’ll need more shingles for a steeper roof. The slope factor rise as the roof gets sharper. Compared to a flat surface, an 8/12 pitch adds more than twenty percent to your base area. So a low-sloped garage can fit into a single load and a steep-roofed colonial home will take two.
You should of also consider the waste percentage. Ten percent allowance of waste will do if roof is a simple rectangle with minimal venting. Fifteen to twenty percent additional allowance are required for complex roofs with chimney, dormers, etc. This is because you will need some waste allowance for all those trimmings and cuts. Depending on how much shingle cutting you do, this creates additional scrap pieces that is non-reusable.
Architectural shingles is heavier than traditional three-tabs. More weight applies to both the lifting and stacking process of bundles on top of the ladder or into the back of the pickup truck. There are fewer bundles per small pickup bed. More trips required by your helper up to the roof deck. Know your limitations to avoid frustration in the middle of a project with final bundle still in the driveway.
A water-and-ice shield is required for underlayment in all climates (and must be wider at the eaves if your climate is cold to avoid ice dam problems). Underlayment calculator adjusts to account for lap size and length of rolls; this tool shows underlayment calculations, too. For every roll you get with a synthetic underlayment you also gain extra square footage compared to regular felt paper, but spend more initially. It’s not strictly an either-or decision based off only cost, but on how the weather behaves locally.
Soft wood fascia boards is protected against rot by drip edge metal, which runs over the rake edges of the roof and under the bottom edge where it starts. Most manufacturers will void their warranty if this order isn’t followed. Use the calculator to estimate how many linear feet to buy, don’t skimp on this protection! Drip edge placement is one of those little things that makes all the difference between a professional job and a homeowner’s disaster in-the-making.
But double check dimensions before ordering to avoid compounding errors (a half-foot mistake in ridge length adds up fast if repeating it many times over). Check wrapper printouts for how much material is covered; some higher-end products may not be as generous as typical offerings. Get all these factors right and you won’t have to guess the slope. Instead, you can focus on laying things out so they stay watertight for decades rather than dealing with having too much or too little of something in a bin.