Roof Shingle Square Calculator
Estimate pitch-corrected roof area, roofing squares, shingle bundles, ridge caps, starter, drip edge, and underlayment from a measured roof footprint.
★Roof presets
📏Roof dimensions
Roof shingle estimate
📦Material grid
📚Roofing reference tables
| Pitch | Pitch factor | Common waste | Use note |
|---|---|---|---|
| 2/12 | 1.014 | 8% to 10% | Low slope, verify shingle limits |
| 4/12 | 1.054 | 10% | Simple walkable roof |
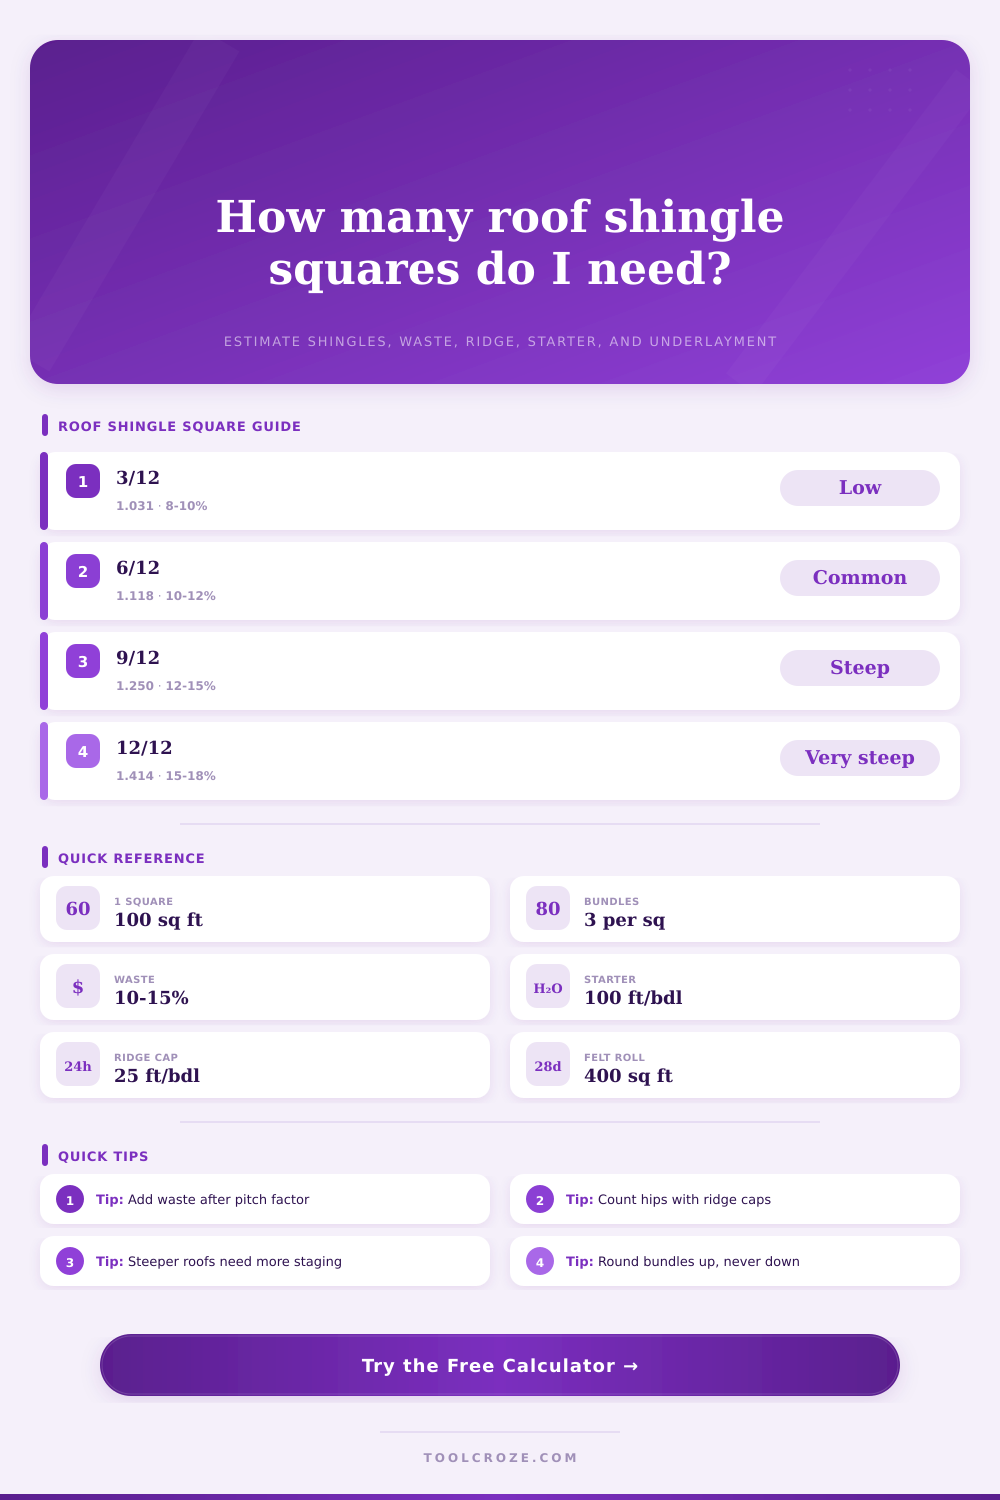
| 6/12 | 1.118 | 10% to 12% | Common residential pitch |
| 8/12 | 1.202 | 12% to 15% | Steeper cuts and staging |
| 12/12 | 1.414 | 15% to 18% | Very steep roof surface |
| Shingle type | Bundles per square | Typical bundle coverage | Calculator setting |
|---|---|---|---|
| 3-tab asphalt | 3 | 33.33 sq ft | Use 3 bundles per square |
| Architectural asphalt | 3 | 33.33 sq ft | Use label coverage if different |
| Heavy laminated | 4 | 25 sq ft | Use 4 bundles per square |
| Designer laminated | 5 | 20 sq ft | Use 5 bundles per square |
| Accessory | Measured length | Common coverage | Round rule |
|---|---|---|---|
| Ridge caps | Ridges plus hips | 20 to 33 ft per bundle | Round up full bundles |
| Starter strip | Eaves plus optional rakes | 100 to 120 ft per bundle | Round up full bundles |
| Drip edge | Eaves plus rakes | 10 ft sticks common | Add splices and corners |
| Underlayment | Sloped roof area | 400 sq ft felt roll | Round rolls up |
| Roof complexity | Plane count | Waste modifier | Typical roof |
|---|---|---|---|
| Simple | 2 to 4 | 0% | Straight gable or shed |
| Standard | 4 to 6 | 3% | Hip roof or split gable |
| Moderate | 6 to 10 | 6% | Valleys, chimney, dormer |
| Complex | 10+ | 10% | Multiple hips and valleys |
Guess what? You’re likely doing this: You’ve estimated the size of your roof from ground and have tried a mental calculation about how much material will be required to cover it. Guess again.
That’s where we get into trouble, what you visualize when you look at horizontal footprint of your roof isn’t what needs to be covered. It’s a slope, not a rectangle, and the two measurements doesn’t always align. After inputting size of your roof (and its pitch), the calculator do the rest of the work. It will use your flat dimensions than multiply them by a pitch factor.
Why You Need a Roof Calculator
For example, a six-twelve pitch boosts your coverage area about twelve percent. On paper that doesn’t sound like much, but if you have a two-thousand square foot roof, that’s an additional two-hundred and forty square feet. That might not sound like much on paper, but it’s important to get it right. Estimates is worthless if we don’t consider this shape.
Now that you’ve got the space, next comes waste. Because of the way shingles overlap, there’s some trimming and cutting involved, which means waste. Add a dormer or two, several hips, or perhaps a few valleys. Suddenlly, it is not as simple. While a basic gable roof will probably require 10% overage for waste, a more complicated roof with multiple chimneys and valleys could requires closer to 15-18%. Tweak this number depending on the configuration of your roof. Better to have more than enough left over then run out midway through your shingling.
Bundle math can vary considerably based off what kind of shingle you get. For example, basic three-tab shingles typically comes in three bundles per square, and each bundle is roughly 33 square feet. Laminated (architectural) shingles are thicker and heavier. You’ll need four, sometimes five, bundles to cover one hundred square feet. Order too many (or not enough) based off the wrong bundle count and you’re going to be out of boxes. Before trusting default setting, read the box label and use this reference table.
The accessories, do not forget these. You need underlayment, starter strips, and ridge caps to have a dry roof. Starter strips help keep wind from lifting up the roof at the eaves; ridge caps cap off the peak. Both are sold by linear foot, not square footage. The calculator will ask you how long (length) your hips and ridges is and divide by the amount covered per bundle.
People underestimates ridge caps. They see this as just trim work. Ridge caps is the last step of the process. The next thing to pay attention to is underlayment. That’s what separates your wood deck from your shingles. Standard rolls are for a 400 square foot area. When estimating how much underlayment you’ll require, remember that it’s not only for the footprint but for the whole sloped part of your roof. Steep roofs may requires using durable synthetic underlayment. Depending on this, the coverage per roll will change. To estimate how many rolls you need, input total area into the tool (this includes proper overlapping).
And then there’s the matter of install. Installing on a steep roof requires additional patience and caution, and not just because of the pitch, either. The pitch factor serves as both a warning and a number. The higher the pitch, the harder and messier the job will be. The calculator provide the numbers. You supply the context.
Check out your roof. Count the hips. Take note of the dormers. Then let the tool do the work. It transforms a guessing game into a plan. You’ll know precisely what to expect and what to order. That’s worth the time it take to measure.