Roof Rafter Load Calculator
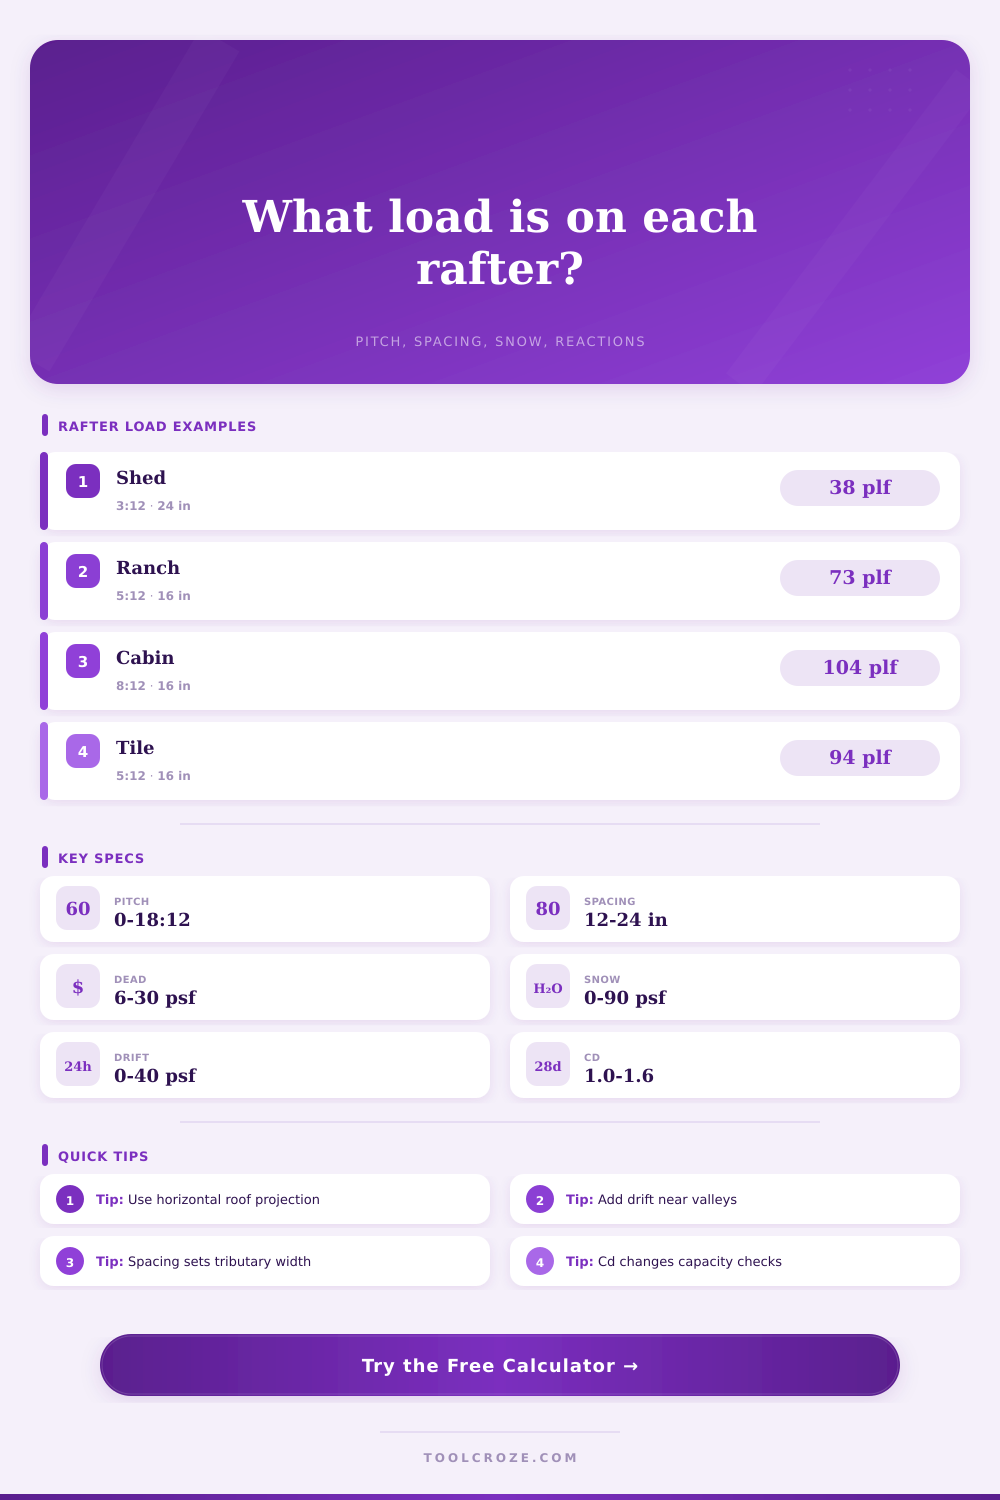
Estimate the vertical roof load carried by one rafter from plan area, pitch factor, rafter spacing, dead load, roof live load, snow load, drift allowance, and load duration factor.
🏠Load Scenario Presets
⚙Roof And Load Inputs
Rafter Load Results
📊Load And Spec Grid
📐Typical Roof Dead Loads
| Roof assembly | Typical dead load | Common pitch range | What is usually included |
|---|---|---|---|
| Light metal roof | 6 to 10 psf | 2:12 to 6:12 | Metal panels, purlins, light sheathing allowance |
| Asphalt shingle roof | 12 to 18 psf | 3:12 to 9:12 | Shingles, underlayment, sheathing, rafters, ceiling |
| Solar-ready shingle roof | 18 to 25 psf | 4:12 to 8:12 | Standard roof plus rack and module allowance |
| Concrete or clay tile roof | 22 to 35 psf | 4:12 to 10:12 | Tile, battens, underlayment, sheathing, framing |
↔Rafter Spacing And Tributary Width
| Spacing | Interior tributary width | End rafter width | Example at 45 psf total |
|---|---|---|---|
| 12 in o.c. | 1.00 ft | 0.50 ft | 45 plf on plan projection |
| 16 in o.c. | 1.33 ft | 0.67 ft | 60 plf on plan projection |
| 19.2 in o.c. | 1.60 ft | 0.80 ft | 72 plf on plan projection |
| 24 in o.c. | 2.00 ft | 1.00 ft | 90 plf on plan projection |
❄Snow And Drift Load Allowance
| Condition | Common allowance | Use in calculator | Watch point |
|---|---|---|---|
| No design snow | 0 psf | Snow and drift both zero | Roof live load may still apply |
| Moderate snow roof | 20 to 35 psf | Enter roof snow load | Confirm local mapped value |
| Heavy snow roof | 40 to 70 psf | Use snow case and Cd 1.15 | Deflection and bearing can govern |
| Valley or step drift | 10 to 40 psf | Add as drift allowance | Apply only over affected width |
⏱Load Duration Factor Reference
| Cd factor | Typical duration | Use with | Calculator meaning |
|---|---|---|---|
| 0.90 | Permanent load | Dead load only checks | Lower allowable capacity |
| 1.00 | Normal duration | General service comparison | No capacity adjustment |
| 1.15 | Snow duration | Snow-governed rafter checks | Higher allowable stress basis |
| 1.25 | Roof live duration | Maintenance live load checks | Equivalent demand divided by Cd |
| 1.60 | Short duration | Wind uplift or short-term checks | Do not use for snow reactions |
💡Practical Load Tips
Most people don’t think about rafters when designing their roofs. Sure, they may notice ridge line and shingles, but the rafter bear most of the load of a roof. Failing to calculate this load properly can lead to structural problems. Homeowners typicaly guess the size and spacing, but it’s pretty simple math if you remember that your roof has an area, not just a slope.
All the calculator asks for is the size of the roof and the loads on it, and it figure out everything else automatically (no need to guess at coefficients). To start with, we need to talk about something called tributary width. Tributary width is a bit tricky. Most folks think rafter carries all the weight of the roof, but it doesn’t. The rafter only carries the weight of what’s over it plus half the distance to next rafter to its left and right. So if you have 16″ on center rafters, each rafter carry a section of roof that is precisely one-foot-four-inches wide.
Why You Should Use a Rafter Calculator
That’s where folks goes off course. They get confused by how big overall space is and figure that each beam carries an equal share. Or, they don’t account for the fact that a wider spacing mean a heavier load on each part. Double the distance, double the load on rafter.
The second part involve changing the geometry. A steep pitch might look good but it changes calculations. The calculator determines the dead load of the roofing materials (shingles plus plywood or sheathing and then insulation) based off its horizontal width across house. But a rafter isn’t that long; it’s sitting on a slope. So it’s longer than horizontal run. A pitch factor is used in calculation to account for this length. This ensures you don’t under-estimate how much wood are needed to support the weight distributed along the sloping member. A steeper roof will shed snow better, but it also means it’s longer to span, which affects stability unless taken into account.
It gets more complex in colder climates, where we need to add snow. It is not just about how much snow there is, but also where it goes. Drifts forms on lower parts of roofs, like near chimneys and valleys. If the rafter isn’t sized to handle that extra localized weight, it can get damaged! You can adjust the tool to account for drift allowance, which is critical here. Without that adjustment, you may have designed for average load across your whole roof but failed right where snow is piling up the most. It’s a detail that makes a difference for structural integrity.
Finally, it’s important to think about how long the load lasts. How long will the wood be under stress? Will it be days, weeks, or months? It might of been only a few seconds, like with wind gusts compared to snow sitting on top of your roof. That’s what the load duration factor is for. Wood can withstand greater stress when the load is short term, but it require a more careful approach when the load stays the same over a longer period of time. The calculator compensate for that by giving you different values for the factors. Choosing the appropriate value ensure your design isn’t too optimistic (dangerous) or overly cautious (theoretical). It helps close the gap between theoretical strength and reality.
Balance is key in framing. A safe, efficient roof is made of proper materials. With a tool like this you start to visualize the forces without even cutting a board. It turns the ideas in building code into real world numbers. Right there on paper, you know exactly what kind of force your rafters will need to withstand and can select a size and grade of lumber accordingly.
It’s all about honoring the physics of the build. The more you know the loads, the more you understand the structure. The more you understands the structure, the more confidently you can build it.