Roof Rafter Length Calculator
Estimate common, hip, or valley rafter length from span or run, pitch, overhang, ridge thickness, birdsmouth allowance, and framing cut angles.
🔧Real Rafter Presets
Choose a common roof framing scenario, then adjust the numbers for your layout.
📐Roof And Cut Inputs
Rafter Cut Length
0 ft 0 in
Theoretical Line Length
0 ft 0 in
Slope Factor
1.118
Plumb / Seat Cuts
63.4 / 26.6
Rise At Ridge
0 ft 0 in
Total Stock With Factor
0 ft
Calculation Breakdown
🏠Roof / Spec Grid
6/12
Roof pitch
9.94 ft
Calculated run
Common
Rafter type
16 in
Spacing
📊Reference Tables
Common pitch slope factors and saw angle references.
| Pitch | Common Factor | Hip / Valley Factor | Seat Cut Angle | Plumb Cut Angle |
|---|---|---|---|---|
| 2/12 | 1.014 | 1.424 | 9.5° | 80.5° |
| 3/12 | 1.031 | 1.436 | 14.0° | 76.0° |
| 4/12 | 1.054 | 1.453 | 18.4° | 71.6° |
| 5/12 | 1.083 | 1.475 | 22.6° | 67.4° |
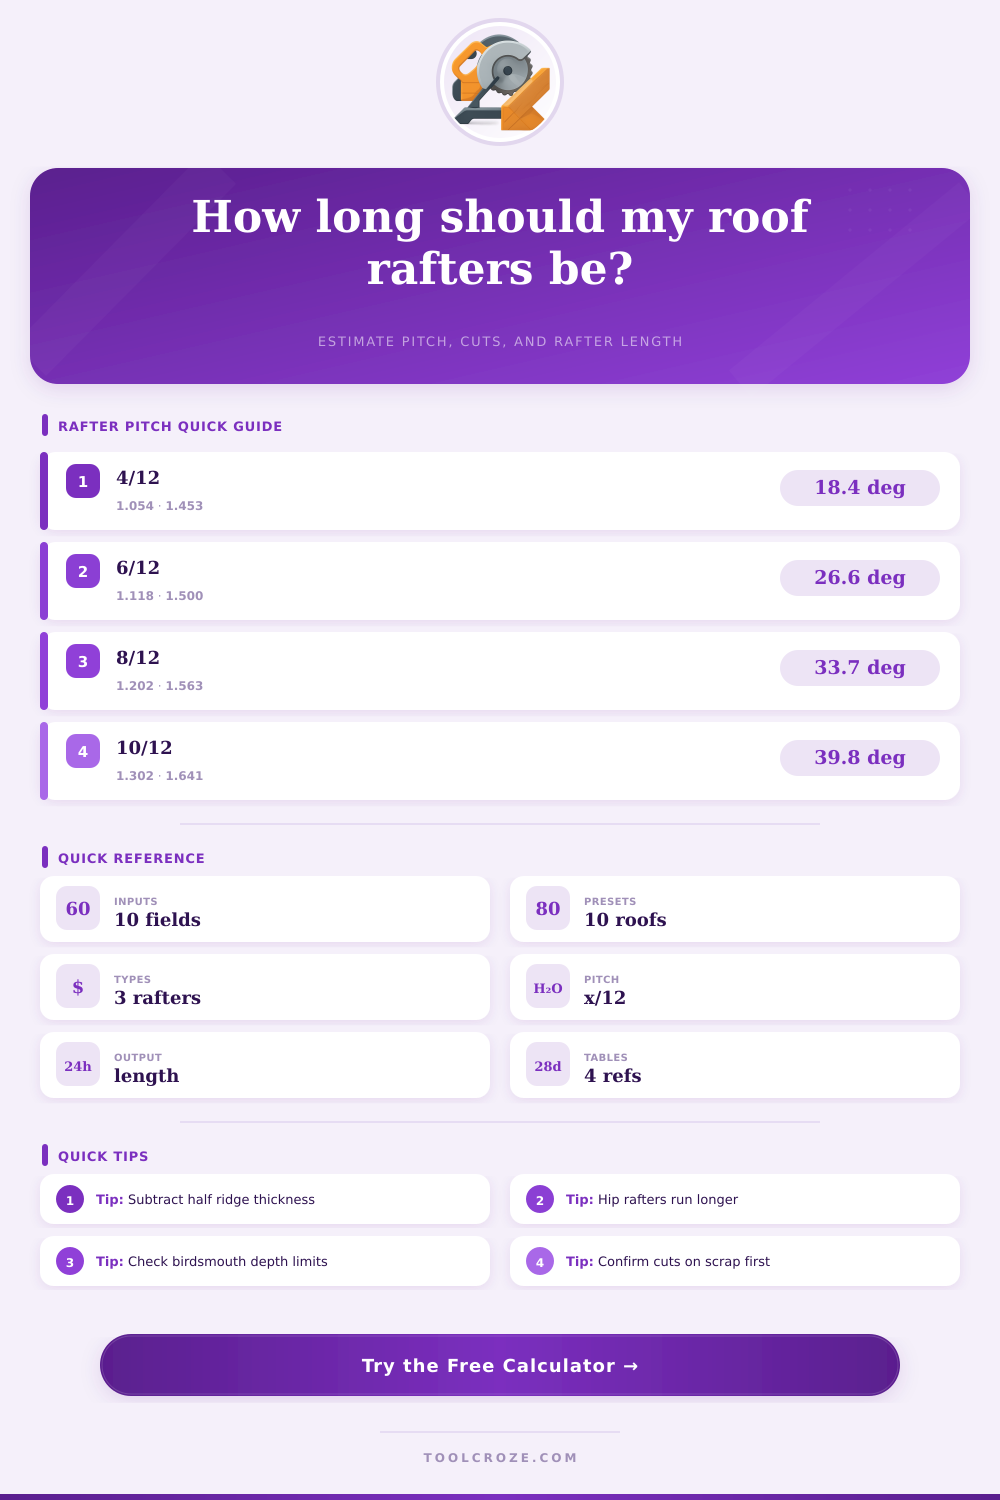
| 6/12 | 1.118 | 1.500 | 26.6° | 63.4° |
| 8/12 | 1.202 | 1.563 | 33.7° | 56.3° |
| 10/12 | 1.302 | 1.641 | 39.8° | 50.2° |
| 12/12 | 1.414 | 1.732 | 45.0° | 45.0° |
Rafter type factors assume a rectangular roof and 45° hip or valley plan angle.
| Rafter Type | Plan Run Basis | Best Use | Length Note |
|---|---|---|---|
| Common | Run only | Gable rafters | Shortest main rafter |
| Hip | Run × 1.414 | Outside roof corners | Longer diagonal line |
| Valley | Run × 1.414 | Inside roof corners | Longer diagonal line |
| Jack | Varying run | Hip and valley infill | Use spacing reductions |
Birdsmouth and ridge details affect layout marks, bearing, and field fit.
| Detail | Typical Value | Calculator Input | Framing Check |
|---|---|---|---|
| 2x ridge board | 1.5 in | Ridge thickness | Deduct half at top |
| Birdsmouth seat | 3.5 in max seat | Allowance only | Keep bearing full |
| Heel cut depth | Often 1/4 depth | Layout allowance | Do not over-notch |
| Tail trim | 1-2 in | Tail allowance | Trim after dry fit |
Example roof sizes for checking span, pitch, overhang, and stock length expectations.
| Roof Scenario | Span | Pitch | Overhang | Typical Rafter |
|---|---|---|---|---|
| Garden shed | 12 ft | 4/12 | 12 in | Common 2x6 |
| Garage gable | 20 ft | 5/12 | 16 in | Common 2x8 |
| Porch roof | 10 ft | 3/12 | 18 in | Common 2x6 |
| Hip roof | 24 ft | 6/12 | 18 in | Hip 2x10 |
| Dormer valley | 14 ft | 9/12 | 12 in | Valley 2x8 |
💡Framing Tips
There’s an empty roof frame, a stack of lumber, and a tape measure in your hand. You know the pitch. You know the lengths. Somehow, you need translate those two numbers; how high and how wide, to one number: the length of that lone diagonal board. And then you feel like you’re doing magic until you remember it’s all geometry. It’s nothing but Pythagorean theorem. The catch is that once you’ve sawed through a twenty-foot 2×10, there will be no do-over, so you’d better know what to enter into that calculation for the first time.
The first step for most do-it-yourselfers begin with measuring building’s span, followed by an educated guess regarding rafter length based off the span width. And here’s where it all gets slippery: When calculating your rafter length, you must also consider ridge board thickness; it runs along the peak and therefore consumes some portion of your horizontal run. A standard 2×6 ridge board has a nominal thickness of one-and-a-half inches. Half of that will extend outwards from the centerline… A fact that reduces your run, and thus what your rafter must cover. Without accounting for this deduction, each individual rafter become an overpriced, slightly-too-long piece of firewood. Once you enter the ridge dimensions into our calculator, it’ll handle those deductions for you, no more mental gymnastics required (i.e., you don’t have to subtract fractions in your head while wielding a circular saw).
How to Calculate Roof Rafter Lengths
And what about rise per twelve inches of run, also known as pitch? Most roofs is built with a six-on-twelve pitch. Why? It provides just enough slope so water drains off, while still having a reasonable angle for framing. Anything steeper than this are harder to build and means very tall walls. Everything about the cut is determined by the angle. The greater the pitch, the more quickly the diagonal increases different than the flat run. Enter the slope factor. On a six-on-twelve roof, your rafter is approximately one point one eighteen times longer then the horizontal distance covered. That sounds like a subtle difference, but over a span of ten feet it’s almost two inches. Miss it and the roof won’t look even from the street, not something you want on your conscience. Visible errors haunt you for years. Make that adjustment.
A second wrinkle: there is two additional types of rafters called hip and valley. These go diagonally across the corner of building plan instead of straight out from the wall. Because they’re so long (diagonals) on spans where common rafter would be relatively short, you can’t just substitute one for the other; you have to recalculate everything. The software recognize which type you use and adds the proper multiplier to the math to achieve flush joints at both the eave and ridge. If not, your boards won’t hit the fascia, or there will be an awkward splice. Underestimating how much longer a rafter must run are easy to do.
Accuracy also trumps brute force in Birdsmouth cuts. Also known as the seat cut, it’s where the rafter lay flat against the wall plate. Ideally, leave plenty of wood standing at the heel to offer good bearing. Typically, keep birdsmouth cuts to no deeper than a quarter of the thickness of the piece of lumber. Too deep and the top chord becomes weaker; too little and there will be a gap compromising stability. Account for this layout by giving yourself a little leeway when initially calculating length, meaning your rafter will have structural integrity without feeling visually short.
The last reality check is waste factors. If this were a perfect world, every board would be straight and every cut would be clean. But we don’t live in a moddern world. Measurements get skewed, boards warp, and saw blades bind. To account for all these inevitable errors add a waste factor (10-15%) to the total amount of stock you’ll need. Underestimating the messiness of field fitting is no excuse for making another trip back to the supply yard… It’s better to lean on the side of caution by purchasing additional luminber at the start.
This isn’t about calculating a number; it’s about visualizing the complete assembly process from start to finish. Once you have an understanding of how each input impacts final board length, there will be no more guesswork and only building with intent. This shift in mindset transforms a chaotic pile of lumber into a structured, weather-tight roof that holds up to your expectations and the elements.