Roof Pitch Snow Load Calculator
Convert roof pitch, estimate flat and sloped roof snow load, apply exposure, thermal, importance, roof-surface, and drift allowances.
Snow Load Result
| Pitch | Angle | Percent Slope | Typical Cs Range | Snow Behavior |
|---|---|---|---|---|
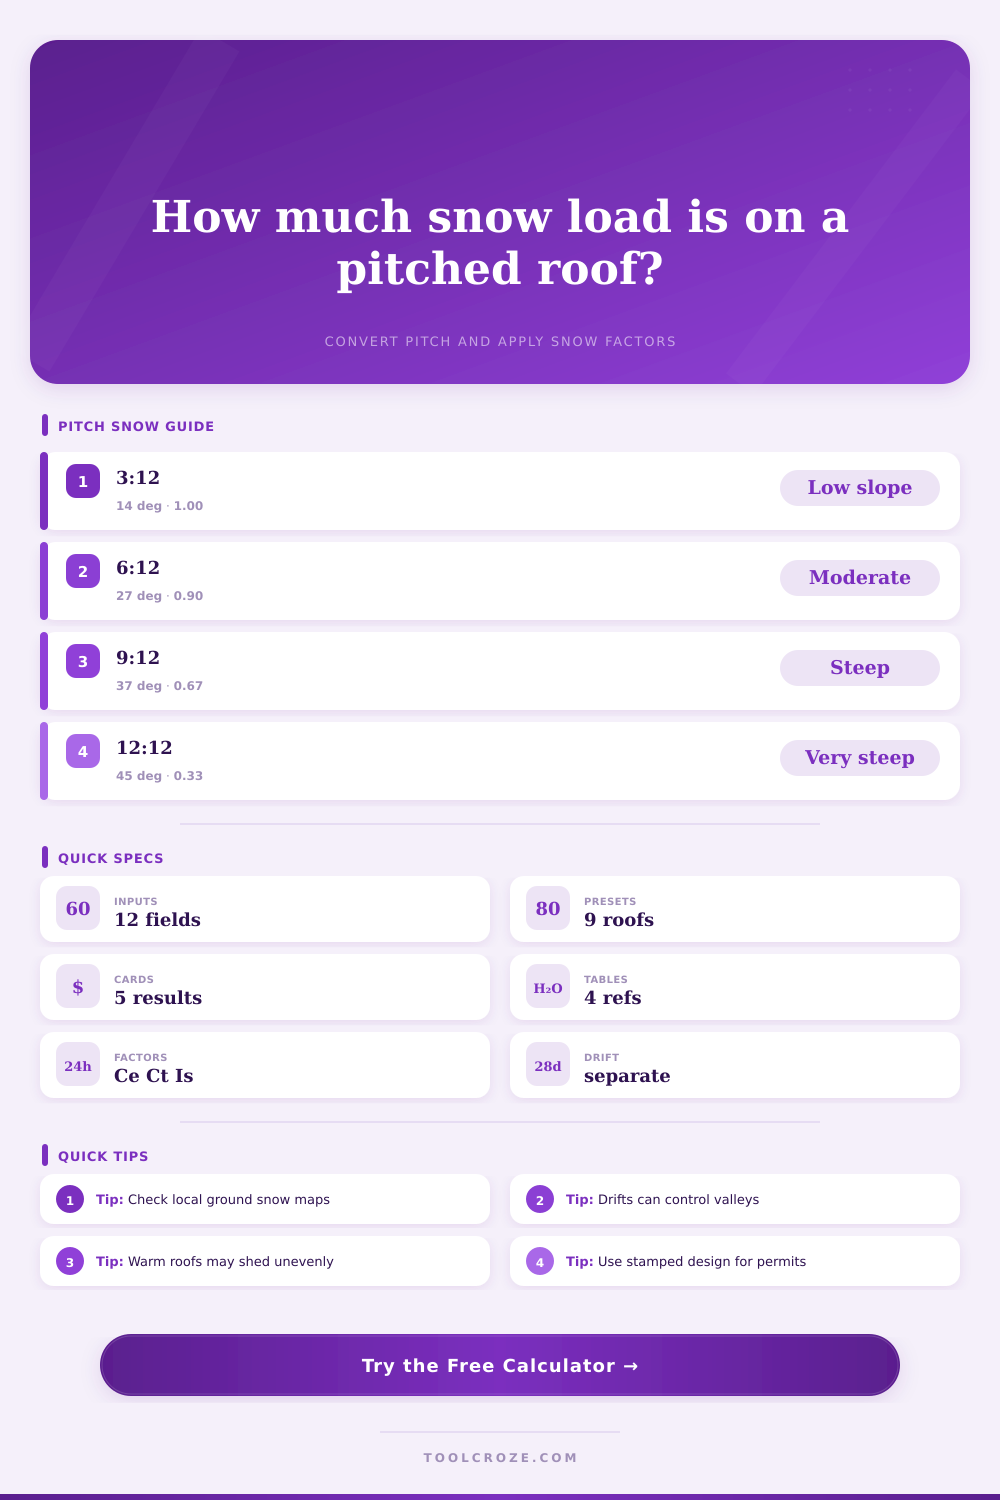
| 0:12 to 3:12 | 0° to 14° | 0% to 25% | 1.00 | Snow usually remains; flat roof load often controls. |
| 4:12 to 6:12 | 18° to 27° | 33% to 50% | 0.88 to 1.00 | Partial shedding may begin on smooth warm surfaces. |
| 7:12 to 9:12 | 30° to 37° | 58% to 75% | 0.58 to 0.92 | Surface roughness and obstructions matter strongly. |
| 10:12 to 12:12 | 40° to 45° | 83% to 100% | 0.25 to 0.75 | Steep slippery roofs can shed, but valleys collect slides. |
| Over 12:12 | Over 45° | Over 100% | 0.10 to 0.65 | Balanced load may drop while sliding and drift zones rise. |
| Factor | Common Value | When It Applies | Effect on Load |
|---|---|---|---|
| Ce 0.8 | Windswept | Open terrain with roof exposure to winter wind. | Reduces retained balanced load. |
| Ce 1.0 | Normal | Typical suburban or partly sheltered building. | Neutral exposure assumption. |
| Ce 1.2 | Sheltered | Dense trees, taller nearby buildings, or terrain traps. | Increases retained roof snow. |
| Ct 0.85 | Warm roof | Continuously heated roofs with melt potential. | May reduce balanced snow load. |
| Ct 1.2+ | Cold roof | Unheated storage, freezer, or ventilated cold assembly. | Increases retained snow load. |
| Is 1.2 | Essential | Emergency, hospital, and critical facilities. | Raises design importance. |
| Ground Snow, pg | Approx Climate | 20 pcf Snow Depth | Risk Note |
|---|---|---|---|
| 10 psf | Light snow region | 6 in | Drift can still matter at steps and parapets. |
| 25 psf | Moderate winter region | 15 in | Low slopes usually retain balanced snow. |
| 50 psf | Heavy snow region | 30 in | Check attic, rafters, trusses, and connections. |
| 75 psf | Mountain or lake-effect zone | 45 in | Drifts, sliding snow, and unbalanced cases can govern. |
| 100 psf | Extreme mapped zone | 60 in | Use local code criteria and engineered verification. |
| Roof Condition | Calculator Drift Multiplier | Where to Check | Practical Meaning |
|---|---|---|---|
| Simple gable or hip | 0.00 to 0.20 | Valleys and lower eaves | Balanced load often controls unless snow slides. |
| Monoslope | 0.10 to 0.30 | Low eave and adjacent walls | Sliding snow can pile at the lower edge. |
| Valley or cricket | 0.30 to 0.60 | Interior valley lines | Collector geometry can concentrate roof snow. |
| Parapet or roof step | 0.40 to 0.75 | Leeward side of obstruction | Local surcharge may exceed balanced snow load. |
| Sawtooth roof | 0.50 to 0.90 | Each repeated step | Multiple drifts may need separate load cases. |
This calculator uses simplified educational snow-load relationships, including flat roof snow load, slope factor, pitch conversion, and a planning drift allowance. It does not replace project-specific structural design.
Okay, maybe that’s what you thought: Snow load simply measures the height of the pile of snow sitting atop your roof. Nope; thats not it at all. What it’s actualy about is density, retention, and where that weight ends up concentrating when gravity take over. The problem is that a foot of light, freshly fallen snow doesn’t stress your rafters as much as six inches of wet lake effect slush, since the former are lighter. That’s why the calculator can estimate both flat and sloped loads and apply roof factors. It also converts pitch and splits out drift allowance to make checking easier. It lets you see beyond just depth of snow and think in terms of its accumulation, sliding and sticking (what’s called physics of snow).
First up is the roof pitch: steeper is better, as most folks know, though a flatter roof will still shed snow eventually if it’s steep enough (and vice versa). But what kind of roof is it? Friction between surfaces play into that equation. You enter whether your roof is normal shingles, slippery metal, or maybe some rough membrane instead. That change the slope adjustment accordingly. If you have metal, it might be heated or not. Either way, that smoothness means snow slides off quickly, especially when not heated. This forms localized stress spots on a walkway or deck where an avalanche of ice slide down all at once. The calculator accounts for that by adjusting slope factor with your surface choice. Small details matter so you should of not underestimate the risk of a sheet of ice sliding all at once onto a walkway or deck beneath.
More Than Just Snow Height
The other variable is thermal: Snowpacks down or melts according to temperature, and therefore thermal factors plays a surprising role in snow retention. If a roof is well insulated and stays warm, it will melt snow from underside first, easing some of the total weight on the structure. But a badly vented attic, or a cold storage building, lets snowpack solid and hold its own weight for weeks longer.
Wind also comes into play in the exposure factor. Does your home face an open field? In that case, winter gales blow away snow, lowering the load on the roof. Do you have a tall building or stand of trees blocking back side? Those obstacles catch drift and significantly increase the weight. All these environmental variables result in two houses in the same neighborhood with exactly the same ground snow depth but widely different loads on their identically built roofs. Failures often happen in drifts rather than on a balanced roof.
In reality, most failures occur around obstacles. If there’s a parapet, a valley, or a lower adjacent roof, then wind will push snow onto them, forming a tight pile. This is above-average loading by a large degree. In reality, most failures occurs on a roof around obstacles. If there’s a parapet, a valley, or a lower adjacent roof, then wind will push snow onto them, forming a tight pile. This is above-average loading by a large degree.
To model this surcharge, the calculator allow entry of widths and heights of obstructions and even steps up/down along the roof line. So you can account for other roof elements near yours (e.g., roof valleys). For those collector areas it accounts for an additional amount of weight allowed. That way you know if you’ll have to reinforce the rafters in the valley versus the rest of the span. It breaks down the regular load from the really localized hotspots. In many instances, these hotspot control how strong you must design the structure.
So you’ve got all these tools, and you understand exactly what those coefficients represent in the real world, thats the key to using them properly, since you’re modeling the interaction between your particular building and local weather patterns. It isn’t a matter of simply entering some numbers into a box. Local climate maps provide the ground snow load, and the importance factor is based off the use of the structure. An empty storage shed doesn’t need as great a safety margin as an emergency shelter or a hospital, which is why the tool adjusts it up or down appropriately in the final answer. That way, critical buildings stays standing while others may not.
So how do we do this? Basically: Respect that snow is heavy and rarely distributed evenly. Adjust your calculations based on your roofs pitch, surface friction (shingle type), thermal conditions (is it warm?), and wind exposure. This will give you a good idea of what your structure can handle. When you input your site conditions into the calculator, it does the complicated math for you, there’s no need to muddle through code tables or guess at coefficients. Just be sure to double-check those numbers against your local building codes and perhaps even run them past a licensed engineer if you’re planning any major renovations. But starting out with a reasonable estimate will help you plan properly for the right framing, insulation, and eave clearance before the first flake flies. It makes an unseen threat a real, but solvable, engineering challenge.