Roof Load Capacity Calculator
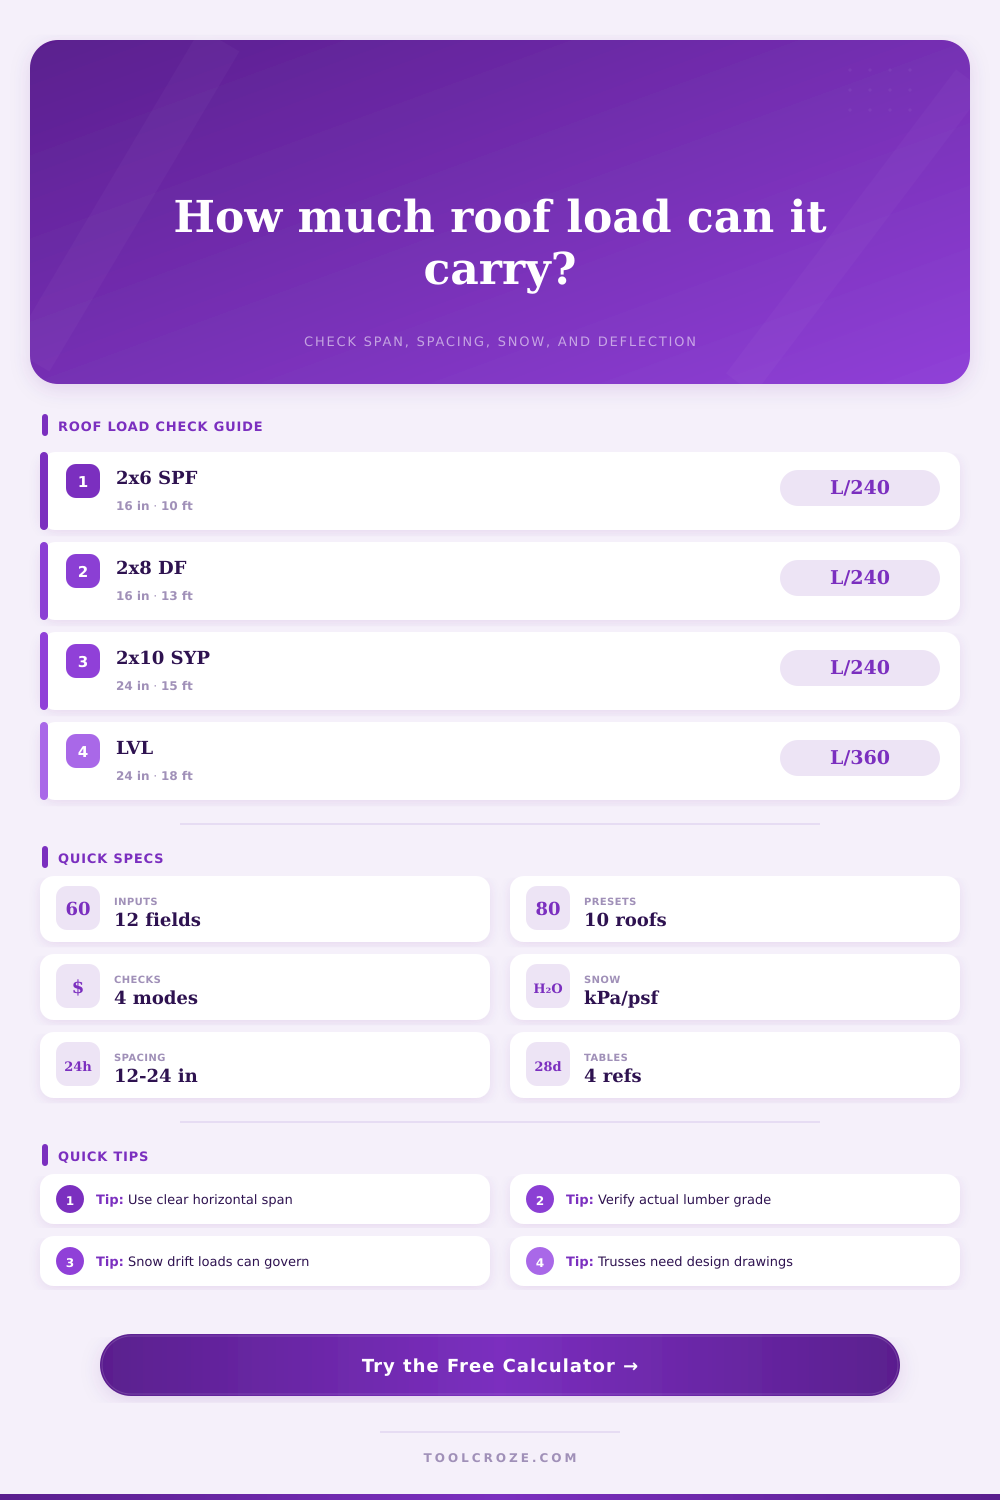
Estimate roof rafter or truss top-chord capacity from spacing, clear span, roof pitch, dead load, live load, snow load, member size, species, deflection limit, and load duration.
Roof Capacity Results
| Member Size | Actual Size | Section Modulus | Moment of Inertia |
|---|---|---|---|
| 2x4 | 1.5 x 3.5 in | 3.06 in³ | 5.36 in⁴ |
| 2x6 | 1.5 x 5.5 in | 7.56 in³ | 20.80 in⁴ |
| 2x8 | 1.5 x 7.25 in | 13.14 in³ | 47.63 in⁴ |
| 2x10 | 1.5 x 9.25 in | 21.39 in³ | 98.93 in⁴ |
| 2x12 | 1.5 x 11.25 in | 31.64 in³ | 177.98 in⁴ |
| Species or Product | Fb Bending | Fv Shear | E Modulus |
|---|---|---|---|
| SPF No. 2 | 875 psi | 135 psi | 1.4M psi |
| Douglas Fir-Larch No. 2 | 900 psi | 180 psi | 1.6M psi |
| Southern Pine No. 2 | 1,150 psi | 175 psi | 1.6M psi |
| Hem-Fir No. 2 | 850 psi | 150 psi | 1.3M psi |
| 1.9E LVL | 2,600 psi | 285 psi | 1.9M psi |
| Roof Load Type | Common Range | Use In Calculator | Watch Item |
|---|---|---|---|
| Asphalt roof dead load | 10 to 15 psf | Dead load | Sheathing and ceiling |
| Tile roof dead load | 18 to 30 psf | Dead load | Heavy covering |
| Minimum roof live load | 12 to 20 psf | Live load | Maintenance access |
| Ground snow load | 0 to 100 psf | Snow load | Drift and sliding snow |
| Solar or equipment load | 3 to 8 psf | Add to dead | Point loads |
| Check | Formula Basis | Typical Limit | Meaning |
|---|---|---|---|
| Bending | wL²/8 | Fb x S | Fiber stress from roof load |
| Shear | wL/2 | Fv x area / 1.5 | Support reaction check |
| Deflection | 5wL⁴/384EI | L/180 to L/480 | Roof sag and ceiling finish |
| Load duration | Cd x Fb, Fv | 0.90 to 1.60 | Wood strength adjustment |
A roof does more than keep the elements out (rain) and keep things up (snow and shingles). It also holds any equipment you have on your roof as well as the weight of your roof itself.
That is, unless you’re a homeowner who doesn’t think about that until you realize there’s a sag in your ceiling or you’re ready to install some solar panel. At which point, you’ve already pushed the limits of the structure. You need to look past the drywall at the framing members supporting the roof…to know what it can hold.
How to Check If Your Roof Is Strong Enough
So how do we do this? I’ve included a rafter load calculator above that does all the math for you after you enter your exact measurements and material grade.
What exactly am I talking about? Half the battle is knowing what to plug into the calculator! Different types of wood have different strengths, which means they holds different amounts of loads. For instance, a Doug fir has much greater bending strength then an equal spruce-pine-fir member. This means a Doug fir rafter can absorbs a lot more load than an equal size spruce-pine-fir.
If you’re remodeling an older home, look at the lumber in your attic to know what you’re dealing with. Usually, you’ll see a grade stamp on side that tells you both the type of wood and its structural rating. Without knowing that, any estimate you make is simply an educated one. Educated guesses are fine for most things, but they aren’t fine when you’re playing with the structure of something that could fall and injure people.
Not so much. The other key variables that drive the numbers are span and spacing. In general, a sixteen-inch-on-center rafter can carry more weight per foot then a twenty-four inch-on-center rafter. However, the system as a whole need to be strong enough to hold the entire roof load. Bending moment increases exponentially with increasing clear span. That’s why a two-by-six feels doable at a ten-foot span, but becomes a liability when stretched to a fifteen-foot span.
The tool understands this relationship, and will tell you if your existing framing is within range of its limits, or has plenty of extra capacity.
Everyone forgets about deflection until their plaster cracks. This is the amount of sagging a beam experiences when loaded. While some structures can hold weight without breaking, excessive sag will ruin the finishes beneath them. The calculator lets you set a strict deflection limit, such as L/360 for brittle ceiling materials, but you can also tighten up that requirement if needed.
For older houses whose framing was sized for lesser loads compared to what today’s building codes require, deflection is often the deciding factor. It may not seem like much it makes all the difference in the long-term durability of your interior finishes.
Snow load adds more complexity, and there are huge geographic variations. Roof snow load is different than ground snow load. How much actual snow ends up on the structure depends on the roof slope, wind, and thermal conditions. To address these things, the tool imposes exposure factors, which reduce the ground load down to something more realistic for the roof.
Drift loads can dwarf the uniform load in places like mountains where they concentrate weight in particular spots that you may not pick up with simple calculations. Treat the uniform load as the absolute limit if you live in an area with heavy snow. It’s risky.
Remember that the roof is only part of the equation; the whole load path should of been considered before modifications begin. It doesn’t matter how strong your rafters are if the wall underneath them is not solid. All of this is part of maintaining the structural integrity: connections, lateral bracing, bearing walls.
For general information regarding basic lumber type and size you can look up the tables on the page. They will give you a starting place for understanding what goes into your calculations. That said, these are standard engineering figures. They do not account for real world conditions like wood splitting, knotting or aging.
In conclusion: it’s not a seal of approval; it’s a screening tool to help you know when your framing is enough, or if you’re on the edge of what typical lumber will handle. It demonstrates the connection between material strength, spacing, and span. Use it as an early warning system and take any red flags you find to a structural engineer for his or her final say.
Plan a bit upfront, avoid a costly collapse down the road. The roof is a silent but critical part of the house, and it must be strong enough to remain intact.