Rebar Chair Calculator
Estimate rebar chair quantity, placement rows, chair height, mat support load, and overage for slabs, decks, footings, and reinforced concrete panels.
Full calculation breakdown
| Concrete placement | Typical chair spacing | Common support | Use note |
|---|---|---|---|
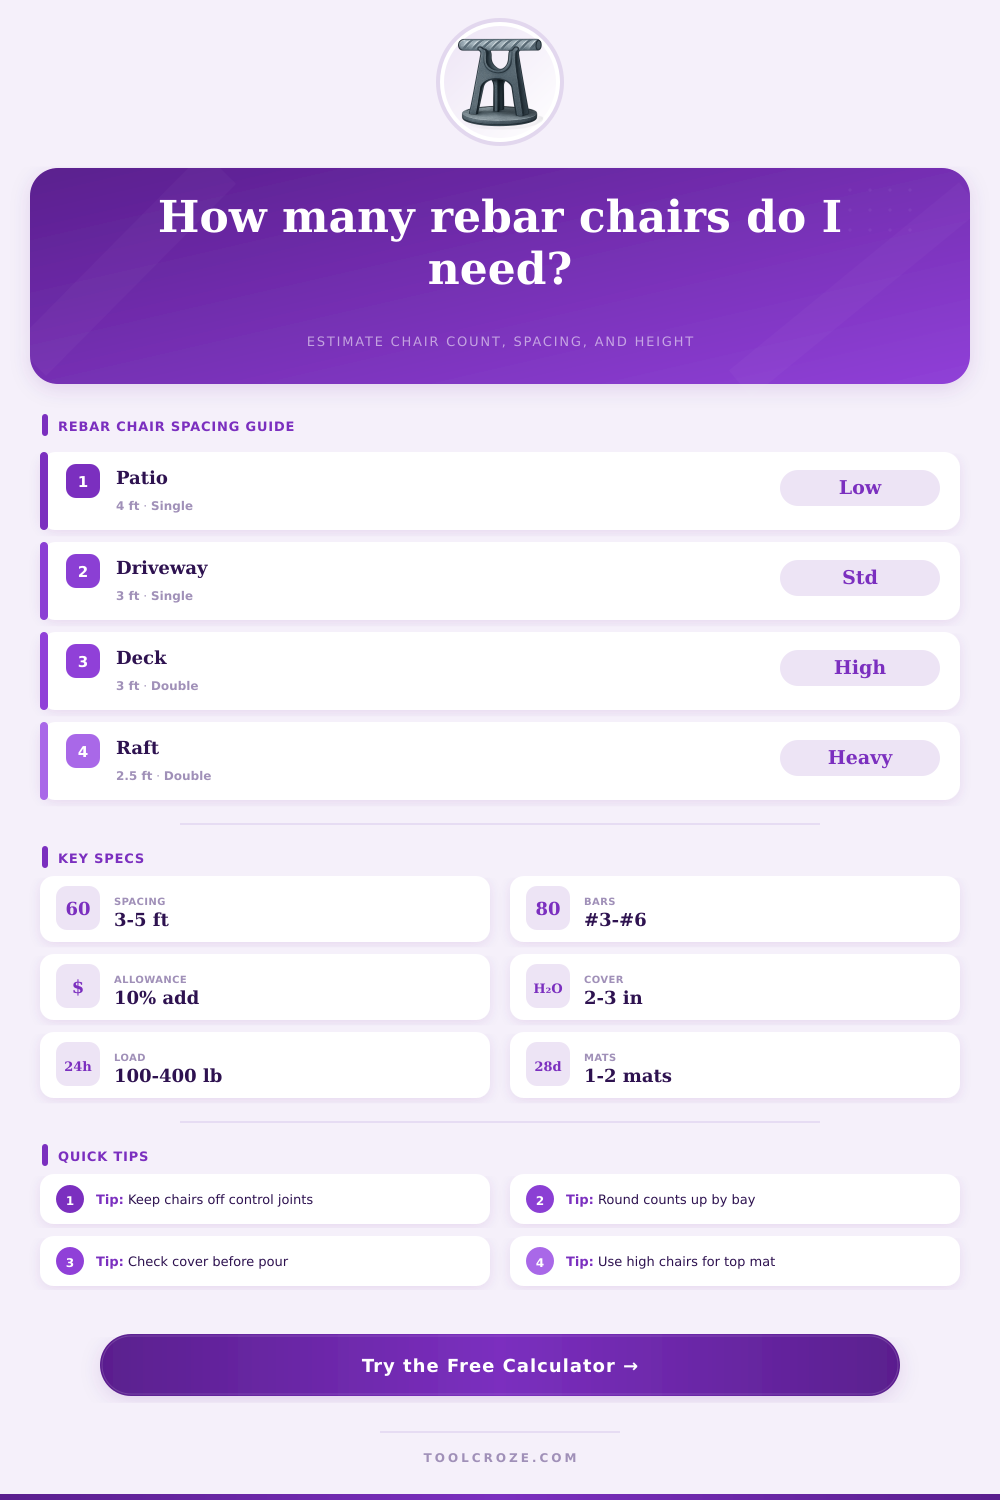
| Sidewalks, patios, light flatwork | 4 ft x 4 ft to 5 ft x 5 ft | Low chair or plastic chair | Single mat, light foot traffic during pour |
| Driveways and garage slabs | 3 ft x 3 ft to 4 ft x 4 ft | Wire chair or dobie block | Better control where bars are walked on |
| Structural slabs and bridge decks | 2.5 ft x 2.5 ft to 3.5 ft x 3.5 ft | High chair or slab bolster | Often double mat with tighter inspection tolerance |
| Raft foundations and heavy equipment pads | 2 ft x 2 ft to 3 ft x 3 ft | Heavy chair, dobie, or bolster | Use closer spacing for large bars and pump hoses |
| Bar size | Diameter | Weight per foot | Metric equivalent |
|---|---|---|---|
| #3 | 0.375 in | 0.376 lb/ft | 10M, about 0.560 kg/m |
| #4 | 0.500 in | 0.668 lb/ft | 13M, about 0.994 kg/m |
| #5 | 0.625 in | 1.043 lb/ft | 16M, about 1.552 kg/m |
| #6 | 0.750 in | 1.502 lb/ft | 19M, about 2.235 kg/m |
| #7 | 0.875 in | 2.044 lb/ft | 22M, about 3.042 kg/m |
| #8 | 1.000 in | 2.670 lb/ft | 25M, about 3.973 kg/m |
| Placement condition | Typical cover | Chair height target | Calculation note |
|---|---|---|---|
| Interior slab on vapor barrier | 2 in to 3 in bottom cover | Cover plus half bar diameter | Use stable chairs that do not puncture the barrier |
| Exterior slab on grade | 3 in bottom cover often used | About 3.25 in for #4 bottom mat | Confirm local exposure and soil contact requirements |
| Double mat structural slab | Top cover commonly 1.5 in to 2 in | Thickness minus top cover minus half bar | High chair supports upper mat elevation |
| Bridge deck or parking deck | Cover set by drawings | Use specified high chair schedule | Do not substitute height without approval |
| Support type | Typical capacity | Best fit | Watch point |
|---|---|---|---|
| Plastic slab chair | About 100 lb point load | Light slabs, corrosion-sensitive work | Check stability on soft base |
| Wire chair with sand plate | About 150 lb point load | General flatwork and formed slabs | Use plates on insulation or membrane |
| Concrete dobie block | About 200 lb point load | Slabs on grade and footing cages | Tie blocks so bars do not roll |
| Heavy high chair | About 300 lb point load | Upper mats and heavy reinforcement | Verify height and leg bearing area |
| Continuous slab bolster | About 400 lb per support point | Long deck bays and repetitive mats | Match line direction to bar layout |
Once the concrete truck pulls up and starts pouring, there’s no going back. Even though everything was perfectly laid out with rebar, sinking steel into new wet concrete or letting it float too high change how loads transfer through structure. This compromise the entire structure. With rebar chairs, load transfer is exactly where engineer said to place it. They’re small, annoying things to walk across but critical to proper functioning of a concrete structure.
Enter the size of your pour and your cover needs, and the calculator above do all the work for you so you don’t have to guess if you need more or fewer supports or if you’ve spaced them out too far apart. The biggest mistake most folks make is believing all chairs are the same. Just because they are fine on your patio slab doesn’t mean they will hold up to a heavy raft foundation or bridge deck.
How to Use Rebar Chairs Correctly
When you set out chairs, capacity of chair needs to be matched to what its real load is going to be. That includes dead weight of whatever you are reinforcing (including the steel mats) and the live load when your guys walks on them, drag the concrete pump hose across them, or feel the vibration of tools. If you are doing this by hand with a screed, then the load will be light. But having a boom truck dumping right onto the mat can transmit several hundred pounds in point load down that hose. If this sounds like a situation where you’ll have something lightweight (i.e., a plastic chair) sitting on the slab it’s a recipe for disaster.
While tool can help you estimate how many are needed based off those variables, ultimately you’re going to want to use some judgment and consider how it will all actualy come together once wet concrete is delivered. The other variable that seems obvious until you see the math is spacing. The closer the spacing, the more support points and the less likely the mat will sag or bow between them. But the further apart, the cheaper (and lighter) the material. There are fewer points. And there is a greater risk of deflecting under load.
Three feet on center may suffice for a straight-forward driveway. Two and a half is probably safer for a heavier floor with double mats and beefy bars as a structure. The chart on the page shows those general boundaries so you’ll have some sanity check before ordering. You’ll still need to think about edge setback. You don’t want someone putting their chair up against the form work, it’s a pain when finishing and can damage the forms too. Twelve inches is standard practice, enough for the crew to walk the perimeter with boards/boots and keep the reinforcement centered.
Your concrete cover is determined by your height selection. How high off the ground do your bars sits? If your chairs are too tall, they reduce the effective depth of the section, weakening its ability to resist bending. If they’re too short, they’ll touch the formwork or the ground, leading to rust and eventually spalling with time. Depending on what cover you need (to protect the steel from both fire and rust), the calculator recommend how high you should of set your chairs. But check it against the project drawings, always. A half-inch difference in chair height doesn’t sound like much, but in a two-foot thick footing, that makes a huge differance in the lever arm of your reinforcement.
Then there’s the matter of waste. Pouring concrete is a dirty business. Excess concrete will be used, but chairs might be knocked over and buried under cement or even placed incorrecty altogether. Industry practice is to add 10-15% as an allowance for overage. Better to have five extra chair in the back of the truck than call it quits mid-pour because you’re out. The allowance field does that mental math for you.
So there we have it: Rebar chairs. A small but critical piece of the puzzle that comes down to one thing in the end: Confidence. If you can look at a perfectly level grid supported by the right class of support in the proper height, you know this slab will do its job. Pick the right class, get the count right, set your height carefully, and set them firmly. The rest is simply waiting for the concrete to cure.