
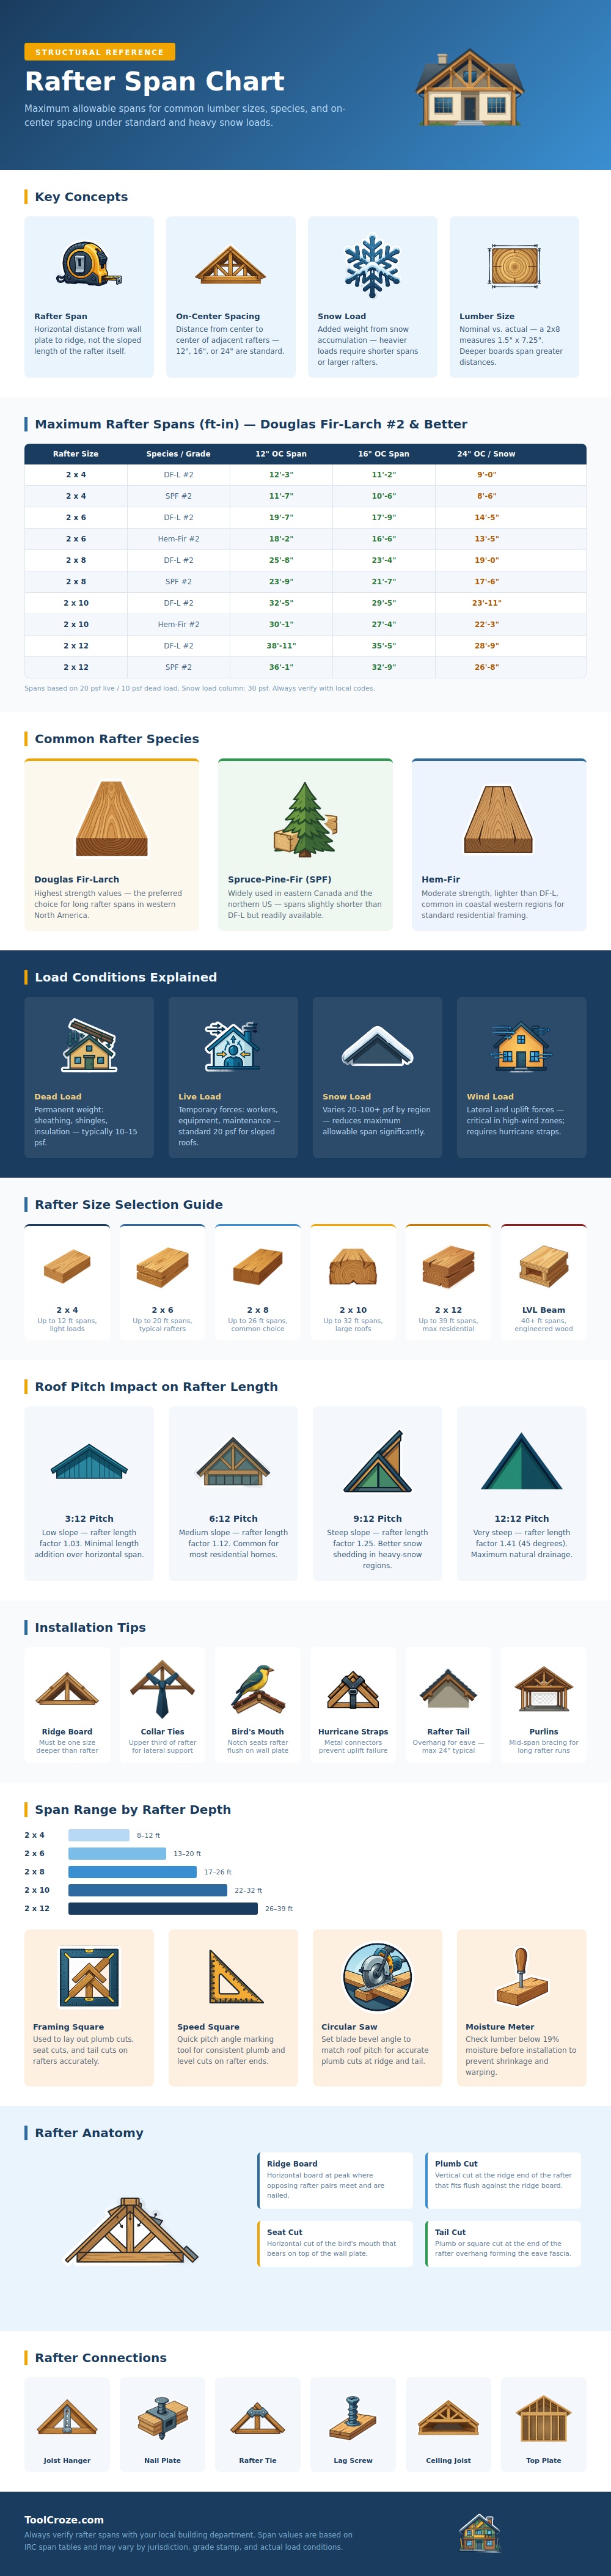
Span charts exist because wood act like a lever trying to push your home out of shape. These charts use basic physics to prevent gravity from having its way with you. That doesn’t mean you have to be an engineer to read the charts, just that you should take note of the numbers as wood does has limits that don’t negotiate.
In case of this chart (above), it tell you precisely how far a board can reach before it sags under combined weight of itself and the roof materials. Span is distance between the wall plate (the base) and the top, called the ridge line. That’s what most folks believe span means, but it doesn’t. Span is span regardless of how steep your roof is. So if your house has a 30 foot span, it will have a 30 foot span whether the roof is very steep or more shallow. You want to determine span first then adjust the cut based off the angle. If you reverse those two, you’ll end up with some rafter that don’t quite reach, or others that won’t fit at all.
What Is Roof Span?
The type of wood used also make a big difference regarding what your roof will span. Douglas fir (which is probably available if you’re building in the Pacific Northwest) has higher strength values and allows for longer spans different than hem-fir or spruce-pine-fir. This means you can uses slightly smaller boards for the same span. For example, where you’d require a two-by-ten to span that distance, you may only need a two-by-eight in other parts of country to reach the same length. You can compare how much shorter SPF spans are than their fir equivalent on chart: it has separate rows for each wood type.
Secondly: Spacing matters. Typical framing is on sixteen-inch centers. Going down to twelve inches provides more support, while going up to twenty-four inches be cheaper in lumber. If you go closer (less than sixteen), then each rafter supports less load, letting you use a smaller board for longer spans. If you go to twenty-four-inch spacing, you will usually need a bigger board or shorter span. The reason most builders stays at sixteen inches is that it matches common sheet goods such as plywood which cuts down on wasteful cutting of materials whose sizes don’t match the building’s framing grid.
Intuition often let us down here: the loads are divided into two categories (dead load = ongoing stuff like sheathing/shingles; live load = temporary items such as snow). And the snow loads drastically diminish maximum span (the chart has a column for “heavier snow” that does this). Because your structure needs to be stiffer to withstand snow load requirements, those living in Colorado end up with shorter-spanning rafters compared to their Florida counterparts. Roofs that stood up to summer heat give way when winter’s weight arrives… And all because someone ignored regional load requirments.
Calculated spans apply only when installed correctly; therefore, with a ridge board, it has to be at least one larger size than your rafters so that there is enough wood to nail into without splitting. The birdsmouth should of been cut shallow enough as to not harm the structural integrity at the wall plate. In some places where wind uplift forces could pull roof off, hurricane straps are mandatory. Even having the correct span calculation won’t matter if the bottom connection fails.
Selecting lumber involves both math and on-site planning. A two-by-twelve covers nearly forty feet at best. A two-by-six may be within reach of a single person, yet it won’t cross a medium-size garage without support in the middle. Plan for installation as well as design. You want a roof that can fit through your front door as you build it and stay flat when loaded. Getting the span correct tends to make everything else drop into place.
