Rafter Calculator for Shed Roof
Estimate shed-roof rafter length, pitch angle, rise, plumb cut, seat cut, rafter count, roof area, stock boards, and a planning load check for single-slope lean-to roofs.
Shed Roof Rafter Results
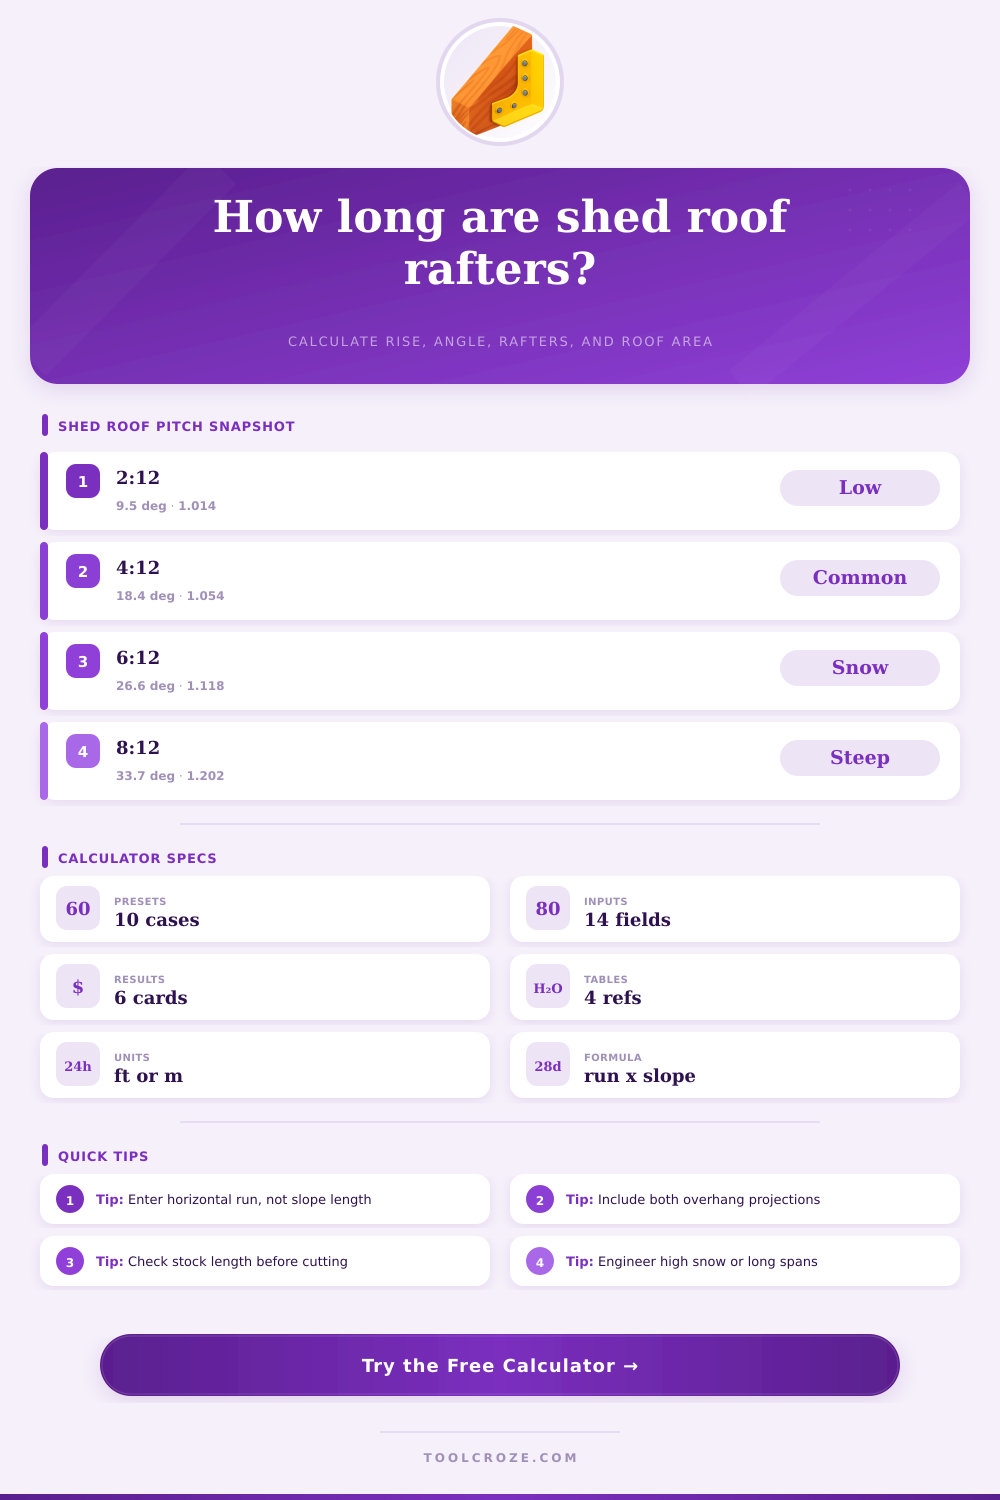
| Pitch | Angle | Slope Factor | Rise on 10 ft Run | Typical Shed Use |
|---|---|---|---|---|
| 1:12 | 4.8° | 1.003 | 10 in | Low-slope metal only when approved |
| 2:12 | 9.5° | 1.014 | 20 in | Metal panel lean-to roofs |
| 3:12 | 14.0° | 1.031 | 30 in | General shed roofs in mild climates |
| 4:12 | 18.4° | 1.054 | 40 in | Common asphalt or metal sheds |
| 6:12 | 26.6° | 1.118 | 60 in | Snow-shedding utility sheds |
| 8:12 | 33.7° | 1.202 | 80 in | Steeper studio or cabin sheds |
| Rafter Size | Actual Depth | Good for Short Sheds | Typical Spacing | Planning Comment |
|---|---|---|---|---|
| 2x4 | 3.5 in | Coops, small shelters | 12 or 16 in OC | Keep spans short and loads light |
| 2x6 | 5.5 in | Most garden sheds | 16 or 24 in OC | Common balance for 8 to 12 ft runs |
| 2x8 | 7.25 in | Wide or snowy sheds | 16 or 24 in OC | Useful when deflection controls |
| 2x10 | 9.25 in | Large lean-to roofs | 16 or 24 in OC | Confirm bearing, fastening, and bracing |
| 2x12 | 11.25 in | Long run planning | 16 in OC | Often requires connection review |
| Roof Cover | Typical Dead Load | Minimum Pitch Notes | Decking Note | Calculator Use |
|---|---|---|---|---|
| Metal over purlins | 3 to 5 psf | Often 1:12 to 3:12 by panel type | Purlin spacing matters | Use 4 psf default |
| Metal over OSB | 5 to 7 psf | Follow panel lap rules | Sheathing stiffens layout | Use 6 psf default |
| Asphalt shingles | 9 to 12 psf | Usually 2:12 minimum with details | Full deck required | Use 11 psf default |
| Rolled roofing | 6 to 8 psf | Low-slope compatible when detailed | Full deck required | Use 7 psf default |
| Polycarbonate panels | 2 to 4 psf | Use maker pitch and support rules | Thermal movement matters | Use 3 psf default |
| Cut or Layout Item | Calculator Formula | Shop Check | Common Mistake | Field Note |
|---|---|---|---|---|
| Rafter length | Total horizontal run x slope factor | Mark from long point to long point | Using roof width after slope | Measure horizontal projection |
| Plumb cut | arctan(pitch / 12) | Set square by pitch or saw angle | Mixing degrees and pitch marks | Test on scrap first |
| Seat cut | Horizontal bearing cut | Keep notch within code limits | Overcutting the birdsmouth | Do not weaken rafter heel |
| Rafter count | floor(length / spacing) + 1 | Include both end rafters | Counting spaces as rafters | Add blocking where required |
| Stock board count | Total linear length / stock length | Confirm each rafter fits stock | Ignoring unusable offcuts | Sort crowns before layout |
Shed roofs seem straightforward: just one sloping plane leaning against a wall at a slight angle. But there’s some deceptive math happening. It’s easy to make one mistake on that mild incline, you could be three inches off on a rafter or have boards sagging beneath a snow load. Next thing you know, the neighbors is staring as you scavenge scraps of wood, trying to finish a lean-to that felt like taking test on physics.
Use our Shed Roof Calculator. Enter your measurements into the form and let it do the math for you. You won’t need to guess about conversions and coefficients. But understanding what those numbers mean? That makes all the difference between something that lasts and a leaning joke.
How to Measure Your Shed Roof Correctly
But first you have to define your run properly. Don’t just grab your tape measure and measure from outside corner of one wall to another. That would give you diagonal distance, which isn’t what formulas require. Instead, measure the straight-line distance between those two walls and then add whatever the overhang on each end might be.
That’s a minor detail, but an important one: The pitch factor multiply that run to calculate actual rafter length. Every subsequent cut will be off if your starting number isn’t correct. Using Pythagorean theorem, the tool takes that horizontal span and converts it to a sloped length, but it can only give an accurate result if you provide accurat data.
Another area where intuition doesn’t work is in pitch. Just because something visually appears reasonable (like a 2:12 slope), it may not get enough water off your roof, especially with asphalt shingles. Because they’re fast at shedding water, metal panels can handle lower slopes different than shingles; otherwise wind-blown rain will back under the shingle. Look at reference table on the page. It spells out the relationship between slope and the angle of the roof (slope factor), which determines how long your rafters must be.
For example, a 6:12 pitch starts to add large weight considerations relative to a 3:12 pitch. So you can’t choose whatever angle you like for aesthetic reasons… You need to match your roof slope to your roof type and your local weather patterns.
Everything else follows from what kind of lumber you use. A standard 2×6 isn’t really 2 by 6, its actual size (which affects its ability to bend) is less than what it’s called. And a 5-1/2 inches deep board will only support so much bending stress before sagging out. More space between rafters equals more weight per rafter; all the snowload plus the roof sheathing must be carried by individual rafter.
Enter your desired length and spacing into the calculator. Also enter the stock length and width of your lumber, which accounts for waste due to defects and cuts. It is always better to space them close together rather than too far apart because you might learn halfway through construction that your rafters has started bowing from their own weight.
Another thing to account for is overhangs. That extra couple of inches jutting out beyond the wall ensures gutters are hung straight and keeps your siding protected from rain splash. But it also increases length of each rafter. This means you could easily find that a standard twelve-foot board falls short by just enough to make it unusable. Accounting for waste helps this somewhat, but taking accurate measurements will eliminate the need for any additional lumber purchases.
And then there’s safety, which is always non-negotiable. If you’re in a dry climate or a heavy snow area, be aware that roof loads are all over the map. While the tool can give you a sense of how stressed the structure might get (planning load ratio), it doesn’t substitute for having a pro engineer weigh in if you have large span. Also check the birdsmouth cut double time, to ensure it bears well on the wall plate without sacrificing strength of the rafter.
With good geometry and a bit of thought ahead of time, a shed roof depends less on sheer strength and more on good cuts according to the numbers. You should of measured twice, calculate once, and make sure you know what’s going on before you raise a saw.