OSB Load Capacity Calculator
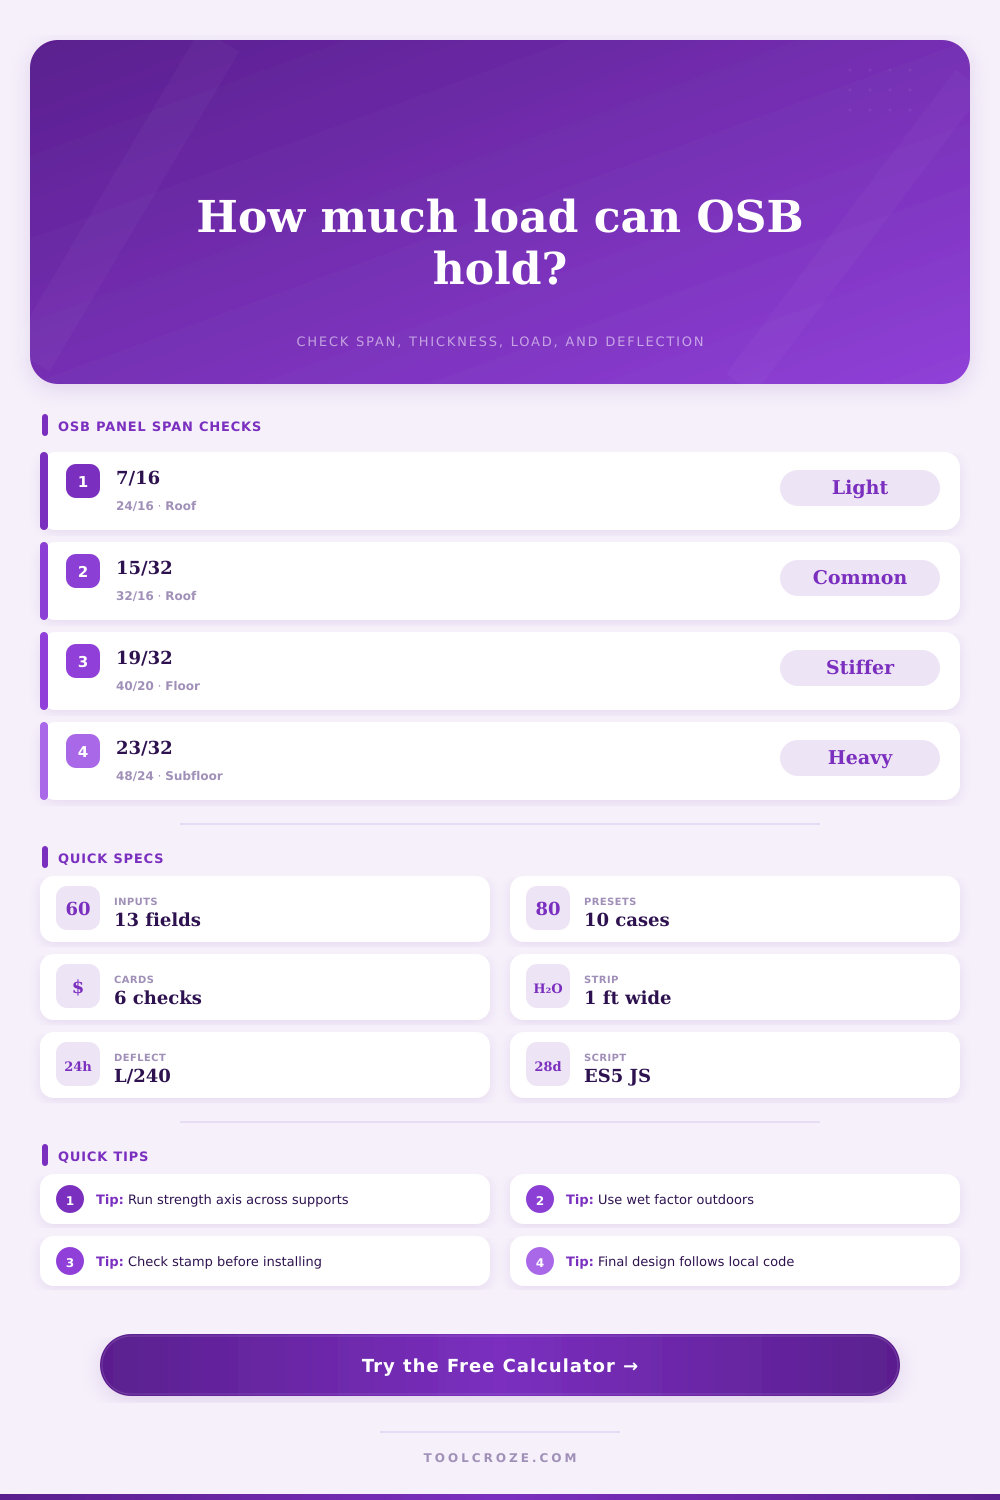
Estimate one-way OSB panel capacity from thickness category, span rating, support spacing, strength-axis direction, uniform loads, concentrated patch load, deflection limit, and fastening line capacity.
OSB Capacity Results
| Thickness category | Typical OSB use | Approx. self weight | Relative stiffness | Capacity note |
|---|---|---|---|---|
| 7/16 in | Wall or roof sheathing | 1.4 psf | Low | Best at 16 to 24 in support spacing |
| 15/32 in | Rated roof sheathing | 1.5 psf | Moderate | Common 32/16 panel when installed across supports |
| 19/32 in | Subfloor or roof upgrade | 2.0 psf | Good | Better point-load behavior than thin roof panels |
| 23/32 in | Single-layer subfloor | 2.4 psf | High | Typical choice for 24 in floor framing |
| 7/8 in | Heavy floor deck | 2.9 psf | Very high | Useful where serviceability controls the design |
| 1-1/8 in | Industrial subfloor | 3.6 psf | Extreme | Often selected for long spans or heavy concentrated loads |
| Stamp rating | Roof support spacing | Floor support spacing | Typical panel class | Calculator check |
|---|---|---|---|---|
| 24/0 | 24 in | Not rated | Roof sheathing | Roof span only |
| 24/16 | 24 in | 16 in | Rated sheathing | Roof or light subfloor |
| 32/16 | 32 in | 16 in | Rated sheathing | Roof upgrade or subfloor |
| 40/20 | 40 in | 20 in | Rated sheathing | Wider roof framing |
| 48/24 | 48 in | 24 in | Rated sheathing | Heavy sheathing or deck |
| 1F24 | Roof not primary | 24 in | Sturd-I-Floor | Single-layer floor panel |
| 1F32 | Roof not primary | 32 in | Sturd-I-Floor | Heavy floor framing |
| Scenario | Common live load | Common dead load | Typical deflection limit | What usually controls |
|---|---|---|---|---|
| Roof sheathing | 20 to 40 psf | 5 to 15 psf | L/180 or L/240 | Deflection at thin panels |
| Residential subfloor | 40 psf | 10 to 15 psf | L/360 | Deflection and point load |
| Storage loft deck | 60 to 125 psf | 10 to 20 psf | L/240 or L/360 | Bending at wider spans |
| Wall sheathing | Stud reaction varies | Panel self weight | Project-specific | Fastening and racking design |
| Temporary platform | 50 to 100 psf | Panel plus framing | L/240 minimum | Point loads near midspan |
| Fastener or edge condition | Calculator value | Best use | Spacing impact | Important limit |
|---|---|---|---|---|
| 8d ring-shank nail | 65 lb each | Subfloor edges | 6 in gives about 130 plf | Depends on framing species |
| 8d common nail | 55 lb each | Roof or wall sheathing | 6 in gives about 110 plf | Not a diaphragm design |
| 10d common nail | 70 lb each | Thicker panels | 6 in gives about 140 plf | Watch edge distance |
| #8 wood screw | 80 lb each | Utility decks | 6 in gives about 160 plf | Use code-approved screws |
| Panel clips | 0.95 factor | Roof long edges | Improves edge behavior | Clip size must match thickness |
| Unsupported long edge | 0.82 factor | Noncritical spans only | Reduces load estimate | Avoid at rated maximum spans |
If you’ve ever walked on edge of a roof deck, you know the hollow sound. It’s thin oriented strand board stretching across unsupported span. This sends a structural “CREEK” message that deflection is excessive and it is time to get the load capacity correct. This prevents a collapse. It also keeps drywall crack from appearing in walls below, providing comfort and longevity.
The math isn’t hard though there’s no guessing if your framing will support the load. Input your span and thickness into the calculator, and let her do the number crunching.
How to Use the OSB Calculator for Strong Floors
The second factor are thickness. But it is not the only consideration. Because OSB is anisotropic (meaning it has a strong axis and a weak axis), even a thick panel might fail if grain runs the wrong way. Typically, OSB is stamped with the assumption that its strong axis lie at a right angle to the joists. If you lay your panels with their long dimension running parallel to the supports then you drop the strength a lot. The calculator include an orientation factor, so you just need to show if you are laying the panels down as shown.
It’s easy to forget in a rush, most contractors will know it by now from experience, but it’s a very common mistake to get the direction wrong which results in bouncy floors.
The next problem is bounce. How much floor sags under weight. Deflection limit the bounce. You could have a floor that won’t break under load, but it bounces too much than be useful. Residential code limits deflection on floors to something called L/360. This is where a floor can only sag one three-hundred-sixtieth of its own span. On a twenty-four inch span that’s less than an inch. It sounds like nothing, but you will notice it with your bare feet. And you can control what that number is with the tool.
Depending on what you’re using it for (workshop? you may lower it to L/240, but you will want it to be stricter when you finish a basement with tiled floors. That makes the difference between a solid feeling or springy floor underneath.
The other not-so-hidden hazard is point loads. A point load concentrates on a single location and punches right through the panel (instead of spreading out evenly with a uniform load like furnitures weight or snow). The calculator has a section for patch loads which could include something as simple as a piano leg, a ladder foot or corner of a heavy cabinet. Enter the contact area and the force and you’ll know instantly if that one point will cause the panel to crack or buckle, even though rest of the span is OK. Small thing, but it matters, and most folks don’t think about point loads till they hear a loud pop and look down to find a dimple in floor.
The material also change its structural properties when exposed to moisture. When wet, OSB gets soft, losing both strength and stiffness. To address this, there is a setting on the calculator to set a wet service factor. This factor assume the material will not be as strong and stiff as it was before moisture exposure. This applies if you’re applying the panel in a humid environment such as a crawl space or if it’s going to be used as exterior wall sheathing. A panel that checks out in dry conditions may delaminate or sag in moist environment, so don’t ignore it; it’s a recipe for failure. Check the service condition first before trusting the numbers.
An overlooked part of the support act come in the form of fasteners. The panel cannot hold up if nails do not hold it down. Edge nailing spacing make a big difference. Clipping or blocking edges prevents the panel from functioning as a single sheet and more like a bunch of individual boards. Staples may be faster than nails but they also reduce the hold-down strength.
Other factors play a part too. You have to find a balance between speed and security.
So, what is this thing? It is a planning aid. It is a piece of equipment to help you see relationship between span, load, and thickness. It helps you see where you are close to the edge and tells you when you are getting there. But no, it’s not a replacement for building code (local jurisdictions often impose tighter restrictions) nor do you want to be operating under unusually heavy industrial loads without a qualified engineer having reviewed it.
But for typical residential work, knowing these things will give you some confidence. You won’t be guessing anymore. You’ll be designing. And you’ll make sure the roof doesn’t fall in and the floor doesn’t disapear.