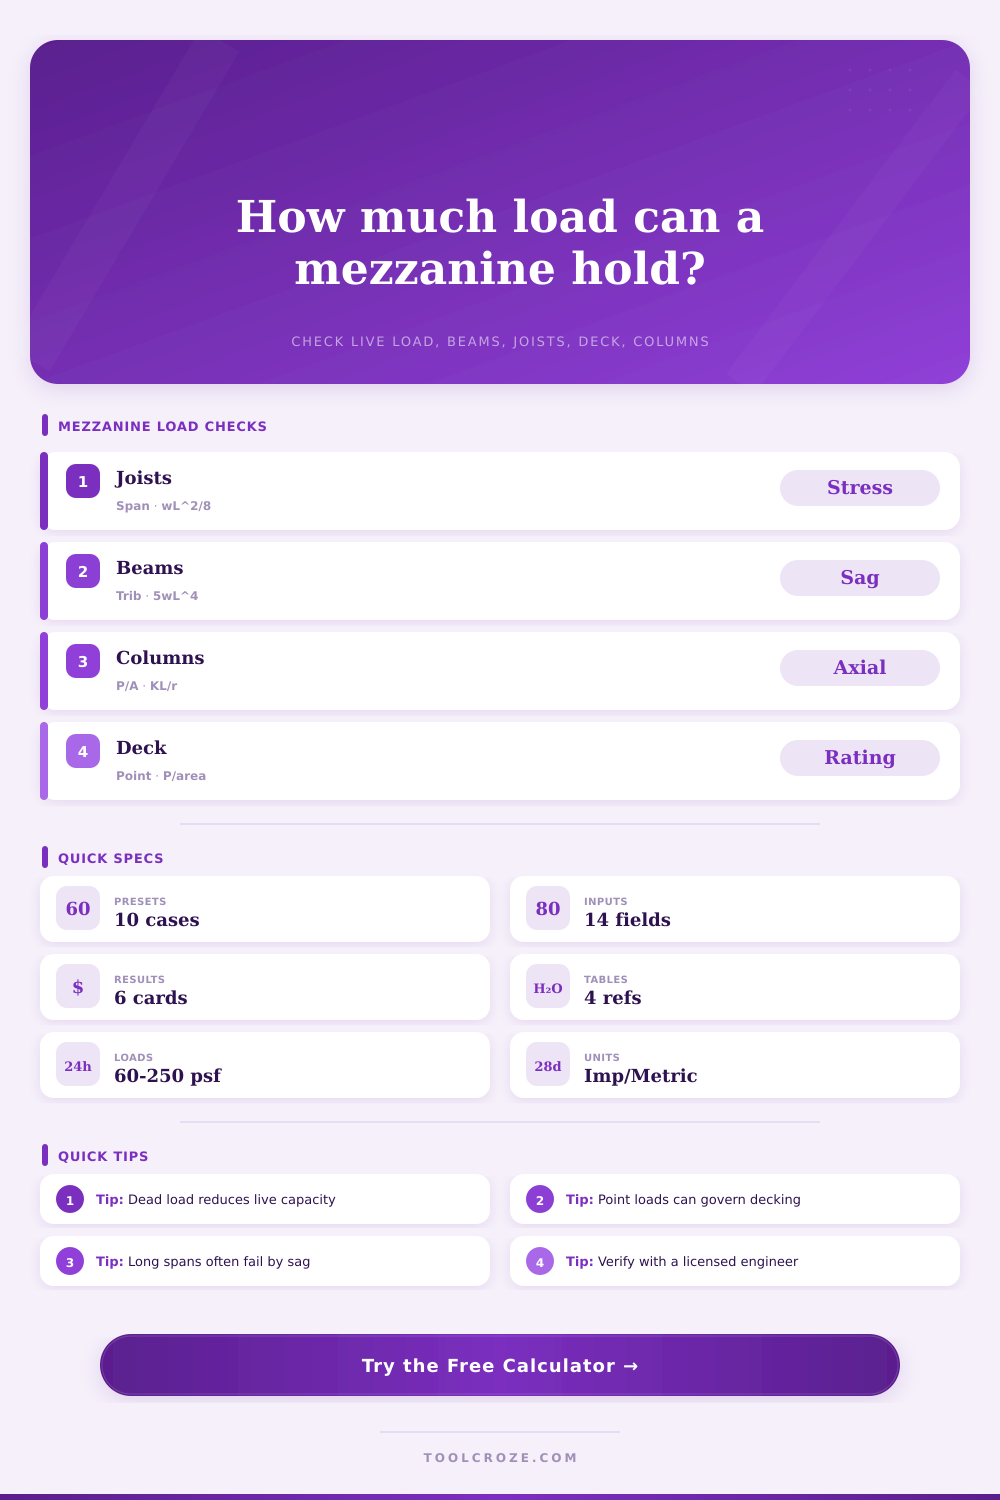
Mezzanine Load Capacity Calculator
Estimate allowable mezzanine floor loading from tributary area, joist span, beam span, deck rating, point loads, columns, and deflection limits.
| Mezzanine use | Common live load | Watch item | Typical deflection |
|---|---|---|---|
| Office or break area | 50 to 80 psf | Partitions and vibration | L/360 |
| Light storage | 125 psf | Pallet jack lanes | L/240 |
| Dense shelving | 150 to 250 psf | Rack post loads | L/240 |
| Equipment platform | 100 to 200 psf | Point load footprint | L/300 |
| Maintenance access | 60 to 100 psf | Grating span direction | L/240 |
| Deck type | Uniform rating | Point rating | Dead load used |
|---|---|---|---|
| 20 ga B-deck plus 3/4 in panel | 125 psf | 175 psf | 8 psf |
| 18 ga B-deck plus 1 1/8 in panel | 175 psf | 250 psf | 11 psf |
| 19-W-4 steel bar grating | 150 psf | 300 psf | 14 psf |
| 2.5 in concrete on deck | 250 psf | 400 psf | 32 psf |
| Resin board on steel joists | 100 psf | 160 psf | 7 psf |
| 1/4 in checker plate deck | 200 psf | 350 psf | 10 psf |
| Member | Approx Sx | Approx Ix | Best use |
|---|---|---|---|
| Open web 8 in light joist | 7.2 in^3 | 32 in^4 | Light access decks |
| Open web 10 in standard joist | 12.8 in^3 | 68 in^4 | Storage aisles |
| Open web 12 in storage joist | 19.5 in^3 | 118 in^4 | Rack zones |
| W12x26 primary beam | 33.4 in^3 | 204 in^4 | Mid bay beams |
| W16x36 primary beam | 56.3 in^3 | 448 in^4 | Long girder spans |
| Column section | Area | Radius r | Screening note |
|---|---|---|---|
| HSS 4x4x1/4 | 3.37 in^2 | 1.55 in | Short light bays |
| HSS 5x5x1/4 | 4.37 in^2 | 1.96 in | General storage |
| HSS 6x6x1/4 | 5.37 in^2 | 2.36 in | Taller frames |
| Pipe 4 STD | 3.17 in^2 | 1.46 in | Round guards |
| W8x18 | 5.26 in^2 | 1.05 in | Braced frames |
In warehouses, mezzanine is a way to go vertical. When rent exceeds the cost of buying new property, it’s time to build out. This transforms unused airspace into extra square feet for office, storage, or light manufacturing.
But steel only listens to physics. Overload your floor deck and you’ll have sagging beams, buckled joists and columns unable to support load.
How to Use the Mezzanine Calculator
That’s where the tool above comes in, screening structural variables before you commit to a design. Running math on dead loads, live loads and deflection limits, it allow you to identify potential trouble early.
Dead load refers to the weight of all permanent fixtures in structure (concrete toppings, steel decking, etc.) plus the weight of the structure itself. What moves around? That’s the “live” load: people, machines, inventory and other things that move around. Minimum building code requires certain levels of live load depending on how you want to use it. For example, an office mezzanine may have a floor loading requirement of 50lbs/ft2 but a heavy-duty storage rack system may require two-hundred-fifty. This information is used by the calculator to figure out total weight that the structure will be able to support after taking into account its self-weight.
The first line of defense is typically the joists (or secondary beams). They’re the secondary beams running perpendicular from the main girder, holding up the decking directly above. Their span greatly determines their capacity. Standard open web joist can be used in a 12 foot span. But extend it out to 15 feet and you’ve dramatically increased bending stress. That’s where the tool wants to know what kind of joist section you have and how far apart they is spaced. Narrower spacing translates into fewer joists carrying the load, so they can carry lighter sections. Wider spacing calls for heavier steel to avoid failure. And if the resulting stress is greater then the allowable stress, it compromises the system.
Columns are similar in concept but on a grander scale. They receive the load from the joists via primary beams and send it to ground below. What’s important here is the tributary width, how much of the floor is each beam responsible for supporting? For example, if your mezzanine have a massive conveyor system running through its middle, the load on the beams directly underneath it will be far greater than those at the edges. Next up, those vertical forces go down into the foundation, where they’re taken by the columns. Because slender columns are prone to buckling when subjected to axial load (particularly if column is tall and not braced), our calculator verifies that the column isn’t going to collapse under weight of the mezzanine.
Mezzanines are notoriously difficult to get right, especially with deflection. A beam may not fail, but it can be too flexible (deflecting too far). This could break partition walls, damage delicate equipment or cause workers to lose confidence in the structure when they step on it and the floor move up and down. Using the tool, you can specify strict deflection requirements like L/240 for general storage or L/360 for office areas. Stiffer (usually heavier) beams will meet these constraints, but there’s always a balance: more stringent deflection specs mean higher material costs but happier users.
Another trap is point loads. A single wheel of a pallet jack or the foot of a machine will concentrate a huge amount of force on a very small surface area. Even though the total square foot force might be well within limits, it’s possible to punch holes in deck with this concentrated pressure. The tool includes guide tables for typical deck ratings under point loads versus These are uniform loads. Uniform loads. Know your equipment and know if it has enough capacity to support its particular footprint pressure.
But in the end this calculator is just that: a first-cut tool that can help you understand what’s driving the overall structure. Is it beam deflection? Is it the capacity of the column? Or perhaps it’s the joist stress? It won’t substitute for a licensed structural engineer. Things gets complicated with real-world conditions. These include fire ratings, connection details, and base plate design. Seismic requirements also add complexity because they differ by location.
But run it through the calculator to have an idea about the load on the structure, and then narrow down questions for your engineer. You’ll go from guesswork to planning and know that your vertical space is as efficient as it is safe.
After all, it’s the same thing every time, keep the inventory secure and the floor solid. You should of checked calculations twice.