Metal Siding Calculator
Estimate wall panels, net square coverage, trim length, fastener count, overlap allowance, and waste-adjusted takeoff for common steel and aluminum siding layouts.
★Project presets
⚙Siding inputs
Metal siding takeoff
▣Material and spec grid
▦Panel profile reference
| Profile | Exposed cover | Typical gauges | Layout notes |
|---|---|---|---|
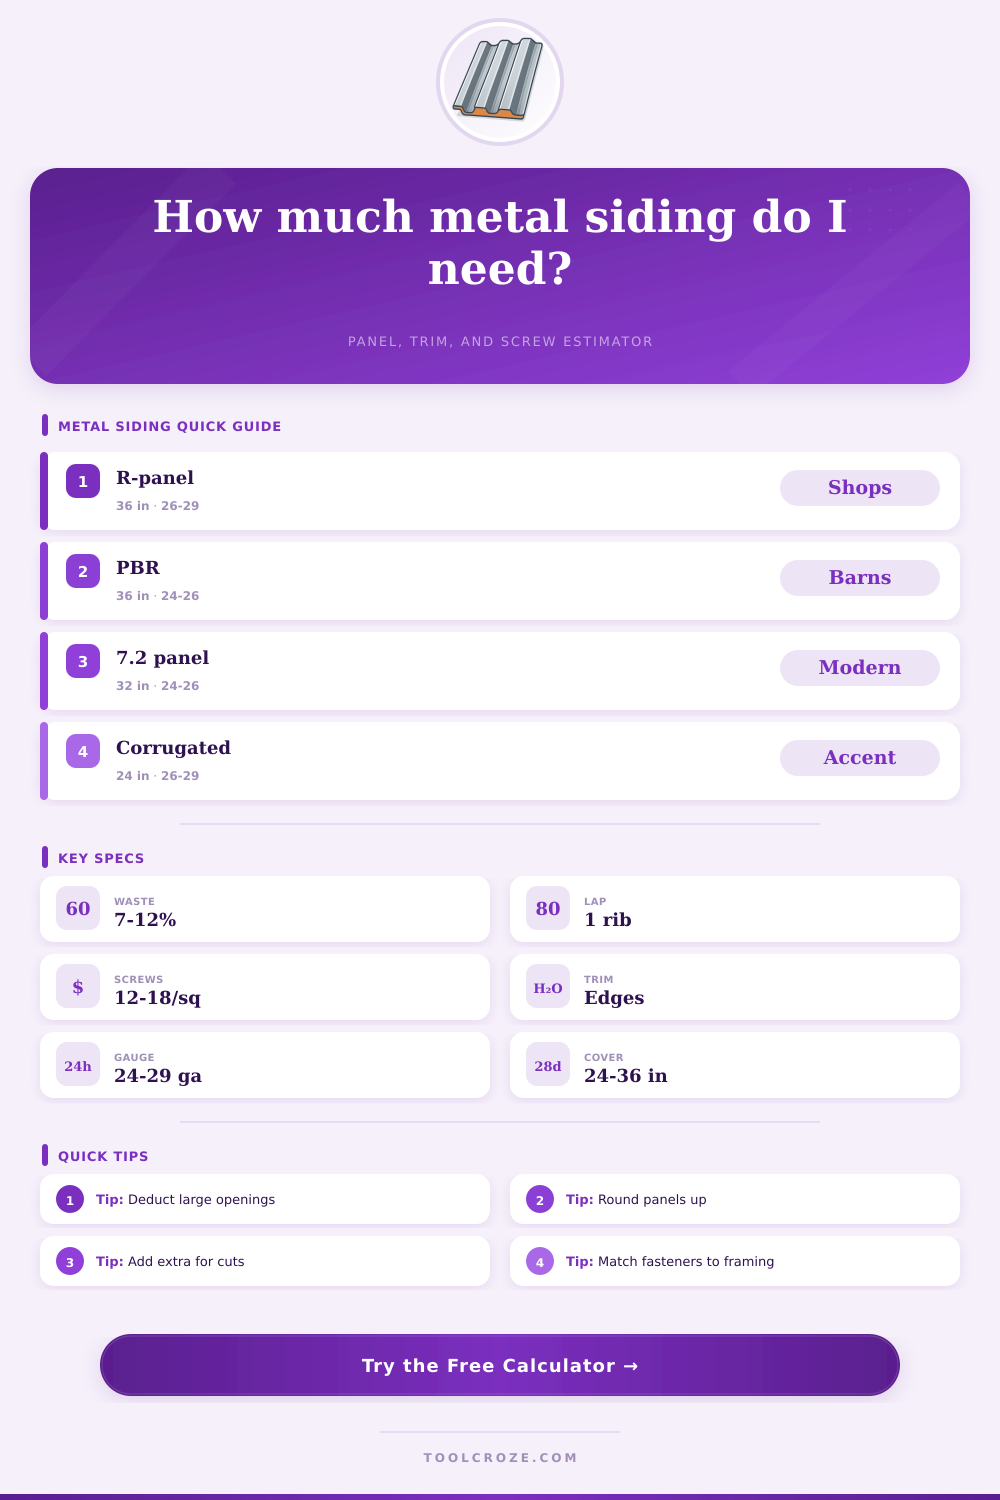
| R-panel or AG panel | 36 in cover after side lap | 26 ga to 29 ga | Common for garages, barns, and shop walls |
| PBR structural panel | 36 in cover with purlin-bearing leg | 24 ga to 26 ga | Often used where longer spans or stronger laps are specified |
| Corrugated metal siding | 24 in to 32 in cover | 26 ga to 29 ga | Use manufacturer cover width because corrugation laps vary |
| Standing seam wall panel | 12 in to 18 in cover | 22 ga to 24 ga | Higher panel count, cleaner vertical lines, more trim precision |
| Metal board and batten | 12 in to 18 in cover | 24 ga to 26 ga | Best calculated by exposed module width rather than nominal sheet width |
⚒Gauge and weight reference
| Material class | Approx thickness | Approx weight | Common siding use |
|---|---|---|---|
| 29 ga steel | 0.014 in nominal steel | 0.65 lb per sq ft | Light residential walls and small outbuildings |
| 26 ga steel | 0.018 in nominal steel | 0.85 lb per sq ft | Standard agricultural, garage, and workshop siding |
| 24 ga steel | 0.024 in nominal steel | 1.15 lb per sq ft | Heavier commercial wall panels and exposed sites |
| 22 ga steel | 0.030 in nominal steel | 1.45 lb per sq ft | Industrial cladding where dent resistance matters |
| Aluminum sheet | 0.024 in to 0.032 in | 0.35 lb per sq ft | Lightweight accents, soffit areas, and corrosion-sensitive walls |
🔧Fastener and trim reference
| Condition | Typical spacing | Calculator impact | Field note |
|---|---|---|---|
| Standard wall field | 24 in supports, 24 in along support | About 12 to 14 fasteners per 100 sq ft | Works for many low-rise walls when manufacturer tables allow it |
| Wind-exposed perimeter | 12 in to 18 in near edges | Adds 20 percent to 30 percent fasteners | Use at building corners, eaves, rake trim, and door jambs |
| Horizontal siding rows | Fasten each support crossing | Panel count follows height rows, not wall bays | Check end laps and staggered joint rules for long walls |
| Trim takeoff | Edges plus openings plus allowance | Linear trim includes outside edge allowance | Separate base, corner, J-channel, rake, cap, and transition trim |
📋Common metal siding project sizes
| Project | Typical wall dimensions | Often used profile | Planning allowance |
|---|---|---|---|
| Garage side wall | 24 ft by 9 ft to 40 ft by 12 ft | 36 in R-panel or AG panel | 5 percent to 10 percent waste if rectangular |
| Pole barn sidewall | 48 ft by 14 ft to 96 ft by 18 ft | 36 in AG panel or PBR panel | 10 percent waste for doors, corners, and cut sheets |
| Gable end wall | Width by eave height plus triangular rise | Vertical panels cut to varying lengths | 15 percent to 20 percent waste for rake cuts |
| Wainscot band | 2 ft to 4 ft high band around wall | Corrugated or board and batten metal | More trim than area; count caps and transitions carefully |
| House accent wall | Small areas broken by windows | Standing seam or corrugated accent panel | Deduct openings, but keep waste high for visual alignment |
💡Takeoff tips
There’s a certain brand of terror that sets in as you stand before a stack of metal siding panels, wondering whether or not you ordered enough. Sure, it seems simple: measure the length of your wall, divide by the width of your panels, order that amount. Except then you recall you have windows. And doors. Trim. Cutting waste around corners. Oh, and those panels can be cut down and bent and lapped and fastened every which way, so there’s more than just measuring required…there’s math!
Enter the calculator above. Plug in dimensions of your wall (and profile type), and it spits out the answer for you. No conversions, no fiddling with coefficients. Just one shopping list where a bunch of variables were transform into chaos.
How to Calculate Metal Siding Materials
So, the first variable that catches people out is nominal width compared to how much of the exposed cover it provides. When you buy a thirty-six-inch wide panel, that won’t typically provide thirty-six inches of wall coverage. It’ll be less. It will be less by one to two inches on average, depending on the profile, because side laps eats into the width. For example, standing seam panels and corrugated ones can look clean, however these profiles requires more trim and more individual pieces. Structural panels like PBR and R-panel makes great shop and barn walls because you can get pretty good coverage with fewer seams. If you choose a narrow panel but don’t increase the number of panels you buy, you will not have enough material. This is why the tool asks you about the exact exposed width that you need. You’re buying based off how much area the panels cover, not how many fit in your truck.
Waste is another budget consideration. Unless you have a building with all 4 sides being rectangular (and no openings), then you may only use an additional five percent for cut-outs and miscuts. However, gable ends are another matter. Here you’re cutting triangles from rectangular panels. What results is a bunch of scraps, frequently too small and/or jagged to be reused. Insure yourself by adding a waste factor of about ten to fifteen percent to account for the funny geometry of actual buildings. This safety margin is accounted for in the calculator’s final count. There’s no frantic trip to the supplier for a missing short piece on a Saturday afternoon.
The other place amateurs make bad guesses is about fasteners. No, they’re not just like nails; you’ll want to use screws, but only where a rib crosses a piece of supporting structure. Every time your siding’s ribs line up with your studs or girts, use a screw. These are typically spaced twenty-four inches apart. And again: wind exposure counts. Closer spacing around corners and edges helps hold the siding snug against gusts that try to peel it off from the sides. For most installations, you’ll expect something like a dozen to eighteen fasteners per hundred-square-feet of wall surface. Lighter gauge siding will require more fasteners; tighter building codes may also require more in high wind areas. Based on how far apart your framing is spaced, the tool calculates what is typical and gives you a starting point so you shouldn’t of buy too few.
The look of the finished job is in the details; trim. Who remembers the corner trims that keep the edges from curling inward or ending abruptly? Or the J-channel around windows, or the starter strips on the bottom? If you don’t have anything to hold its shape, metal siding simply will NOT look good. Consider trim a necessary component of your material budget. Don’t think of it as an afterthought. There’s a field in the calculator for edge allowance. That adds length to your trim estimate so that you can account for those extra bits at transitions and corners.
There’s no substitute for being humble when estimating and being precise when measuring to install metal siding. Buying an extra panel and a couple pounds of screws doesn’t cost much, waiting on a replacement order delays the project and costs a lot. Keep a mental buffer for the misaligned stud or for that unexpected cut. Use the tool to get the starting point but be prepared for the unexpected. If you get the takeoff right then you’ll get home when the job’s done. You won’t be staying till dark figuring out why the last panel doesn’t fit.