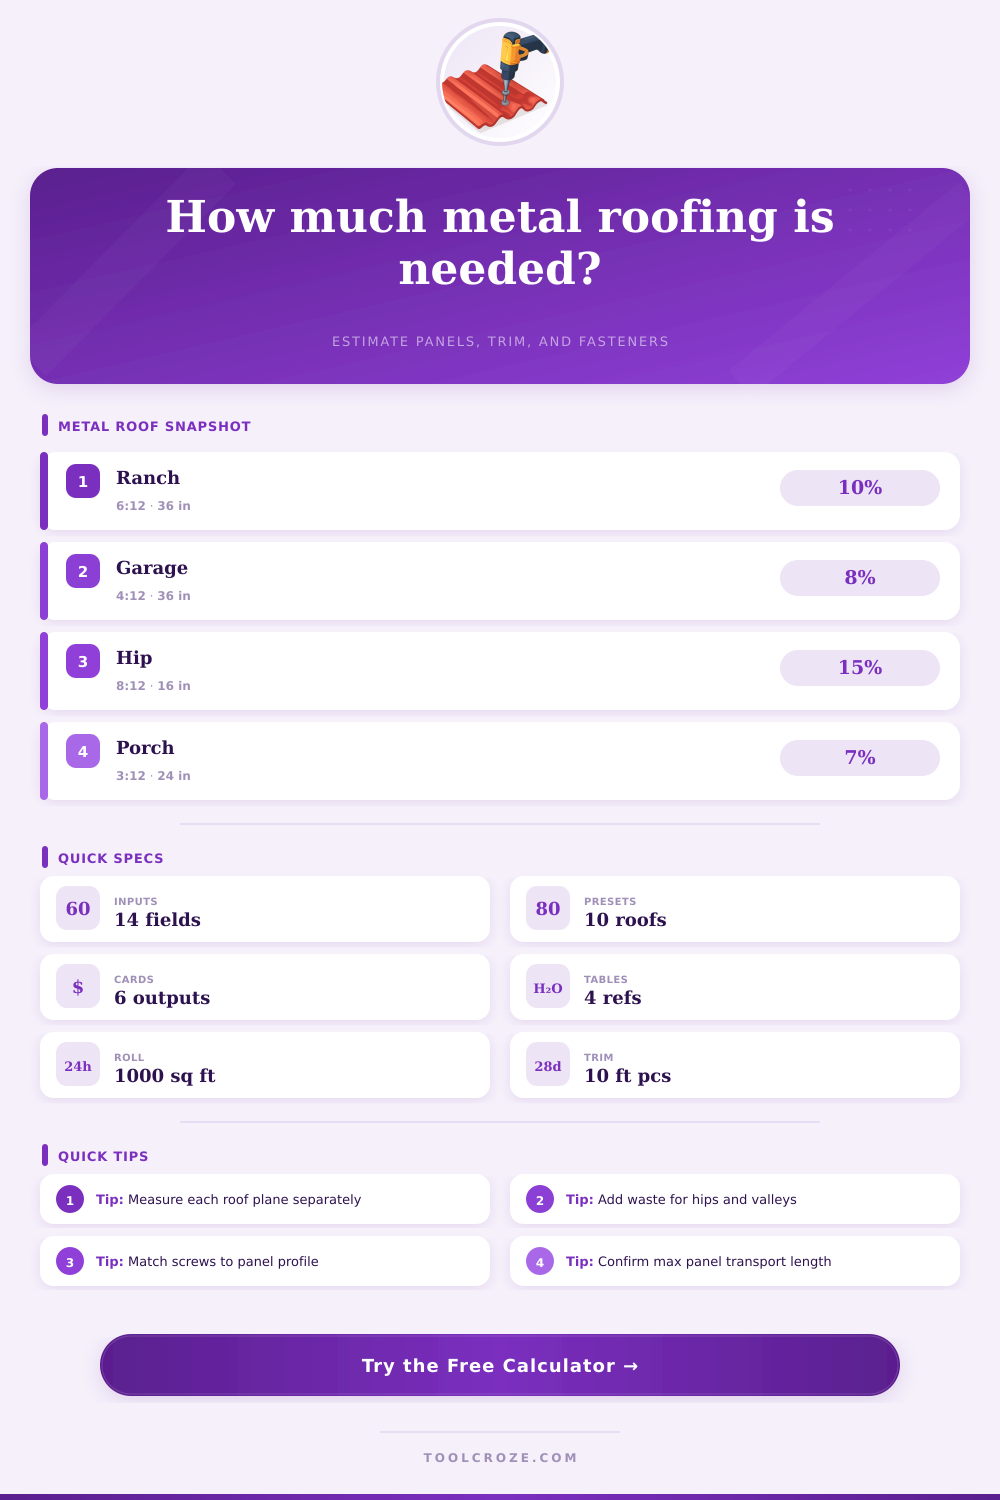
Metal Roofing Calculator Estimate
Estimate slope-adjusted roof area, panel count, trim pieces, underlayment rolls, fasteners, and waste for exposed-fastener and standing-seam metal roofing layouts.
Calculation Breakdown
| Profile | Net Coverage | Typical Gauge | Fastener Basis |
|---|---|---|---|
| Exposed-fastener ribbed steel | 36 in | 26-29 ga | 70-90 screws per square |
| Corrugated galvanized panel | 24-26 in | 26-29 ga | 80-100 screws per square |
| Standing seam steel | 16 in | 24-26 ga | 30-45 concealed clips per square |
| Snap-lock architectural panel | 18-24 in | 24-26 ga | 35-50 clips per square |
| Pitch | Multiplier | Roof Character | Waste Guidance |
|---|---|---|---|
| 3:12 | 1.031 | Low slope | Use correct panel approval |
| 4:12 | 1.054 | Common garage slope | 8% to 10% waste |
| 6:12 | 1.118 | Typical residential | 10% waste |
| 10:12 | 1.302 | Steep cabin roof | 12% to 15% waste |
| Component | Measured Along | Common Piece | Calculator Rule |
|---|---|---|---|
| Ridge cap | Peak line | 10 ft stick | Length divided by 9.5 ft |
| Rake or gable trim | Sloped gable edge | 10 ft stick | Both rakes plus waste |
| Eave drip edge | Lower roof edge | 10 ft stick | All eaves plus lap |
| Valley flashing | Roof intersections | 10 ft stick | Known valley length plus lap |
| Project | Typical Footprint | Common Pitch | Usual Panel |
|---|---|---|---|
| Detached garage | 24 ft x 24 ft | 4:12 to 6:12 | 36 in ribbed |
| Single-story ranch | 48 ft x 28 ft | 5:12 to 7:12 | 36 in ribbed |
| Covered porch | 28 ft x 10 ft | 2:12 to 4:12 | 24 in snap-lock |
| Hip cottage | 34 ft x 30 ft | 6:12 to 9:12 | 16 in standing seam |
Most homeowners approach a metal roof project with the same nervous energy they bring to changing tires, except stakes are higher and materials cost more. Before picking up that tape measure, you might pace back and forth in the driveway trying to imagine what those steel sheets will transform into, a watertight, weatherproof shell. But before the mental math gets too tiring, you’ll find yourself solving a geometry problem. And then there’s all that trigonometry! Enter: the calculator, which turns this complicated process into a no-brainer shopping-list exercise. Now you can concentrate on whether or not that corrugated aesthetic is right for your garage.
The first input that trips most folks up is the roof pitch. We tend to think of roofs as flat surfaces we just walk across. But a 6:12 pitch creates almost twelve percent more area different than what the building footprint would lead you to believe. When you type in the rise per foot of run (which is how your roof is described) the tool knows about this “extra” square footage automatically. That means it will multiply your base area by the appropriate number. This is a subtle change on paper but absolutely critical in real life.
How to Use a Metal Roof Calculator
Metal roofing isn’t sold based off what it looks like from the street, but rather on the actual square footage. That is why knowing this extra part matters. You don’t want to order less then what you need or send crew home only to have to make another run back to the supply store!
Another mistake is confusing the width of the panel with its coverage width. A 36 inch exposed-fastener panel doesn’t cover 36 inches of your roof. This happens because ribs overlap. Net coverage is what calculator finds as the number of actual rows required. Guess wrong here, and you’ll have too few panels or too much leftover trim. Custom cuts are also costly, as many mills won’t make them on a Friday afternoon. Choosing the proper profile in the drop down makes the math reflect real world.
It will also tell you about how many fasteners to order… and the difference can be dramatic depending on whether you’re using a hidden clip standing seam design or a screw down system. Ninety screws per square versus fewer clips. Matching the number of fasteners to the type of panel mean no expensive oversight at the hardware store.
Roofing jobs generate a lot of waste, and it’s a huge budget buster. A simple rectangular shed may waste just five percent of materials due to cutting, while an odd-angled hip roof with multiple crossing planes can eat up fifteen or even more. The calculator allows you to bump up the waste factor depending on how complex your project will be. While it seems like padding the bill at first, remember: scrap metal doesn’t give refunds. It is better to estimate more waste than to run out of material while you are working high up on a ladder.
Use the page’s reference table to see typical waste factors for various types of roofs, then determine whether to tack on another ten percent for your wacky addition. Remember, each sheet costs fifty bucks or more, so this one’s important.
A common oversight is thinking trim isn’t something to add at the end of the project; it’s part of the project. Eaves flash, rake trims, ridge caps: those aren’t accessories; they’re the weatherproofing seals that make the whole system honest. This calculator estimates these pieces based on linear footage, accounting for the standard ten-foot stock lengths and necessary laps. Otherwise, you’ve got yourself a pretty roof that will leak like a sieve. You can see where the number of ten-foot sticks to order comes from in the breakdown section; don’t forget edge trims, because they hold everything together.
There’s not as much guesswork going into estimating a metal roof as there is trying to avoid running out. That means getting enough to finish the job without having so much extra that you have to store it for months. After you’ve got the numbers working out on paper, going outside and measuring those pesky eaves overhangs doesn’t seem so scary anymore. No more trying to guesstimate angles, no more worrying about running over budget. Math works, gameplan is ready. What fits? You should of known!