
When you undertake a large-scale remodel, the truth about those walls reveals itself, and sometimes it’s not pretty. Open up a kitchen by removing one partition, and now where will all that roof weight go? The answer: Somewhere. Now there is no longer a wall holding it up. Enter laminated veneer lumber, aka LVL. Smells like wood, looks like wood, behaves more like steel. This is why this material has become the go-to framing in today’s construction.
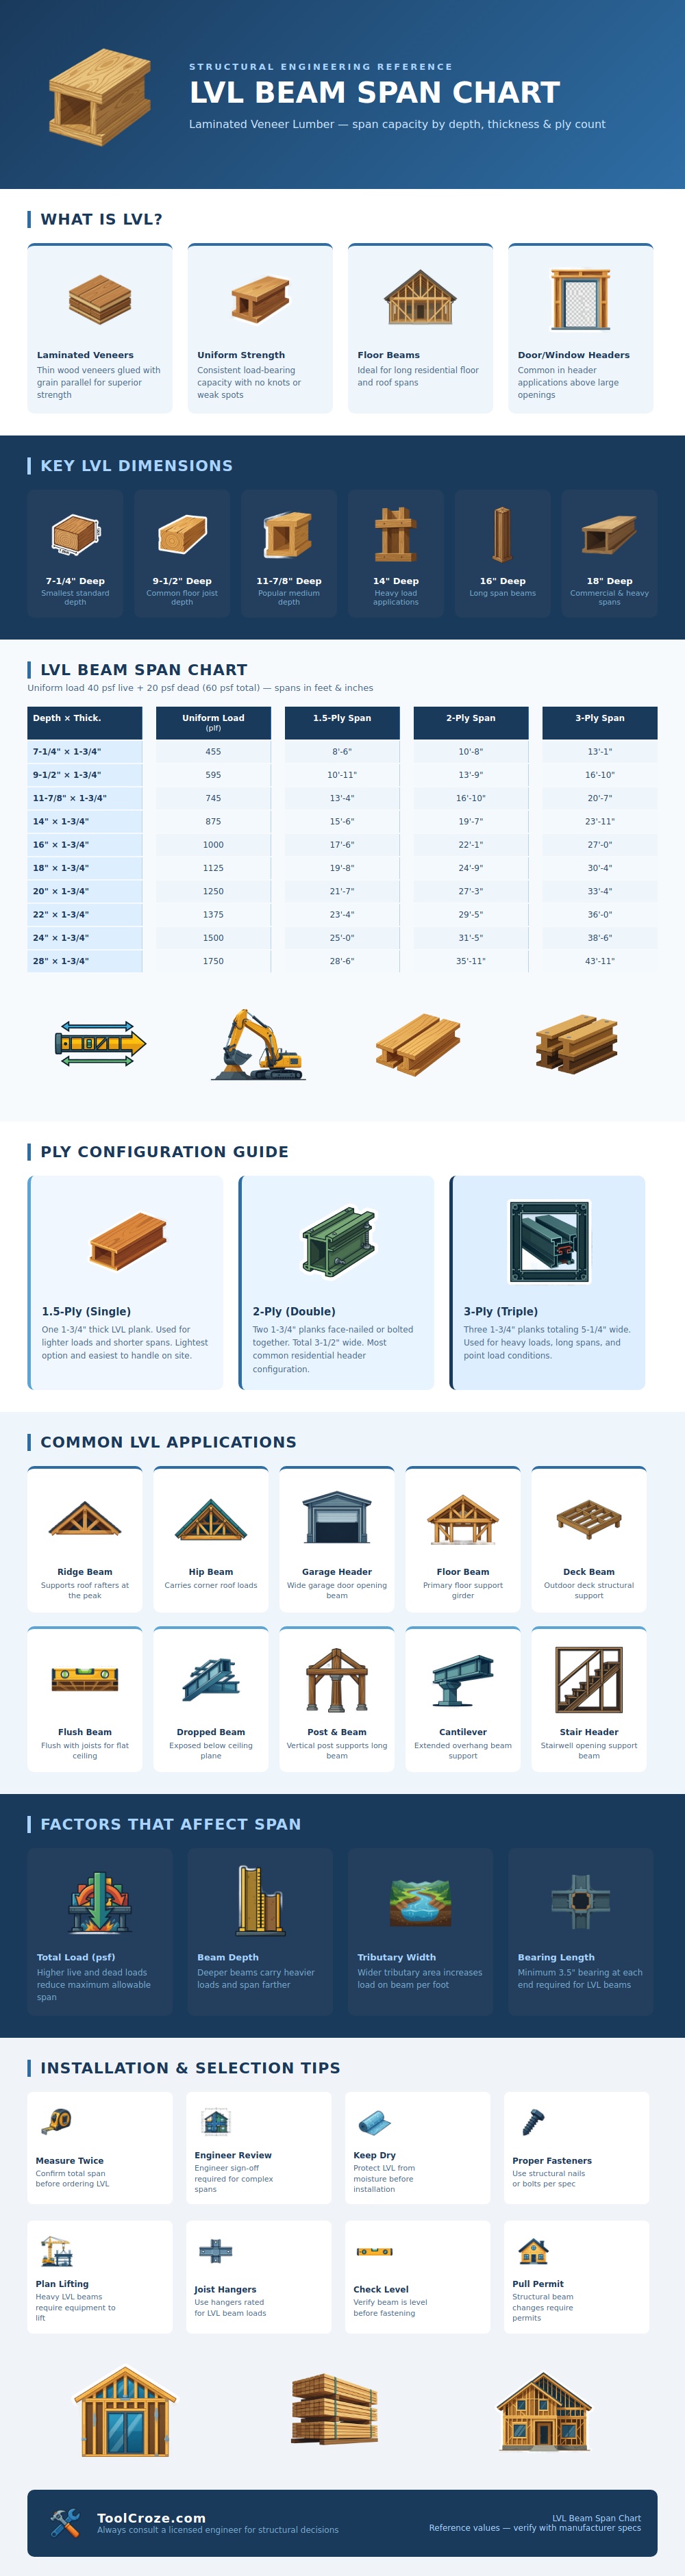
The chart above illustrates the capabilities of LVL beams, depending on their thickness and width, i.e., how much weight they can hold. This equip you with a roadmap for which beam fits your span. But what is LVL? To understand LVL you need to know what it’s not: ordinary wood. Ordinary wood has all kinds of imperfections like knots and variation in the grain that reduce its strength. It was good for the tree but bad for holding a ceiling. By removing those variables, LVL creates even strength throughout. The wood is made by gluing thin layers of veneer together so the grain runs in the same direction. From end to end there are no hidden imperfections, just consistent performance. That means being able to span farther then normal timber would allow. And that makes a difference if you’re after an open, expansive sense of space.
How to Choose the Right LVL Beam
The chart shows how the change in beam depth impacts capacity. For lightweight, shorter runs, a beam depth of seven and three-quarters inches is fine. Once you get to residential floor spans over fifteen feet, it isn’t enough. At that point, deeper beams is required. Most home construction falls between 12- and 14-inch depths with both providing adequate strength while remaining manageable to work with. As ply count rises, so do span ratings. Going from one ply to two dramatically expands your capacity to hold weight across any given distance. Where one ply might be weak on a twelve foot run, triple ply can handles spans approaching thirty-five feet.
Beam size matter too, but only after considering the load. Assume a normal household load of 60 lbs/square ft, which is dead weight of your home and the live weight of your furnitures and occupants. Heavy snow or lots of heavy cabinetry upstairs will alter those numbers. Also keep in mind that tributary width is a factor that can’t be overlooked when selecting beam size. A large room exerts more force on its support than a small hallway. We tend to think about wall spacing and fail to realize how much we may be sitting on!
There are some rules for installation. First, use mechanical help to set these in place. An eighteen inch triple-ply LVL beam is not light. It’s just too heavy for two guys to safely handle. There are other restrictions such as bearing. The beam must have solid support at each end, providing typically three and a half inches of bearing on steel or masonry. If you don’t protect the beam while building, it will sag with moisture. When exposed to rain prior to putting the roof on, an LVL will swell and lose its strength.
The best choice of beam is one that fits the design goal while meeting loads. Flat ceiling? Check. Clear span? Check. How much deflection is okay? Too far and it will look bad and feel wrong, just like failing! If there’s visible sag after a year, something isn’t right with your beam. Use reference data to get close, but remember that engineering is precise work. You should of get someone who knows what they are doing to check your assumptions on your specific code and soil. Hide it, make it work, have fun with the openness.
