Live Load Capacity Calculator
Estimate allowable live load for a simply supported floor, deck, joist, or beam using bending, shear, and deflection checks.
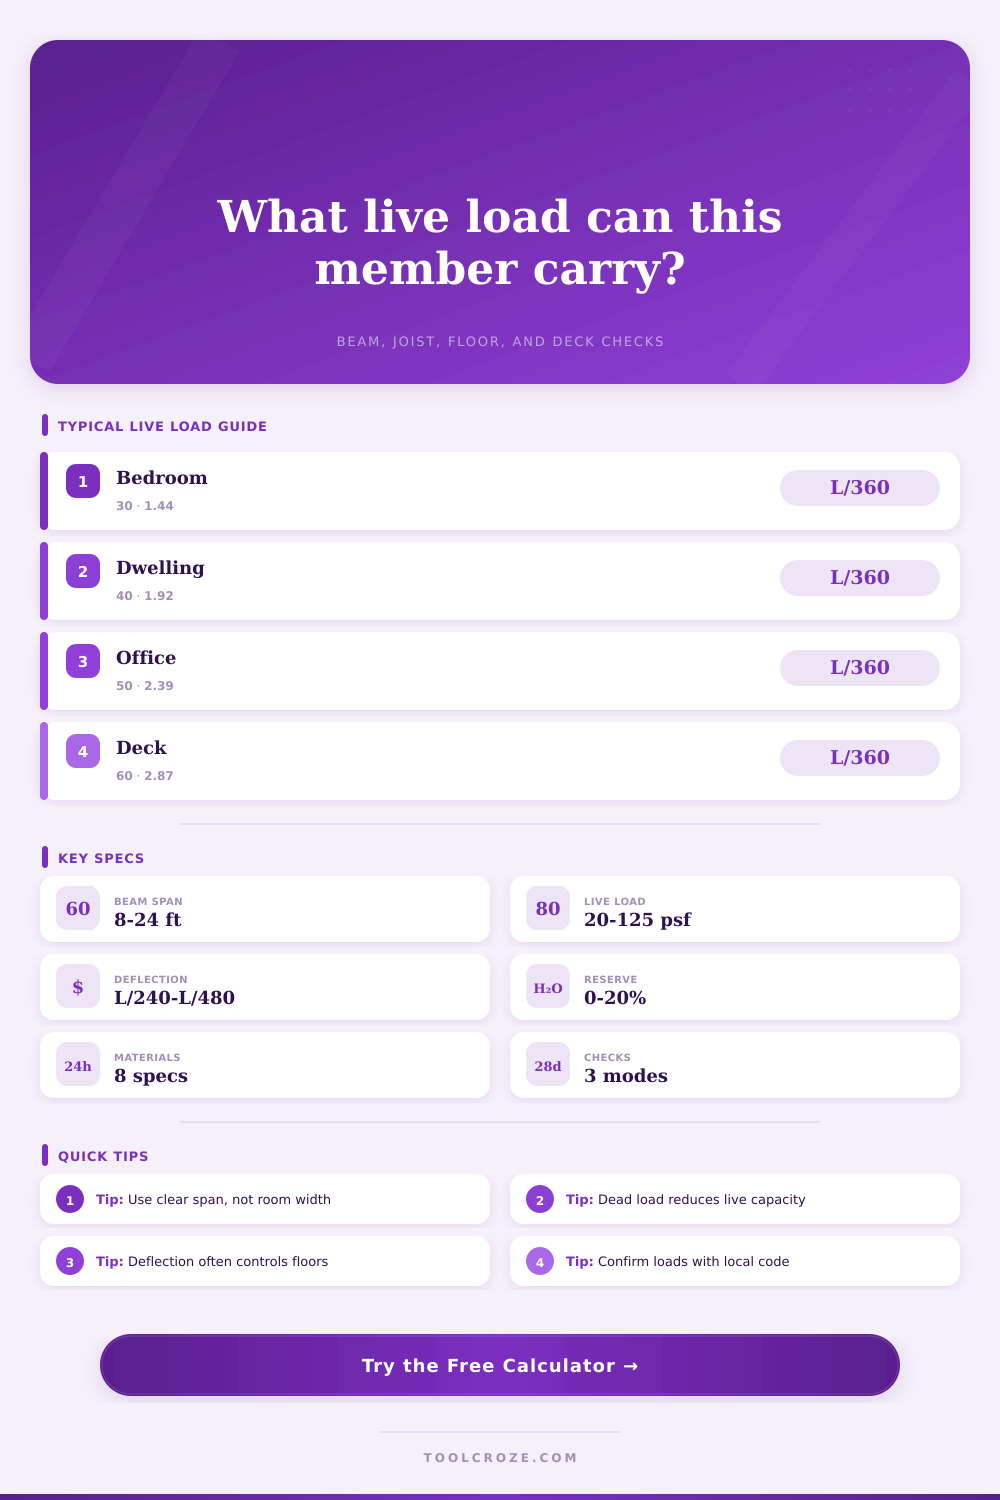
| Use Category | Typical Live Load | Metric Equivalent | Common Serviceability Check |
|---|---|---|---|
| Roof access or light attic | 20 psf | 0.96 kPa | L/240 or project-specific roof criteria |
| Sleeping room floor | 30 psf | 1.44 kPa | L/360 for occupied floor comfort |
| Dwelling living area | 40 psf | 1.92 kPa | L/360 for typical framing checks |
| Office floor | 50 psf | 2.39 kPa | L/360 or stricter for partitions |
| Deck or balcony | 60 psf | 2.87 kPa | L/360 plus connection review |
| Public corridor or exit area | 100 psf | 4.79 kPa | Often strength-controlled |
| Material or Spec | Fb, psi | Fv, psi | E, psi | Best Preliminary Use |
|---|---|---|---|---|
| SPF No. 2 | 875 | 135 | 1,400,000 | Typical residential joists at moderate spans |
| Hem-Fir No. 2 | 850 | 150 | 1,300,000 | Light floor framing where span is limited |
| Douglas Fir-Larch No. 2 | 900 | 180 | 1,600,000 | Stiffer joists, rafters, and short beams |
| Southern Pine No. 2 | 1,100 | 175 | 1,600,000 | Higher bending demand in sawn lumber |
| 1.9E LVL | 2,600 | 285 | 1,900,000 | Longer residential beams and openings |
| 24F-V4 glulam | 2,400 | 265 | 1,800,000 | Visible structural beams and halls |
| Nominal Member | Actual Size | Section Modulus | Moment of Inertia | Common Role |
|---|---|---|---|---|
| 2x6 | 1.5 in × 5.5 in | 7.6 in³ | 20.8 in⁴ | Short joists, light deck framing |
| 2x8 | 1.5 in × 7.25 in | 13.1 in³ | 47.6 in⁴ | Bedroom and attic floor joists |
| 2x10 | 1.5 in × 9.25 in | 21.4 in³ | 99.0 in⁴ | Living floors and deck joists |
| 2x12 | 1.5 in × 11.25 in | 31.6 in³ | 177.9 in⁴ | Longer joists and heavier floor spans |
| Double 2x10 | 3.0 in × 9.25 in | 42.8 in³ | 197.9 in⁴ | Deck beams and small headers |
| Check | Formula Used | Meaning | When It Often Controls |
|---|---|---|---|
| Bending | M = wL²/8, fb = M/S | Fiber stress from span load | Longer spans with adequate depth |
| Shear | V = wL/2, fv = 1.5V/A | Web or grain shear near supports | Short, deep, heavily loaded members |
| Deflection | Δ = 5wL⁴/(384EI) | Live-load movement at midspan | Floors, tile, plaster, and long spans |
| Reserve | Capacity × (1 - reserve) | Displayed practical allowance | Preliminary checks before engineering review |
The quiet comes from a debate between geometry, wood fibers, and gravity. Standing on a floor feel solid; it’s stable. It’s simple to ignore that all of our surfaces is in constant struggle to prevent us from falling over.
Renovating your house or building a deck remind you of this fight. How do you know whether the structure can bears what you want to put onto it? Enter your span, material, load targets, and let the calculator crunch the numbers for you. No more conversion guesses, no more coefficient guesses.
How to Know if Your Floor Is Strong Enough
Live load is not static; it’s the weight of furnitures, people, plants, and heavy bookshelves. Dead load is the weight of the structure (joists, flooring, drywall). Both needs to be accounted for since wood only has so much strength.
For example, if half of your capacity is used by the dead load, then the allowance for live load decrease. This is why so many homeowners are surprised when they learn about this tradeoff: they think a floor rated at forty pounds per square foot means you can put forty pounds of stuff on it without considering weight of the floor.
It all comes down to material selection. A 2×10 of Spruce-Pine-Fir isn’t going to behave the same way as a Laminated Veneer Lumber beam. Each species have different stiffness and bending stress as shown in reference table.
Strength isn’t the only consideration; there is also stiffness. You can have a joist that is strong enough to resist breaking under load. However, it may be too flexible to resist sagging, this makes the floor feel bouncy.
This is where deflection limits comes into play. The majority of codes specify that the floor must remain at or below L/360 of its span. So for a twelve foot span you shouldn’t see more than one inch of deflection.
Folks misinterpret this point. They ask themselves if it will break instead of whether it will wobble.
Amplifiers: Span length. Doubling the distance from one support to another increase bending stress dramaticly… not good. An eight foot bedroom span with a 2×8 is fine. That same 2×8 might be pushing it in a 20′ livig room. Those are some of the things the calculator is checking against actual stress versus allowable stress (for that grade).
It’s running those numbers all at once. It looks at bending, shear, and deflection and it’s controlled by weakest link. Often, that link is deflection. You may have loads of reserve in bending, yet still fail the serviceability check due to softness of floor.
The other variable are the support conditions. Floors in most houses are just simply supported: they sit on a wall (or beam) at both ends. Continuous spans across more than one support alter the way loads spread and lower the maximum stress. By choosing your support condition from the tool, the internal forces will be adjusted appropriateley. It is a small setting but an important one.
A continuous beam treated as if simply supported yield a conservative estimate. It is safe, but it could of lead you to use more material than necessary.
The width of the tributaries is important too. The space between two adult-sized sofa spreads the weight they carry onto a single joist. On 16 inch centers, for example, each joist only has to support a small section. A beam supporting multiple joists will carry a far greater portion.
Now add in the real width of the member being asked to support the load. The calc multiplies this figure by the pressure to determine the line load. It then asks whether the member can supports that amount of weight. Once you get your head around how the load moves from floor, to joists, to beam and all the way down to foundation, it’s just about straightforward math.
Lastly, include a reserve. Wood is not all created equal. Knots, moisture content, how it’s built, these things matters. By putting in a 10% reserve into the calculator, you’re not going right up to the absolute theoretical limit with your wood. That allows for the unexpected.
Engineering is as much about risk management as it is specific numbers. You don’t need a ton of margin for safety; but you do want some room for the unknown.
You want to be able to step on your new floors and not see the math. Just feel confident. That sense of confidence arise when you know what the load requires. It also comes from understanding material limitations and checking to ensure deflection remains tight.
Then there’s this: a structure that vanishes in the background. One that does its thing so well, it’s never even on your mind.
Except for the next time you renovate.