Linear Feet vs Square Feet Calculator
Compare linear feet and square feet for flooring, siding, fabric, turf, liners, and strip materials using actual width, overlap, waste, pieces, and unit conversions.
1Flooring, siding, and fabric presets
Load a common material width and project type, then adjust the known linear feet or square feet to compare both directions.
2Linear feet and square feet inputs
Full LF vs SF breakdown
3LF-vs-SF comparison grid
4Width and conversion reference
| Material width | Coverage per LF | LF for 100 sq ft | Common use |
|---|---|---|---|
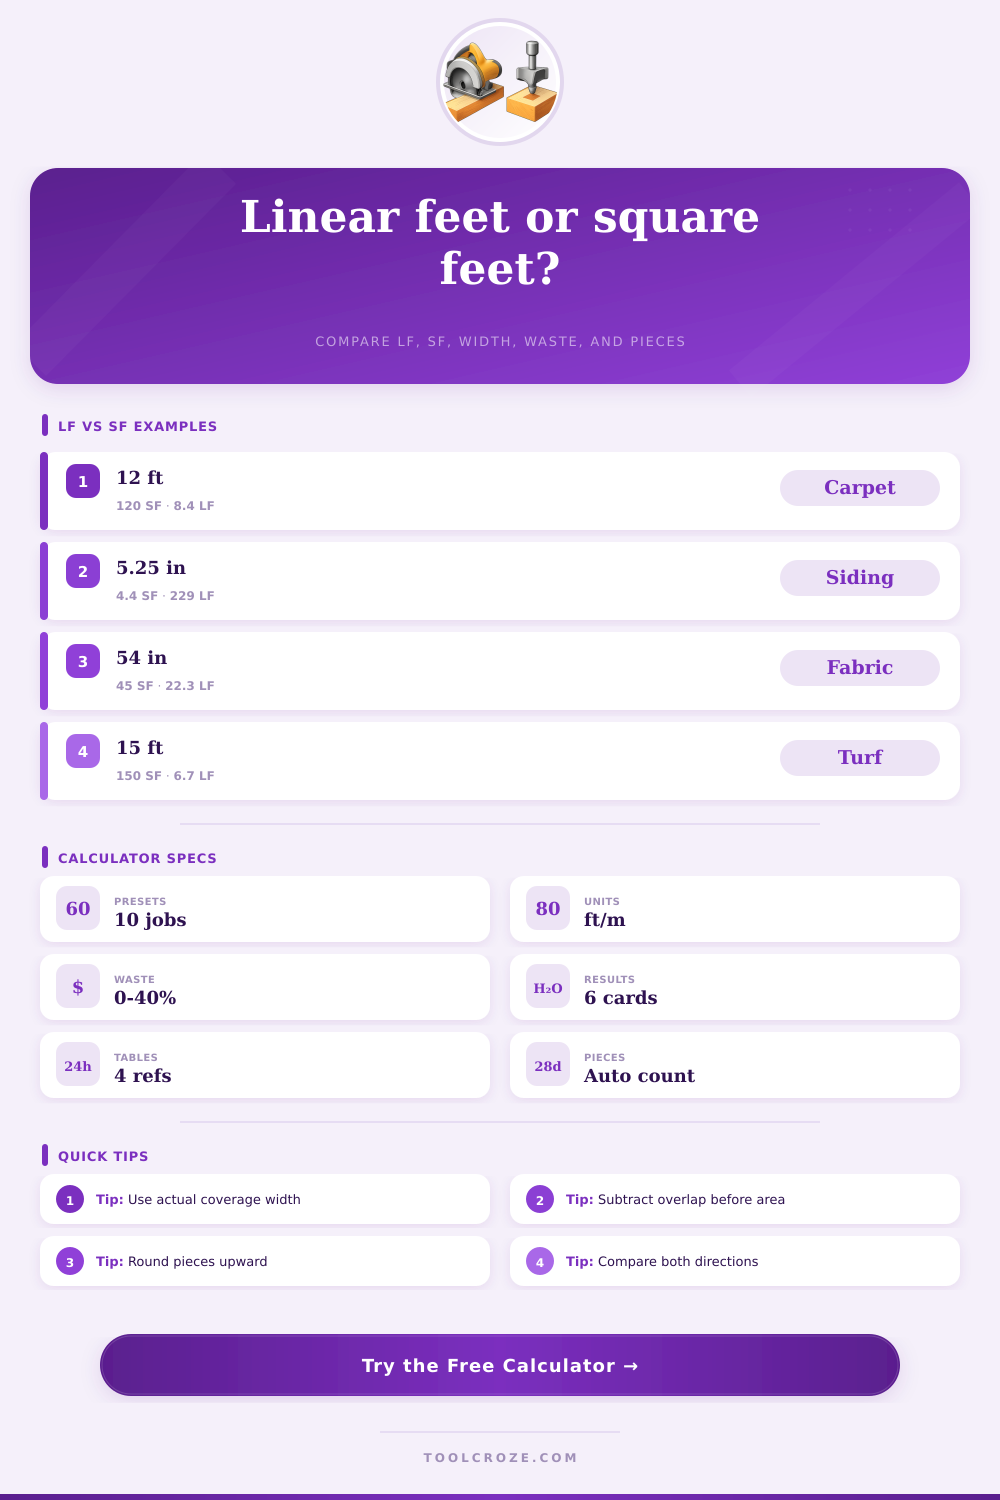
| 12 ft roll | 12.00 sq ft | 8.33 LF | Carpet, sheet vinyl, large flooring goods |
| 15 ft roll | 15.00 sq ft | 6.67 LF | Artificial turf and wide landscape rolls |
| 54 in bolt | 4.50 sq ft | 22.22 LF | Upholstery, marine vinyl, heavy fabric |
| 5.25 in exposure | 0.44 sq ft | 228.57 LF | Siding, cladding, and T&G boards |
| 36 in liner | 3.00 sq ft | 33.33 LF | Shelf liner, felt, drawer liner, runners |
5Coverage type and waste reference
| Coverage type | Typical width | Waste range | Overlap or planning note |
|---|---|---|---|
| Flooring roll or sheet goods | 6 ft, 12 ft, 13 ft 6 in | 5% to 15% | Trim edges and plan seams before cutting |
| Siding or cladding exposure | 4 in to 8 in | 8% to 18% | Use exposed face after lap, not nominal width |
| Fabric, upholstery, drapery | 36 in to 60 in | 10% to 20% | Pattern direction can dominate the reserve |
| Artificial turf or landscape roll | 12 ft or 15 ft | 8% to 18% | Keep grain direction and seam layout consistent |
| Runners, borders, liners | 18 in to 48 in | 5% to 12% | Piece length and end trimming drive rounding |
6Formula table
| Task | Formula | What width means | Rounding cue |
|---|---|---|---|
| Linear feet to square feet | LF x usable width in feet | Width after overlap, lap, or trim loss | Round area down only for strict coverage checks |
| Square feet to linear feet | SF / usable width in feet | Installed face coverage, not nominal stock | Add waste before ordering pieces |
| Piece coverage | pieces x length x usable width | Each piece must share the same usable width | Round pieces upward to whole stock |
| Waste adjusted area | target SF x (1 + waste %) | Waste applies after openings or deductions | Compare to stock coverage after rounding |
7Common comparison scenarios
| Scenario | Example input | Best comparison | Check before ordering |
|---|---|---|---|
| Room flooring | 240 sq ft, 12 ft roll | SF to LF with waste | Seam location and full-width drops |
| Board siding | 420 sq ft, 5.25 in exposure | SF to LF and pieces | Openings, laps, corner trim, and cull |
| Upholstery fabric | 72 sq ft, 54 in bolt | LF to SF with pattern reserve | Nap direction and visible panel matching |
| Shop liner | 18 LF on 36 in roll | LF to SF coverage check | Piece ends, seams, and trim waste |
8Practical tips
When planning a project that involve materials like carpet or siding, it is important for the person who is planning the project to understand the difference between linear feet and square feet. Linear feet are a unit of measurement for length, while square feet is an unit of measurement for area. It is important to make a distinction between these two units of measurement because a length of material will not necessarily cover the same amount of area.
For instance, it is possible for a person to know the linear feet of carpet that is available in a roll, but in order to calculate the area that the carpet will cover, the person also must know the width of the carpet. The calculation of the area in square feet will be incorrect if the person dont account for the usable width of the carpet in the calculation. The usable width of the material is often less than the total width of the material due to the overlap in which the material is often required to be cut.
How to Convert Linear Feet to Square Feet
These overlaps in the material indicate that the linear feet of the material will not always contain enough area to fulfill the need of the project; the linear feet of the material is a measurement of length, not area. In order to determine how much area the linear feet of the material will cover, it is necessary to calculate the usable width of the material. This calculation will allow the person planning the project to determine how much square feet of material the linear feet of material that are available will cover.
The calculator that is often provided can help to convert linear feet into square feet, as well as convert square feet into linear feet. This calculator is helpful in determining the area that a length of material will provide, as well as in determining the length of material that is required to cover a specific area. This calculator is especially helpful in projects in which the person must purchase the material in specific length or in specific bolts, as it will allow the person to determine if the available pieces of material is short of the linear feet that is required to cover the area.
In addition to calculating the usable width, the allowance for waste in the material is another necessary part of the calculation. In many projects, the material will need to be cut to the size of the area that is to be covered. As such, the person planning the project should always include a waste allowance when calculating how much material is necessary.
Small allowances of 5% waste may be required for flooring projects, but projects in which the material must be cut into many pieces may require waste allowance of 15% or 20%. In order to calculate these allowances, the calculator will separate the waste calculations from the layout calculations in order to ensure the accuracy of the calculations. Accurate calculations of the waste of the material will ensure that there is enough of the material to complete the project.
Piece planning is another important part of the project. The material is often sold in specific lengths or in specific bolts. It is possible, therefore, that the number of pieces that are available for the project may not equal the linear feet of the material that is required to complete the project.
This calculator will tell the person how much area the available pieces of the material will cover, and it will indicate if the available pieces are short of the linear feet of material that is required for the project. If the pieces are short of the linear feet that are required, the person would of had to purchase more material to fulfill the needs of the project. Another factor to consider for project that involves cutting of material is the physical constraint of the project.
Where the material will be cut may have an impact on the amount of material that is required for the project. For instance, the location of any seams in the project may have an impact on the amount of material required; the same is true of the direction of the grain of the material. Additionally, the requirement of the material for specific areas in the project may lead to offcuts in those areas; the total amount of offcuts of material will add to the amount of waste of the material.
While the calculator will provide the measurements for these factors, the actual measurements of the area of the project should also be calculated in order to ensure that the linear feet of material will be sufficient for the project. Finally, the most important part of the project is measuring the usable width of the material to be used in the project. After the person accurately measures the usable width, the person can perform the calculation of the number of square feet that the linear feet of the material will cover.
All other calculations related to the project are adjustments to the amount of linear feet of the material that is to be purchased. By correctly measuring the usable width of the material, the person can accurately calculate the amount of the material that is required for the project.