Linear Feet Calculator
Estimate straight-run length, adjusted order length, stock pieces, surface coverage, seams, and cut allowance for trim, decking, fencing, pipe, conduit, roll goods, and shop materials.
Choose a real-world planning scenario or enter your own dimensions below.
Full Breakdown
| Project | Count as Linear Feet | Typical Stock | Planning Check |
|---|---|---|---|
| Baseboard or crown | Wall perimeter minus openings | 12 ft to 16 ft sticks | Inside corners, miters, scarf joints |
| Decking boards | Rows multiplied by board length | 12 ft, 16 ft, or 20 ft boards | Staggered seams and board spacing |
| Fence rails | Fence sections multiplied by rail count | 8 ft or 10 ft rails | Gate openings and post spacing |
| Pipe and conduit | Measured route centerline | 10 ft straight lengths | Fittings, bends, offsets, and terminations |
| Roll goods and cord | Edge path or seam path length | Continuous roll length | Pattern repeats and joining tails |
| Material / Profile | Typical Face Width | Usual Stock Length | Suggested Waste |
|---|---|---|---|
| Primed pine baseboard | 3.25 in to 5.5 in | 12 ft to 16 ft | 8% to 12% |
| Oak molding | 2.25 in to 4.25 in | 8 ft to 12 ft | 10% to 15% |
| Composite deck board | 5.25 in to 5.5 in | 12 ft to 20 ft | 10% to 15% |
| Cedar fence board | 5.5 in actual | 6 ft to 8 ft | 8% to 12% |
| EMT conduit | Diameter based | 10 ft | 5% to 10% |
| Vinyl plank flooring | 5 in to 9 in | 3 ft to 5 ft planks | 8% to 15% |
| Waste Factor | Best For | Avoid When | Notes |
|---|---|---|---|
| 0% to 5% | Single straight run, no matching | Rooms, miters, patterned materials | Use only after careful field measuring |
| 8% to 10% | Simple trim, pipe, conduit, edging | High visual matching or many short pieces | Good default for most linear takeoffs |
| 12% to 15% | Decking, crown, hardwood trim | Continuous roll materials with few cuts | Allows for seam placement and defects |
| 20% to 25% | Diagonal layouts, pattern matching | Bulk materials with guaranteed length | Use for complex rooms or scarce stock |
| Conversion | Formula | Example | Use In Calculator |
|---|---|---|---|
| Feet to meters | ft x 0.3048 | 50 ft = 15.24 m | Metric result note |
| Meters to feet | m x 3.28084 | 12 m = 39.37 ft | Metric input conversion |
| Inches to feet | in / 12 | 6 in = 0.5 ft | Width and cut allowance |
| Linear feet to area | LF x width in / 12 | 100 LF x 6 in = 50 sq ft | Coverage area card |
Linear feet are a unit of measurement that is used to measure the length of an item along the specific path that that material will take. Linear feet is the measurement that you use to determine the amount of material that you need to purchase. For instance, you can use linear feet to measure the baseboard that will surround a bedroom, to measure the length of the deck boards that will go across the deck joists, to measure the length of the fence panels that will go between the fence posts, or to measure the length of the pipe that will run through the utility space.
In order to calculate the total linear feet of a project, the total linear feet of the project isnt necessarily the same as the total length of the material that you purchase. In order to find the total linear feet of a project that uses individual pieces of material, you must measure the gross length of each run of the material, subtract the length of any openings in those runs, and then add an allowance for each cut that will be made in the material. Each cut in the material will remove a fraction of an inch from the total length of the material; therefore, you must make an allowance for each cut.
How to Measure and Calculate Linear Feet
Finally, the amount of waste that will be created in cutting the material into the required lengths must be accounted for; waste is the difference between the length of the material that is measured for a project and the length of the individual pieces of material that will be purchased. The linear feet material calculator take into account the length of each run that will be made with the material, the length of any openings that will exist in those runs, and the waste factor that will be used in cutting the material. Based off these variables, the calculator will provide an output that indicates the number of stock pieces of material that will be purchased.
The calculator will also provide an output that indicates the length of the offcuts in the material. Offcuts are the lengths of the pieces of material that will remain after the project is complete. The length of the offcuts can be useful in determining whether or not there will be enough material to correct an error in cutting the material; therefore, the length of the offcuts is another useful output from the calculator.
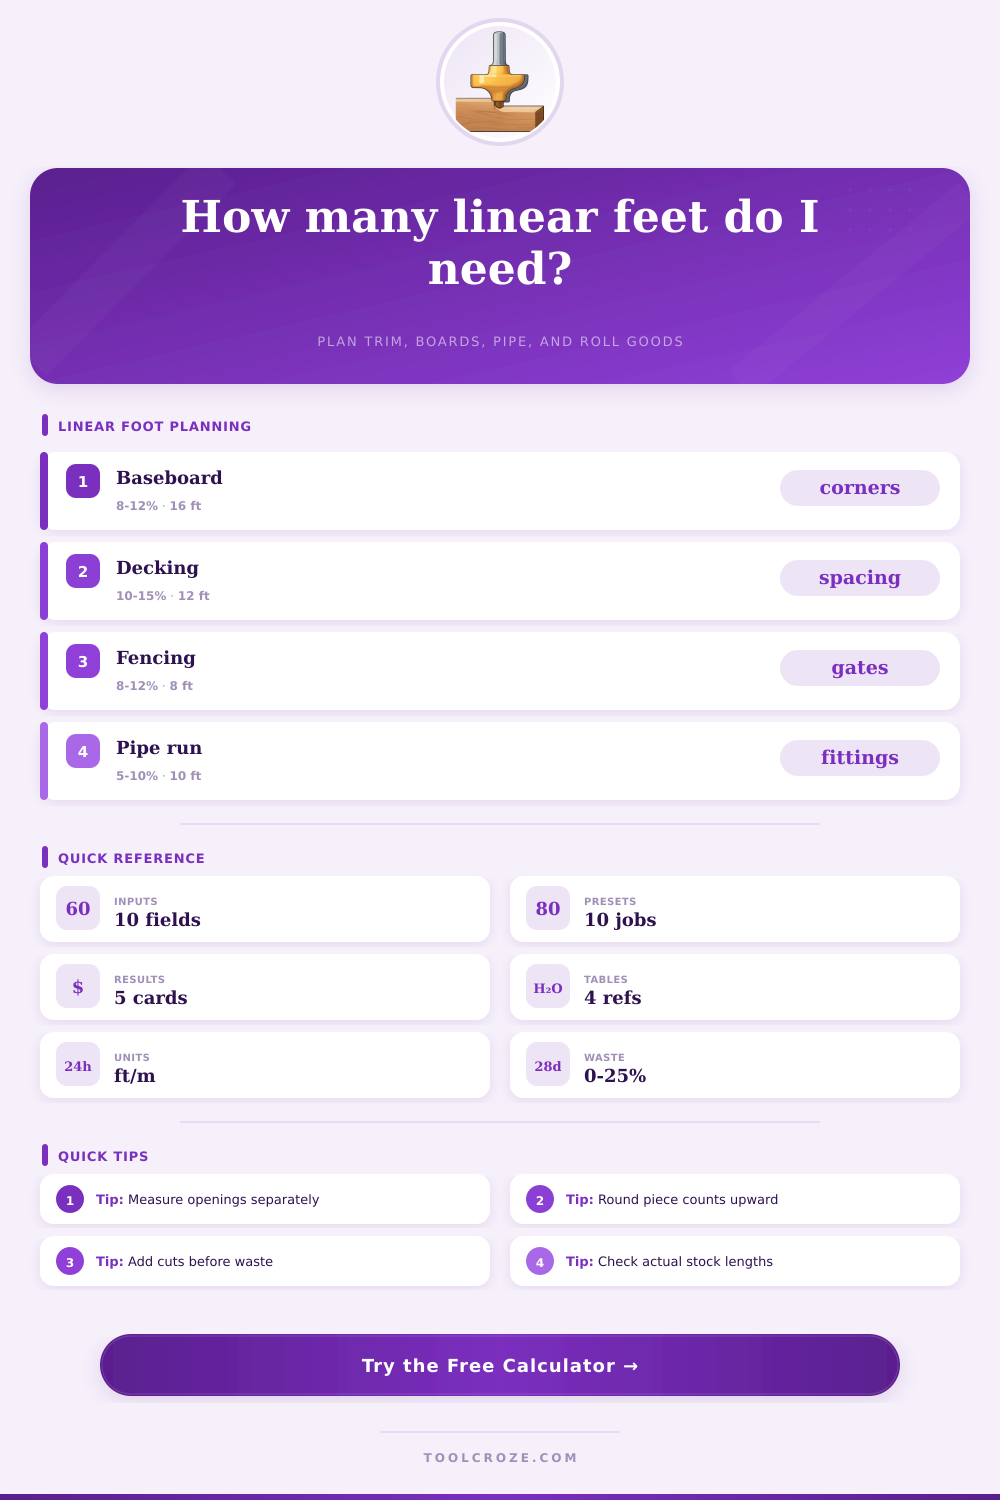
The waste factor that is used in the calculations in the calculator may not be the same for all types of material. For instance, material that is to be cut into clean miters may require a waste factor of 8% or 10% since most trim pieces are placed on straight walls in a room. Material that is to be used as decking may require a waste factor of between 12% and 15% since decking pieces are often cut into staggered seams and exposed ends.
Material that has staggered seams and exposed ends must require more cuts to be removed from the stock material; therefore, there will be more waste that is created when cutting such material. Pipe runs that are mostly straight may have a waste factor of 5% but pipe runs that have numerous offsets in their path may require a more higher waste factor. The calculator also has the ability to calculate the coverage area of the material.
Coverage area is the total area of the material that will be covered by the material that is to be purchased. Coverage area is calculated with the linear feet by multiplying the linear feet by the face width of the material; therefore, the calculator can also provide the coverage area if the width of the material is also entered into the calculator. Converting linear feet to square feet is necessary to determine how much material is required to cover the area that is to be covered by the material; coverage area is a critical measurement for material whose widths are small (for instance, vinyl plank and welt cord).
Many people make mistake when calculating the amount of material that is required for a project. For instance, people may make the mistake of measuring the package of material instead of measuring the actual area in which the material will be installed. Such a mistake in measurement will result in undercounting the amount of material that will be required.
Another mistake that is often made is rounding the number of pieces of material that will be purchased before applying the waste factor. By rounding the amount of material before cutting the material into the required lengths, there will be enough material to make all of the cuts that will be necessary for the project. These mistakes can be avoided by entering the actual length of the material that will be purchased into the calculator.
In addition to the measurements of the area in which the material will be installed, there are other factors that may impact the material that the calculator does not account for. For instance, the humidity in the area may impact the swelling of the material, the amount of sunlight that falls upon the material may fade the finish of the material, or the bowed nature of a board of wood may require the shifting of an entire row of the wood. These factors are not accounted for in the calculator, but it does include the ability to include a safety margin for these factors.
This safety margin is not used to compensate for mistakes in measuring the installation area for the material. Rather, the safety margin is used to account for the fact that every material behaves differently than every other material when it is actualy used in the project. One of the most effective habits for calculating the amount of material for a project is to measure the area that will be covered in the project two times, and then to run the linear feet calculator one time prior to transporting the material to the project area.
By measuring the area twice, it is more likely that the area will be accurately measured. By using the calculator once, it is more likely that there will be enough material to complete the project without having to transport the material back to the store.