
The contractor quotes you and it sounds reasonable, so you tear out wall to open up your floor plan. You think they got a good deal on some steel, and then they use something called laminated veneer lumber (LVL) out of their storage pile. That’s not something you only see with commercial builders anymore.
LVL has become standard for home construction due to its strength-to-weight ratio, which simply trumps traditional lumber. The real difference lie in manufacturing control, not the raw materials. To create LVLs, they take multiple thin sheets of real wood veneer and bond them together using structural adhesives under pressure and heat. By doing so, they can perfectly line up the grain and also remove any naturally imperfections such as warping or knots. You has a consistently performing beam throughout its length.
Why LVL Wood is Better for Building Homes
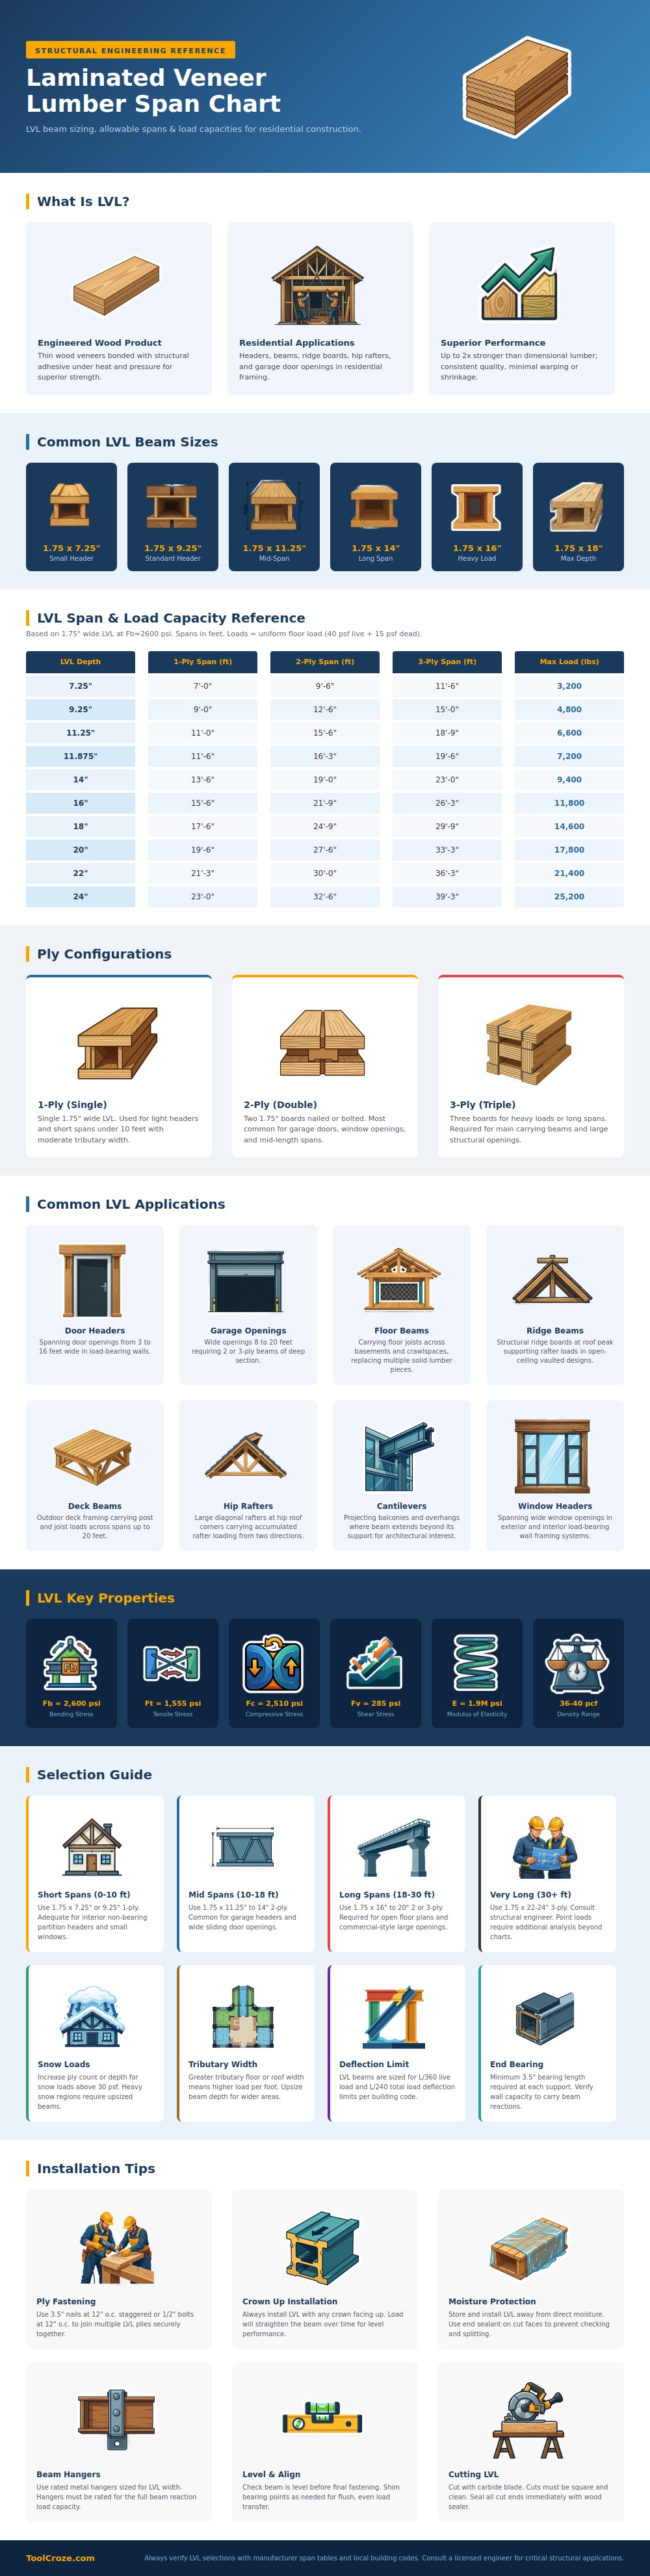
If you check out infographic above, it explains why certain configurations of plies are able to achieve certain spans. So you know exactly what one board can support vs. This happens if you combine several boards together. You don’t have to guess anymore about which combo would of been strong enough to support your new family room ceiling.
Most homeowners forget about framing after the drywall is finished, but the structure of the building are what you feel when you live in a home. Cracked drywall corners and saggy floors is often a result of undersized beams deflecting too far under a load. This relationship is clearly illustrated on the chart which maps beam depth to allowed span length. A single ply with depth of 7 and a quarter inches may be fine for a small closet header but will fail rapid as the span gets larger. Adding plies, or beefing up the depth does more than make them stronger, it makes them stiffer. There is enough mass to allow deflection to stay within acceptable limits so the floor feel solid under foot instead of being bouncy.
Three variables determine which size are appropriate for your application: available ceiling height, span length, load weight. Generally speaking, garage doors causes the most problems due to their width (wide openings) and large roof loads. According to the reference table, an eleven-inch-wide two-ply beam is usually sufficient to span an opening as wide as eighteen feet. In other words, it’ll accommodate most double garage door widths without eating into headroom. Beyond these limits, you’ll have to switch to triple ply assemblies or deeper sections.
Common DIYer blunders involve thinking “more wide = stronger.” That’s incorrect. When resisting bending forces, depth trumps width. Just like the sizing math, how they get installed is critical too. Nailing up two boards in hopes it holds won’t work. The layers need to be nailed properly at sufficient distance apart so that they behaves as a single combined member. Failure here, and what you have are two weak members rather than a single strong beam.
Also, always put the crown side of anything upwards so that gravity will help pull things back into shape over time. It is also a good idea to seal cut ends right away because moisture absorption in those exposed faces can break down the adhesive bonds within.
That’s where LVL shines. A huge oak beam offers no clue about what is lurking inside, and its twists and turns might hide rot. Engineered lumber, however, does precisely what it says on the package. Each one are cut to bend at a consistent rate. The modulus of elasticity figures is accurate, and so are the stress values. That means a clean line from architect to builder, who can installs quicker while knowing everything’s on the up-and-up.
While the span chart is the starting point for those decisions, other factors such as pitch of the roof or snow load in your region can change the equation. Before you go cutting into a load bearing wall, always check your local building code and manufacturer tables for your exact specs. Remember that the reference guide numbers are a good place to start, but they show only part of the picture.
When done properly, the secret layer of manufactured lumber will hold up your open concept dream house.
