
That’s your unfinished basement, and you’re looking at it because you just purchased a fixer-upper. You see those wooden beams running parallel along the floor? Those are called joists, and they does all the heavy lifting to keep you from falling into dirt below. In order to pass inspection, getting them right is a must. Otherwise, the whole thing could collapse later (or your hallway would of become too bouncy).
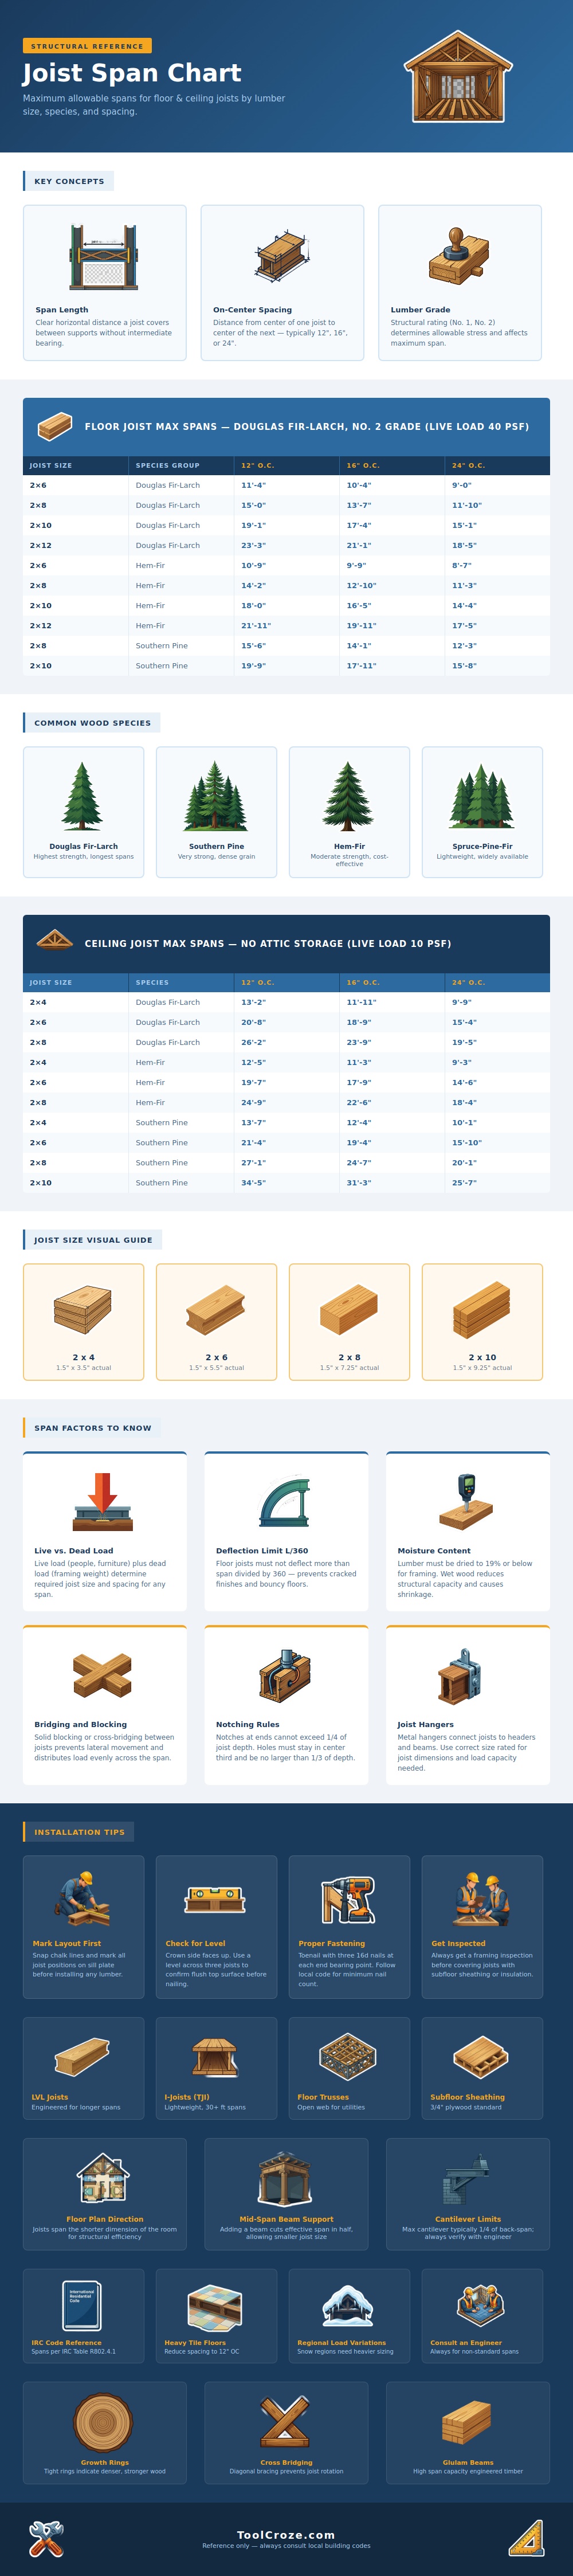
For most homeowners, these charts is boring reference material, but they illustrate weight your home can withstand without becoming unsafe. It does break this down on the chart with spacing, and also by type of lumber (because all wood isn’t created equal). Southern Pine or Hem-Fir will have different strengths compared to Douglas Fir-Larch. Douglas Fir is strongest lumber and allows for greater spans given the same dimension. So you’ll frequently find it used in high load applications due to strength.
Why Floor Joists Are Important
Even larger is the size. A two-by-eight is more resistant to bending, and thus stronger than a two-by-six, simply because it’s deeper. It’s physics, not preference. Deflecting too much can cause cracked drywall and shattered tile when you exceed span limits. Building codes limit deflection to L/360 to ensure the floor doesn’t bend enough to make your kitchen renovations look uneven.
Spacing is where most DIYers lose sleep. Moving from 16-inch centers to 12-inch centers allows the joists to span further. That means it will take longer to do and will cost more lumber, but give you much more structural headroom. For example, if you want to lay heavy stone tile on the floor of your bathroom then you’ll need to tighten up your spacing. As you can see from the chart above, as you expand your gap to say 24-inches, the allowable length drop dramatically. This is a matter of material cost versus structural ability. Which budget are you willing to stretch?
The numbers on the page aren’t everything; how you install them matters, too. If you notch a plumbing pipe through a joist for instance it weakens that joist, even though the notch is within the appropriate span. Don’t cut into the end more than a quarter of the way, and keep any drilled holes in the middle third of the span. This is where the stress begins to cause cracks. Also, make sure the wood cants up a bit, creating a crown. Over time, it will sag under load, and this counters that tendency. Ignoring the crown is like starting a race with one hand tied behind your back.
When it comes to larger spaces, dimensional lumber simply won’t cut it. You can use engineered varieties such as I-joists or LVLs. They are straighter and lighter. They can span further different than traditional timber. But with them, there is bracing and blocking rules. One example is cross-bridging, which keeps the whole thing from twisting sideways and coming unglued over time.
Respect the joist span and the load path when building a safe house. The joist span chart prevents expensive errors whether you’re completing a basement or framing a new deck. It takes complicated engineering and makes it into simple rules written in a language you can read with a square and a tape measure. Before you cut anything, check the grade stamp on your lumber. Check the species against the table. Taking shortcuts saves you time today but paying attention to strength pays off every single day after that.
A solid feeling floor is a goal. Not a floor that groans beneath you each step. Begin with the correct span and you’ll have half of a house that looks as good as it feels. Actualy, you’ll want to be careful about how much weight you put in a moddern basement.
