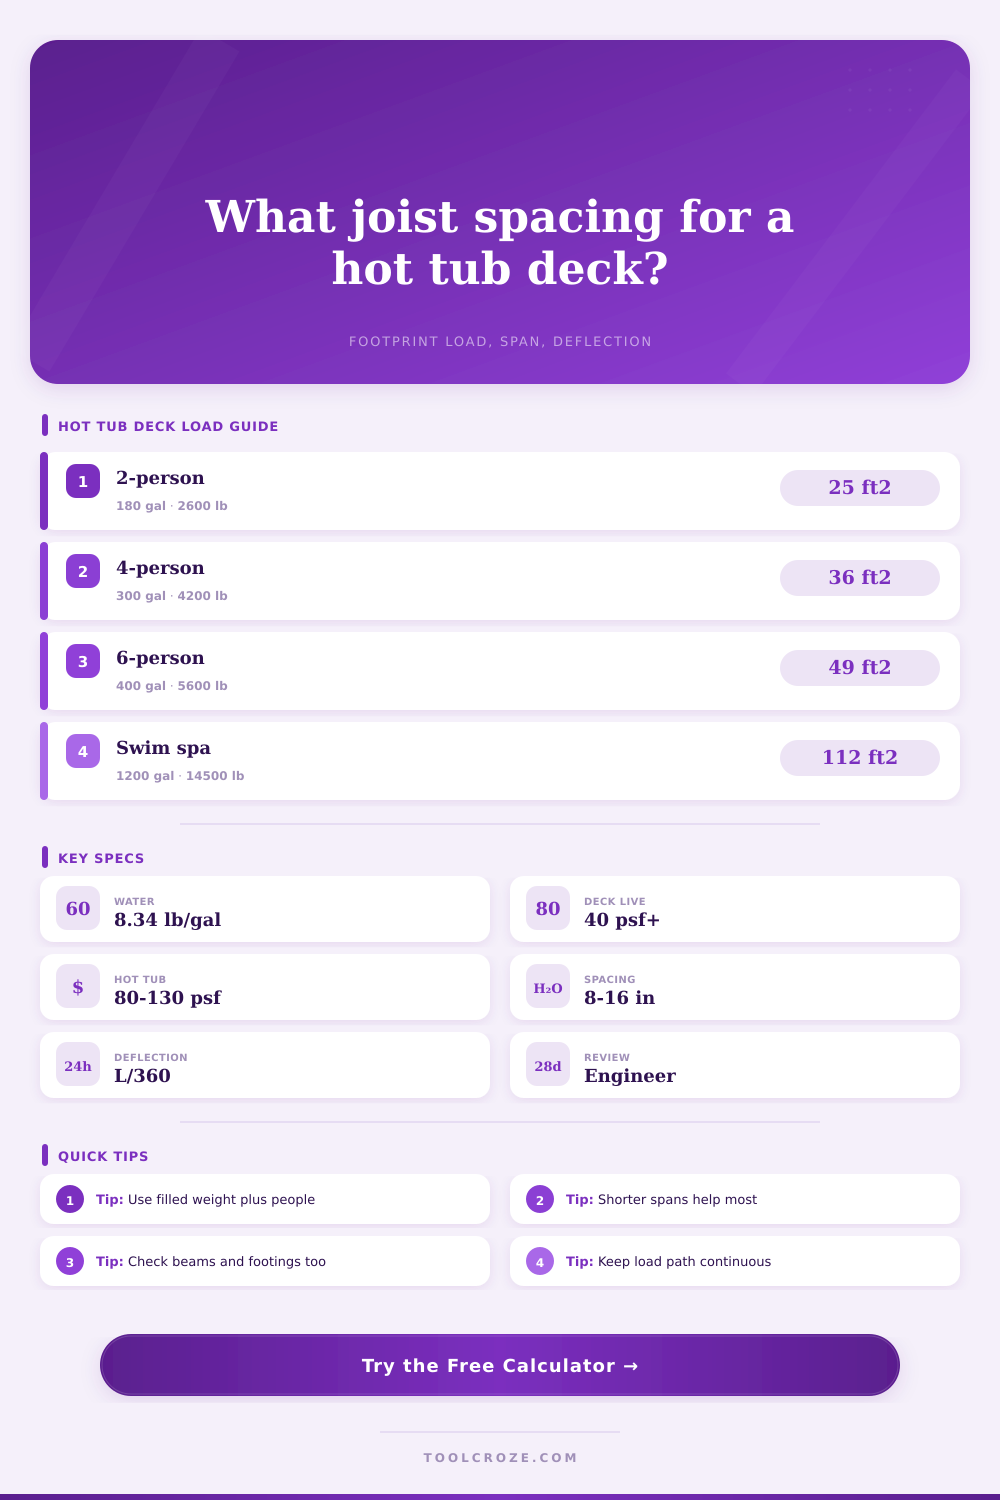
Joist Spacing for Hot Tub Deck Calculator
Estimate hot tub footprint load, joist tributary width, lumber capacity, deflection, safety factor, and a practical deck joist spacing target.
⚙Unit System
📌Hot Tub Deck Presets
🛁Hot Tub Load Inputs
🪵Joist and Deck Framing Inputs
Hot Tub Joist Spacing Results
📊Selected Lumber Spec Grid
📐Hot Tub Load Reference
| Tub scenario | Typical water volume | Loaded weight range | Footprint load cue |
|---|---|---|---|
| Compact 2-person corner tub | 150 to 220 gallons | 2,200 to 3,200 lb with bathers | Often 85 to 130 psf |
| Square 4-person spa | 250 to 350 gallons | 3,500 to 4,800 lb with bathers | Often 95 to 140 psf |
| Family 5- to 6-person hot tub | 350 to 475 gallons | 5,000 to 6,800 lb with bathers | Often 105 to 155 psf |
| Large 7-person lounge tub | 450 to 550 gallons | 6,200 to 8,000 lb with bathers | Often 115 to 165 psf |
| Swim spa platform | 900 to 1,500 gallons | 11,000 to 18,000 lb with bathers | Usually engineered separately |
📏Screening Spacing Guide
| Footprint load | Short spans, 6 ft or less | Mid spans, 6 to 8 ft | Long spans, 8 to 10 ft |
|---|---|---|---|
| 80 to 100 psf | 12 to 16 in o.c. | 12 in o.c. is common | 10 to 12 in o.c. or larger joists |
| 100 to 130 psf | 10 to 12 in o.c. | 8 to 12 in o.c. | Shorten span or add support beam |
| 130 to 160 psf | 8 to 10 in o.c. | Add doubled joists or beam support | Engineer the hot tub bay |
| Over 160 psf | Dedicated framing design | Dedicated framing design | Dedicated framing design |
🪵Lumber Species Reference
| Species and grade | Approx Fb | Approx E | Screening note |
|---|---|---|---|
| SPF No. 2 | 875 psi | 1.4 million psi | Conservative for many deck checks |
| Hem-Fir No. 2 | 850 psi | 1.3 million psi | Often controlled by deflection |
| Douglas Fir-Larch No. 2 | 900 psi | 1.6 million psi | Common deck framing reference |
| Southern Pine No. 2 | 1,000 psi | 1.4 million psi | Higher bending strength in screening |
| No. 1 grades | Higher than No. 2 | Species dependent | Still verify with local span tables |
🧱Decking and Load Distribution
| Decking thickness | Typical normal spacing | Hot tub distribution cue | Calculator effect |
|---|---|---|---|
| 5/4 wood decking | 12 to 16 in o.c. | Use tighter joists under tub | Small distribution bonus |
| 2x wood decking | 16 in o.c. is common | Better cross-joist sharing | Moderate distribution bonus |
| Composite decking | 12 to 16 in o.c. by product | Check manufacturer span rules | Spacing capped more tightly |
| Plywood sleeper pad | Project specific | Can spread base rails better | Manual engineering review |
💡Deck Load Tips
It all began by drawing out your ideas on the back of a napkin. Maybe there’s a big hot tub right smack dab in the middle, a few nice string lights, and a wooden deck. That sounds like a simple weekend build, right?
You has to factor in that water weighs eight and a third pounds per gallon. That means your average spa contain hundreds of gallons of water. And that ain’t exactly lightweight. Instead, it puts all that weight in one spot, rather then spreading it out like people do when they walk on the deck. Most decks is engineered to support a live load of roughly forty pounds per square foot (distributed over an area). When you don’t design the framing to handle the weight of a hot tub, you’ll see a concentration of over three hundred pounds on the same area.
Why Your Deck Needs Strong Support for a Hot Tub
Here’s what’s going on behind the scenes. A few things will help you grasp this. The first is the calculator will run all these numbers for you (see top of page). It will ask you size and weight of your tub. Why? A larger footprint means an object exert more force onto the supporting structure, such as the joists. A small two-person tub will be sitting mostly on just a few joist. A big swim spa will spread the load over more joists but increase overall weight dramatically.
It will also take into account the occupancy. It’s tempting to skip that factor but five adult-sized sofa in a tub will add close to a thousand to the demands on the structure. That’s where folks mess up. They design for the tub and not the bather.
The most accessible lever you have here is joist spacing. Most decks are framed with standard sixteen inch on center spacing. For standing and walking around, that’s no problem. However, it frequently isn’t sufficient for a hot tub. By moving to narrower twelve inch, or even ten inch spacing, more supporting lines runs beneath your tub. Each of those joists carries less weight. And as the reference table on the page shows, closer spacing support heavier point loads. Tighter spacing = more joists carrying less load. It is a simple trade-off. Spend some money/labor now in framing lumber, and save yourself from potential structural issues later.
But it’s not only the distance between that is important; it’s also the length of the span. A six-foot span is far easier different than a ten-foot span. The longer the joist must span without any support, the more it want to flex (or bend). Now consider the deflection limits. For example, builders commonly design for L/360 for hot tubs, and even this limit is tighter then what they would do with a regular deck (L/240). So under full load, a ten-foot joist can deflect no more than about half an inch! To meet this requirement, you’ll need stiffer joists, such as 2x12s or at least 2x10s. Unless you’re building something with super-short spans, thinner 2x6s aren’t going to cut it.
Species of lumber matter as well. Typically, Spruce-Pine-Fir have lower bending strength ratings than Southern Pine or Douglas Fir-Larch. The calculator accounts for this. So don’t compare apples to oranges. If in doubt it’s worth knowing what species you’re working with. Unfortunately, lumber yards do occasionally substitute grades on us without telling anyone. The demand ratio will became unstable if you assume one stronger grade but use a weaker grade instead.
A little extra: The thicker your decking is, the better (within reason). 5/4 decking isn’t really thick enough. However, 2 inches of stock spreads the load from the tub bottom over more joists, and it effectively becomes its own kind of beam that spans the gaps between them. That’s another reason for the decking input on the tool. It is not nearly as important as joist size, but it is another bit of margin of safety.
Remember: the rest of the load path matters. Under-sized footings, posts or beams will make even strong joists useless. Deck supports carry the bathtub’s weight down through the deck. All connections must be strong enough. Footing frost depth depends on location; failing to meet local soil bearing codes leads to settling long after construction. For heavy spas, seek a structural review. Calculator is a screening tool. It won’t substitute for an engineer’s stamp and tells you only whether your plan is in the ballpark. Space tight, build strong, sleep well.