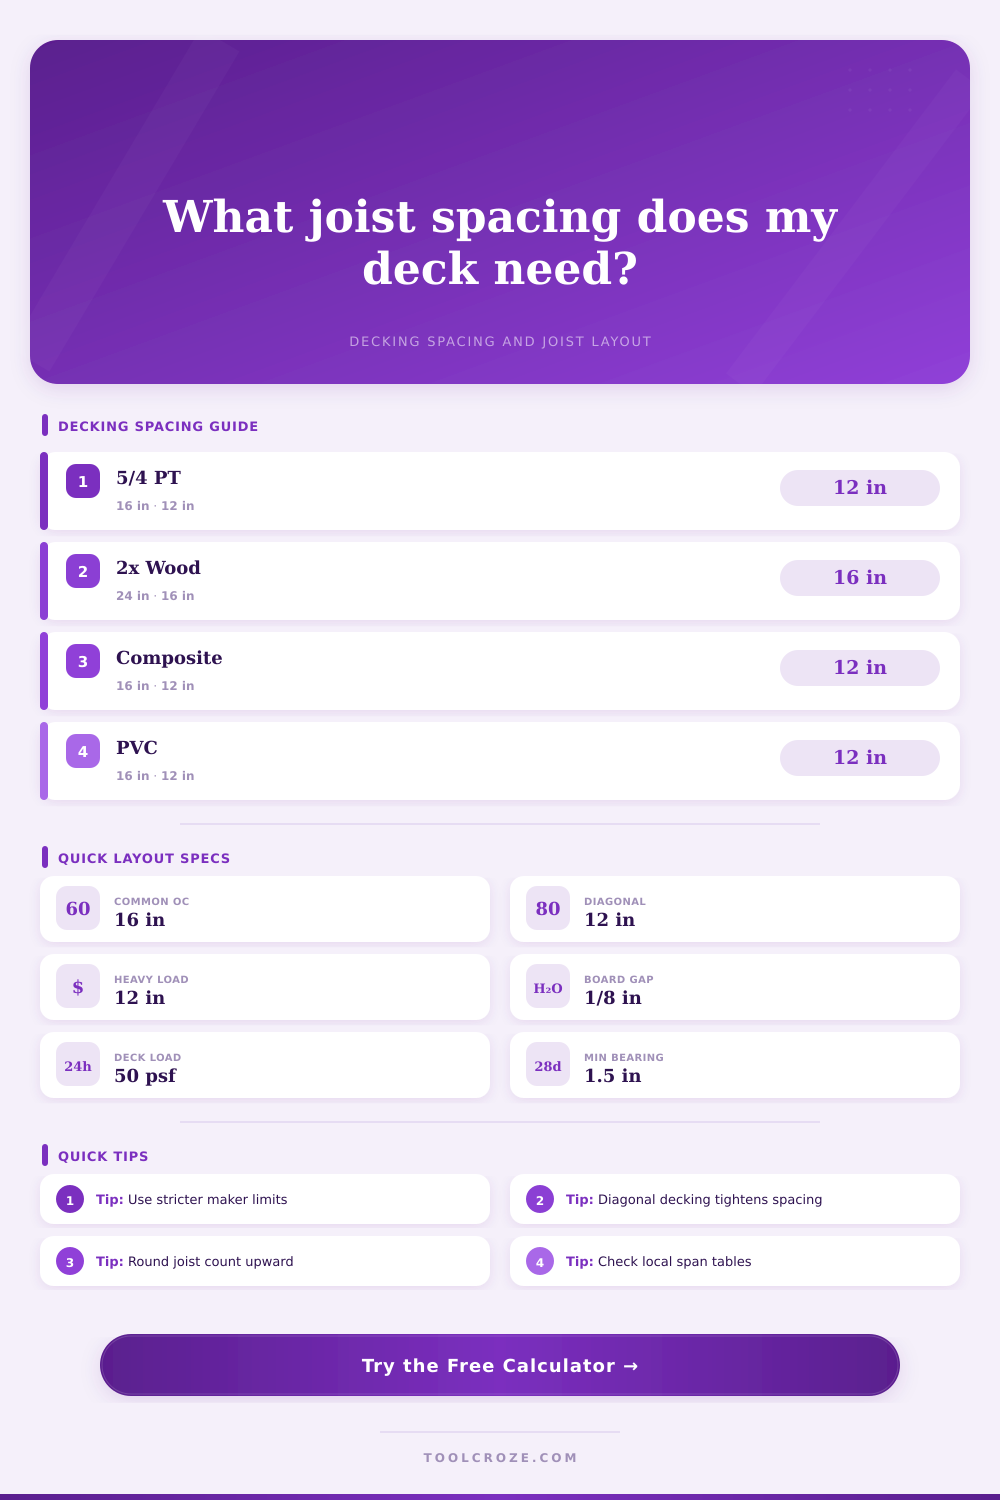
Joist Spacing for Decking Calculator
Estimate recommended deck joist on-center spacing, joist count, actual layout, board rows, fasteners, and a basic framing span check for common decking materials.
Calculation Breakdown
| Decking material/profile | Common straight joist spacing | Common diagonal joist spacing | Best use in calculator |
|---|---|---|---|
| 5/4 pressure-treated wood | 16 in on center | 12 in on center | Standard residential decks and stairs |
| 2x wood decking boards | 24 in on center | 16 in on center | Docks, utility decks, thick board layouts |
| Solid or scalloped composite | 16 in on center | 12 in on center | Most composite residential deck surfaces |
| PVC decking boards | 16 in on center | 12 in on center | Low-maintenance decks with manufacturer limits |
| Hot tub or heavy-service surface | 12 in on center or engineered | 8 to 12 in on center | Conservative layout only; structural design needed |
| Species group and grade | Joist size | 12 in OC span | 16 in OC span | 24 in OC span |
|---|---|---|---|---|
| Southern pine No. 2 | 2x8 | 13 ft 1 in | 11 ft 10 in | 9 ft 8 in |
| Southern pine No. 2 | 2x10 | 16 ft 2 in | 14 ft 0 in | 11 ft 5 in |
| DFL, hem-fir, SPF No. 2 | 2x8 | 12 ft 6 in | 11 ft 1 in | 9 ft 1 in |
| Redwood or western cedar No. 2 | 2x8 | 11 ft 8 in | 10 ft 7 in | 8 ft 8 in |
| Board angle to joists | Why spacing changes | 16 in board limit becomes | 24 in board limit becomes |
|---|---|---|---|
| Straight, 90 degrees to joists | Board span equals joist spacing | 16 in OC | 24 in OC |
| 30 degree diagonal | Board spans farther between supports | 13.9 in OC | 20.8 in OC |
| 45 degree diagonal | Diagonal span is about 1.41 times OC | 11.3 in OC | 17.0 in OC |
| 60 degree diagonal | Very steep layout needs tighter framing | 8.0 in OC | 12.0 in OC |
| Layout condition | Typical fasteners at each joist | Blocking or support note | Calculator assumption |
|---|---|---|---|
| Face-screwed wood deck boards | 2 screws per board per joist | Support all board ends | Uses 2 fasteners |
| Hidden clip composite boards | 1 clip location per board edge | Add blocking at picture frames | Counts equivalent locations |
| Breaker board seam | Follow board maker pattern | Double joist or solid blocking | Not included in count |
| Stair treads and border boards | Often tighter than field decking | Use manufacturer stair spacing | Flagged as manual check |
Sure, you could have fancy composite decking boards installed that are framed properly. But your deck might still seem wobbly. Typicaly it’s due to space, not fasteners. Homeowners view joist layout as an afterthought. Often they purchase lumber at a store and follow what an employee suggest.
Yet spacing of joists determine how strong fasteners is, and how much boards deflects. When spaced incorrectly, the surface sag. When spaced correctly, structure feels solid and stable.
Why Joist Spacing Matters for a Strong Deck
Enter in information about your project and calculator does the rest of the math. What’s most important is understanding what all the inputs mean. The difference between a temporary fix vs. It should be something that will last.
First, we look at material selection. Is it a solid composite plank? Or is it a 5/4 pressure-treated board? Both are stiff, but one is wood and it shrink; the other is a polymer, which expands when warm. Because of this, the recommended spacing change. The boards can’t deflect, nor should they breaks under a footstep. Bounciness means less comfortabley. You want a firm flooring.
Next is angle of the boards. While laying them out diagonally is appealing, it mask imperfections in framing and adds stress to structure. Because a diagonal board covers more distance between supports than a perpendicular board, you add square root of two to effective span. That’s a forty-one percent increase in stress! The tool accounts for this by tightening the recommended joist spacing. If not for that, you’ll have sagging along those diagonal lines in no time.
It may seem like a small thing, but it make a big difference structurally. A span check confirms that joists are strong enough. Maybe you’ve spaced them right, but they’re just too flimsy for the job. Strength depend on lumber species and grade. For example, southern pine is stronger than spruce-pine-fir. With the same amount of weight, it will flex less. The span calculator checks your lumber against typical span tables. It’s a check to make sure joist won’t fail before the deck board fails.
It’s a two-part equation: You need to support the frame AND you need to support surface. Folks tend to forget about the invisible frame and concentrate solely on what they see (the deck). That’s an oversight that would of cost you later.
But also think about load. By default, calculator assumes a 50 pound per square foot design load for typical residential deck. That includes chairs, humans, grills, etc. Adding a hot tub require double the capacity. Use the calculator’s drop down box to adjust the design load category. More than likely it’ll tell you that increased weight call for an increase in joist size or closer spacing. Better to find out now then when you’re already cutting lumber. Retrofitting the frame isn’t easy. Designing ahead is straightforward math.
Last, consider the fasteners. Consider time and cost here. How many boards and how many joists is there? The tool will estimate how many screws/ clips are required to hold them down. More than that and you’ve wasted money. Less than that and you’ll need more trips for supplies. A small optimization here but that adds up when shopping in the evening.
Physics and beauty collide when building a deck. Physics prefer straight lines and tightly spaced joists; beauty might prefer a diagonal appearance. The challenge is to find a balance between safety and stability. The numbers are guidance, not gospel. Local codes supersede all. Verify manufacturer’s requirements. Let math be your guide on the rhythm of the frame. Only then will you really enjoy a deck that feels solid to walk upon.