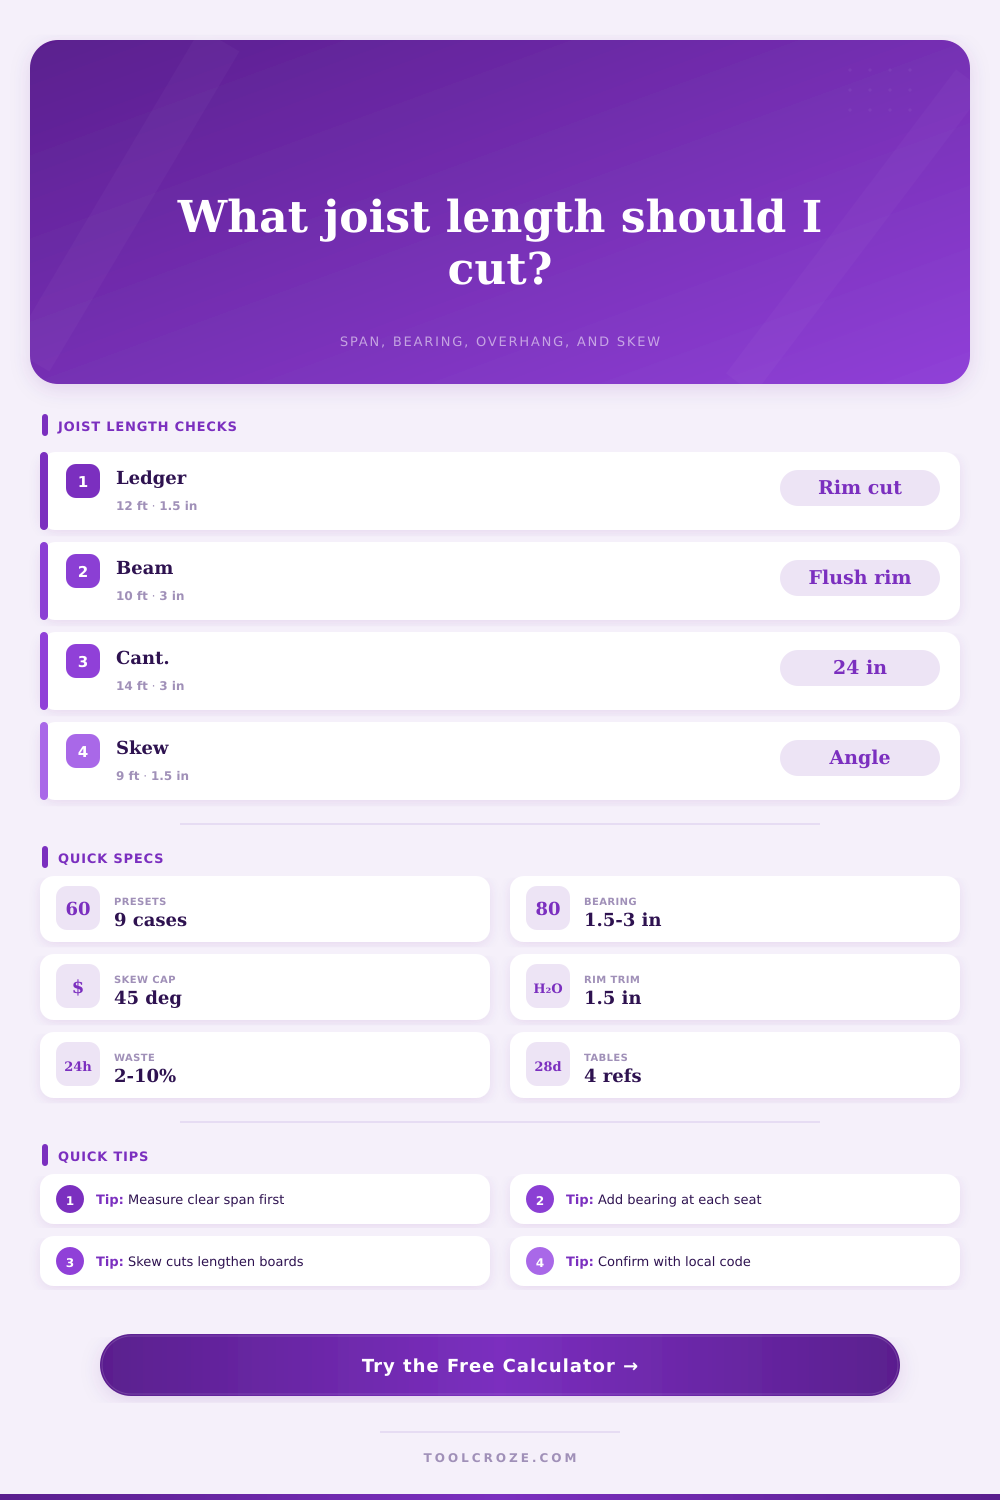
Joist Length Calculator
Calculate joist cut length from clear span, bearing seats, ledger or beam layout, cantilever, rim allowance, and angled bay skew correction.
| Layout condition | Use in length math | Common allowance | Field note |
|---|---|---|---|
| Ledger to rim board | Span + bearing - rim | Subtract rim thickness | Joist usually stops inside rim |
| Ledger to drop beam | Span + bearing + cantilever | Ledger seat plus beam seat | Overhang starts past beam line |
| Beam to beam | Span + both bearing seats | 3 in total is common | Verify hanger or saddle detail |
| Flush rim between headers | Span - header allowance | 1.5 in per rim where needed | Used for boxed platforms |
| Nominal size | Actual width | Actual depth | Length planning use |
|---|---|---|---|
| 2x6 | 1.5 in | 5.5 in | Short deck and landing joists |
| 2x8 | 1.5 in | 7.25 in | Common deck frame layout |
| 2x10 | 1.5 in | 9.25 in | Longer bays and stiff floors |
| 2x12 | 1.5 in | 11.25 in | Deep framing members |
| Skew angle | Correction factor | Length effect | Use case |
|---|---|---|---|
| 0° | 1.000 | No added length | Square bay |
| 15° | 1.035 | Small increase | Slightly angled rim |
| 30° | 1.155 | Noticeable increase | Diagonal deck edge |
| 45° | 1.414 | Large increase | Corner or bay window frame |
| Common stock | Actual length | Best fit range | Planning note |
|---|---|---|---|
| 8 ft | 96 in | Up to 7 ft 10 in | Allows end trim |
| 10 ft | 120 in | 8 to 9 ft 10 in | Useful for landings |
| 12 ft | 144 in | 10 to 11 ft 10 in | Common deck joist stock |
| 16 ft | 192 in | 14 to 15 ft 10 in | Check straightness before layout |
The problem arises when you’re standing in a hardware store staring at lumber: You have your tape measure and your deck plans, but reality doesn’t fit onto that mental map. There’s the rim joist to consider (another inch), and there’s the ledger board (which eats up space). And then there are all those complications if the deck isn’t square… To get length of the joists correct requires more than just measuring the blank space; it means knowing exactly what’s going to touch it.
For example, you could measure what is called the clear span. The clear span refer to distance from one support to another without any supporting material in between. Then you could purchase your boards that is just a little bit longer then that measurement. That makes sense right? But this fails if you don’t consider building code requirement for bearing. To keep the joist from sagging, you want at least an inch and a half of wood to rest on supporting structure. So you need to include the bearing length on each end of the clear span measurement. Omitting that results in the joists being too short.
How to Measure Deck Joists Correctly
Before laying down the first deck board, your frame will feel loose. The calculator above take care of this math for you so you don’t have to worry about tracking these seats as you cut.
The Rim Joist limits the span. In addition, when there is a rim board, the joists don’t extend all the way to outside edge of the deck. They stop at the inside face of the rim board. The rim material take up space and therefore reduces length available for the joists. Be sure to subtract amount in the rim material or your joists won’t fit between headers. It’s only a small dimension but that little bit counts when assembling everything. You may consider trimming them down after the fact, but then there is more waste. Waste is money out of the window, which shows a lack of planning.
The other factor that matters in length is the angle of the property. When the house is not square to the property, the bays are no longer rectangles but trapezoids. Trigonometry comes into play and things changes to match. The further you get from a right angle, the more length each board needs. Fifteen degrees off adds just a smidgen of extra length and goes unnoticed. Forty five degrees add almost half again the length of a straight cut. You’ll notice the ones on the long end will be too short. It will look like a ragged, uneven edge. There is a table on the page with correction factors based off angle.
Don’t forget normal stock sizes. Lumber is sold by certain lengths: eight, ten, twelve, sixteen feet. So if you’re cutting something and measured length is ten feet, six inches long, you can’t purchase that size lumber. You need to purchase a longer length and then cut it down. This means you’ll end up with a waste factor. Also account for a bit of saw kerf and other field trim in case you didn’t account for every single fraction when doing the math. It’s always better to have a bit more wood than to be left with a board that’s half an inch too short.
The next step is measuring at the support lines. Whether you are building a main deck, a balcony, or even a porch, the geometry is identical: calculate the span plus bearing, minus the rim allowance, adjusted for angle. This is a formula that punishes guesswork while rewarding precision.
Once you get it, it’s easy to see how it all ties together. It goes from thinking about abstract numbers to thinking in terms of connections. That makes the build go smoothly. It turns what would of been a frustrating trip to the store into a thing of beauty. The math work out, so the board fit. No guessing required.