
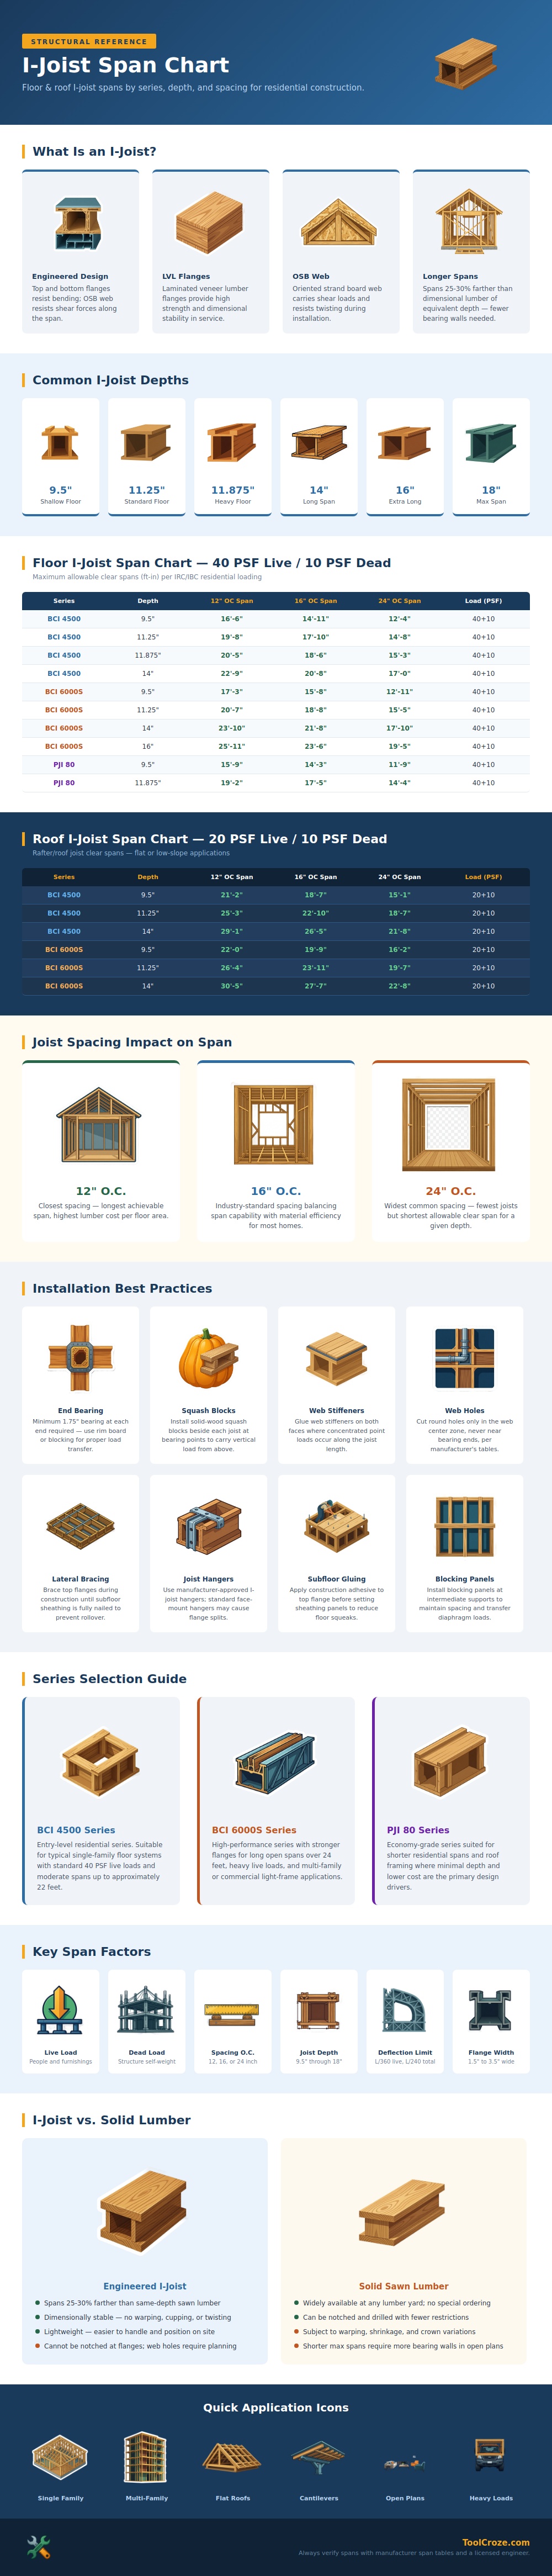
These days, homes is built with engineered I-joists instead of solid lumber due to their ability to span greater distances while eliminating load bearing walls. This makes possible wide open rooms that would of need several walls if made from traditional dimension lumber. The result is a cleaner floor plan, yet more complicated building process. Because the structure depend on precise engineering, you’re not free to cut beams as you wish. For your own safety, learning the max distance each will span are critical. Based off spacing, depth and series rating, this infographic breaks down these span limits.
For average loads and typical home (like a standard single-family), the BCI 4500 series performs well. If you’re building larger rooms or need something commercial grade strong, go with the BCI 6000S series, as its flanges is built out of stronger laminated veneer lumber. Decide between the two based on your particular span requirements and budget.
How to Choose and Install I-Joists
Regardless of the material used, a shallower joist will not span as far than a deeper one will. That’s why these charts start at nine and a half-inch deep and go up to eighteen inches. Load capacity depend on your spacings. Twelve-inch spacing on center means that every joist support a smaller portion of the load, allowing for greater total span. The downside is higher material cost; you’ll purchase additional linear feet of lumber for every square foot of flooring covered.
By increasing the spacing to 16 inches or even 24 inches, you decreases the amount of lumber required. But this greatly limits the maximum span length. Sixteen inches are considered the sweet spot by most builders. It’s an efficient use of materials and still offers enough support for typical subfloor sheathing.
There is strict rules for installing I-joists. Unlike solid timber, you can’t notch them on the end because it reduces the bearing capacity. Instead, proper installation use solid wood squash blocks placed on either side of the joist end to transfer vertical loads straight down into wall plate beneath. If there are any concentrated point loads meeting the web of the I-joist, then these need to be met with web stiffeners so the oriented strand board won’t crush locally.
Electrical or plumbing line hole drilled through also require careful planning, and only cut along neutral axis located within middle third of the span. Never drill anywhere near a support beam, this is a structural no-no that will void your warranty and put it at risk of failing.
The following comparison of these beams to solid lumber explains how the industry could make the transition even though it meant tighter tolerances. Because of variable moisture conditions in side your home, solid wood will eventually cup, twist and warp. The components that make up an I-joist are manufactured in tightly controlled conditions versus being grown in the wilds of a forest; they stays the same size. In addition, they can spans twenty-five percent farther than comparable amounts of sawn lumber. This means there is fewer interior walls and more options when designing a floor plan.
But you do pay a price for dimensional stability: specialty hangers and very accurate blocking are required (standard nail-on connectors won’t work). A table like this isn’t about memorization. It’s about learning how loads, spacing, and depth relates to each other when choosing a joist. This is your map: now all you have to do is make sure it works safely in the space you created. Avoid making cuts in any critical areas. Respect those bearing requirements. You’ll end up with a sweet interior design built on sound engineering, that tidy line across the room? That’s standing strong because everything was thought through long before cutting started.
The moddern BCI series works naturaly well. If you want a luxurius feel, ensure you recieve correct installation advice.
