Hollow Metal Door Weight Calculator
Estimate hollow metal door leaf weight from width, height, thickness, face gauge, core type, stiffeners, fire rating, steel density, quantity, and frame or hardware allowance.
📌Door presets
📏Door and steel inputs
Hollow metal door weight results
Full breakdown
⚙Door and core spec grid
📊Door preset reference
| Preset | Typical size | Face and core | Use case |
|---|---|---|---|
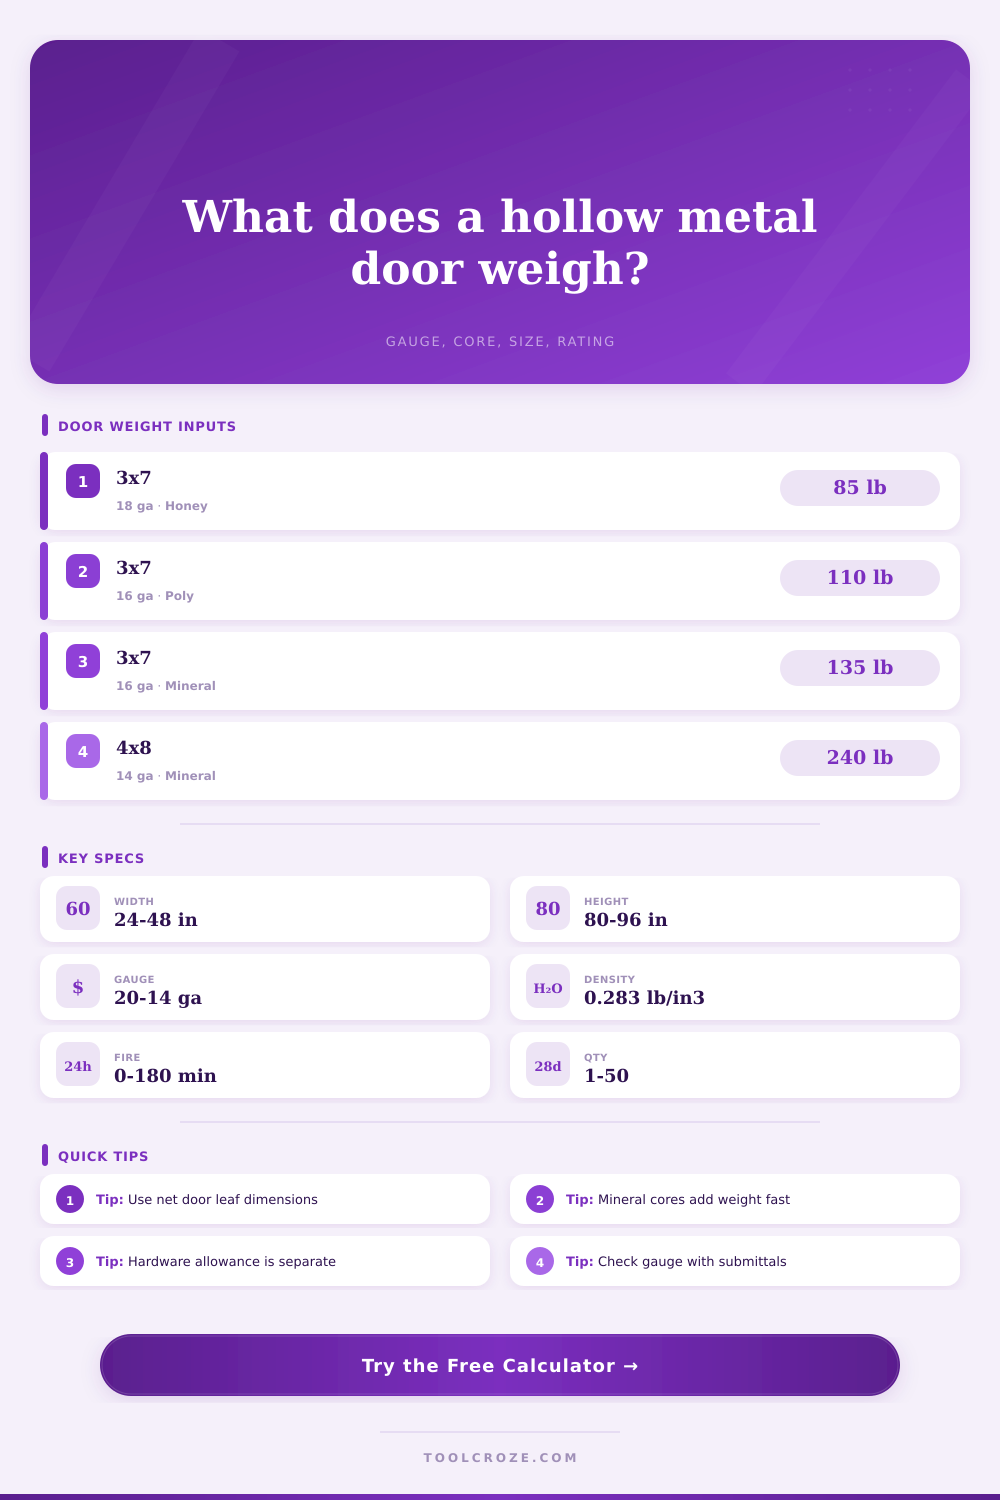
| 3-0 x 7-0 Honeycomb | 36 in x 84 in x 1.75 in | 18 ga face, honeycomb core | Interior office leaf |
| 3-0 x 7-0 Poly Core | 36 in x 84 in x 1.75 in | 16 ga face, polystyrene core | Service or exterior leaf |
| 90 Min Mineral Core | 36 in x 84 in x 1.75 in | 16 ga face, mineral core | Rated stair or corridor leaf |
| School Stiffened Door | 42 in x 84 in x 1.75 in | 16 ga face, steel stiffened | High-use classroom or gym opening |
| 4-0 x 8-0 Utility | 48 in x 96 in x 1.75 in | 14 ga face, mineral core | Wide equipment or utility room leaf |
| Metric Hospital Leaf | 900 mm x 2100 mm x 45 mm | 1.2 mm face, mineral core | Healthcare corridor replacement leaf |
🔧Sheet gauge thickness guide
| Gauge | Nominal thickness | One-face steel weight | Common door duty |
|---|---|---|---|
| 20 gauge | 0.0359 in / 0.91 mm | About 1.47 lb/ft² | Light interior or low-use leaf |
| 18 gauge | 0.0478 in / 1.21 mm | About 1.95 lb/ft² | Standard commercial door face |
| 16 gauge | 0.0598 in / 1.52 mm | About 2.44 lb/ft² | Heavy-duty opening or exterior use |
| 14 gauge | 0.0747 in / 1.90 mm | About 3.05 lb/ft² | Extra-heavy or oversize leaf |
| 12 gauge | 0.1046 in / 2.66 mm | About 4.27 lb/ft² | Security or special-duty construction |
🚪Core density reference
| Core type | Planning density | Fill factor | Weight behavior |
|---|---|---|---|
| Kraft honeycomb | 2.0 lb/ft³ / 32 kg/m³ | 0.82 | Lightest common support core |
| Polystyrene slab | 1.2 lb/ft³ / 19 kg/m³ | 0.88 | Light insulated fill |
| Polyurethane foam | 2.2 lb/ft³ / 35 kg/m³ | 0.88 | Moderate weight insulated fill |
| Mineral board | 8.0 lb/ft³ / 128 kg/m³ | 0.90 | Commonly used for rated leaves |
| Temperature-rise mineral | 11.0 lb/ft³ / 176 kg/m³ | 0.92 | Heavy fire and thermal performance core |
| Steel stiffened cavity | 0.5 lb/ft³ / 8 kg/m³ | 0.30 | Core mass is low; steel webs dominate |
📝Stiffener and rating allowance table
| Selection | Modeled steel | Typical spacing | Best fit |
|---|---|---|---|
| No added vertical stiffeners | 0 interior webs | Core support only | Honeycomb or slab core light doors |
| Light stiffeners | 20 ga formed webs | About 8 in on center | Modest reinforcement for wider leaves |
| Standard stiffeners | 18 ga formed webs | About 6 in on center | General steel stiffened doors |
| Heavy stiffeners | 16 ga formed webs | About 4 in on center | High-use doors and abuse-resistant leaves |
| Extra heavy stiffeners | 14 ga formed webs | About 3 in on center | Oversize or severe-service leaves |
| Fire rating allowance | 0% to 8% added steel shell | By selected label | Models reinforcements and rated details |
💡Door weight calculation tips
If you’ve ever watched someone install a commercial door, you know it isn’t easy and they needs help. One person lifts the massive steel door (it’s like trying to lift a refrigerator) while another guy braces frame to keep hinges from ripping out of drywall. Why? Steel doors is not balanced in a way that feels naturaly. A thin sheet of metal shouldn’t feel like you’re trying to lift a lead bar. It does because of what’s inside. Knowing where that mass exists will help when installing door and save your flooring.
But that’s just part of the story with the steel face. If you’ve ever seen a door made of twenty-gauge steel, you know that a fourteen-gauge door is much more heavier. But here is where core makes all the difference. Once you know your dimensions, math is best left to a calculator. You will no longer have to guess whether mineral board or the honeycomb core is going to make the door heavier.
How Steel Doors Get So Heavy
The honeycomb core is like cardboard folded into little hexagon shapes. It give the door its rigidity but doesn’t add much weight, which makes it good for interior office doors that don’t need a fire rating. Then there is a mineral core. These boards are dense to keep heat and fire from passing through. If you have honeycomb core on a door and switch to a mineral core, you will often double the weight of the door leaf while staying same thickness. This is something most contractors fail to take into account when doing rough framing.
On top of all this, there’s the issue of stiffeners. No, doors aren’t hollow boxes: They’re internally reinforced with vertical steel channels so that they don’t buckle in middle, either when they’re shut, or if someone hangs some heavy exit hardware on them. Adding stiffeners add weight to the door. This is great for durability, but it starts a vicious cycle. A heavier door need stronger hinges. Those hinges add more weight, which creates a need for even heavier hinges. It’s a little engineering riddle that only gets solved once you think about the whole package.
The tool does that by breaking down the steel shell independently of rest of the door, and then letting you know what portion of mass is caused by stiffness versus what’s being provided by the fill material. Do you have lifting plans? Yes, and this is why hardware allowances matter (but are too-often considered an afterthought). A standard lockset weighs about five pounds. A full mortise exit device plus an overhead closer weigh twenty to thirty pounds. Got double egress, ordering a pair of doors? Know the weight of both leaf, but also get total weight of the whole batch. This lets you account for weight of all your orders when planning freight costs (or crane rental, if it’s a big job).
The calculator will sum up these weights (optionally including a frame allowance), which will help you plan for how many pounds you’re moving around. On jobs involving elevators, there is a set capacity. People forget about the weight of the frame and then wonder how they got jammed in the elevator. The frame weight was enough to make the total payload go over safety limit, even though the door itself would of fit.
Weight: Fire ratings increase weight because they add reinforcement. Edges require heavier reinforcing on a 90 min door compared to a non-rated door. Often the face of it is thicker as well. So it’s not just a matter of what material core is made from. To keep the integrity intact under thermal stress, the shell becomes stronger too.
Swapping out a door in an already framed up area can stretch old hardware. Find out the gauge and the fire rating weight. This will help you estimate if your old hardware will hold new leaf.
That’s why we have those metric presets. Sometimes, you’re working on institutional or healthcare projects where you specify doors in terms of kilograms and millimeters. The physics underneath doesn’t alter, but the units do. If you try to convert density between pounds per cubic inch (for steel) into kilograms per cubic meter in your head, you will make mistakes. But with the tool switching units for you, that entire class of error goes away.
Ultimately, though, a steel door is a box of limitations. There’s a tension between how much it weighs, what looks best, what handles well, and what the fire code says. You can’t have thin doors and a high fire rating. Pick any two. Being able to understand exactly what each part weigh lets you make those decisions knowingly. The next time you hear that grunt on the job site, you’ll realize it wasn’t just your bad luck. It was generaly poor math.