12 Foot Gambrel Roof Truss Calculator
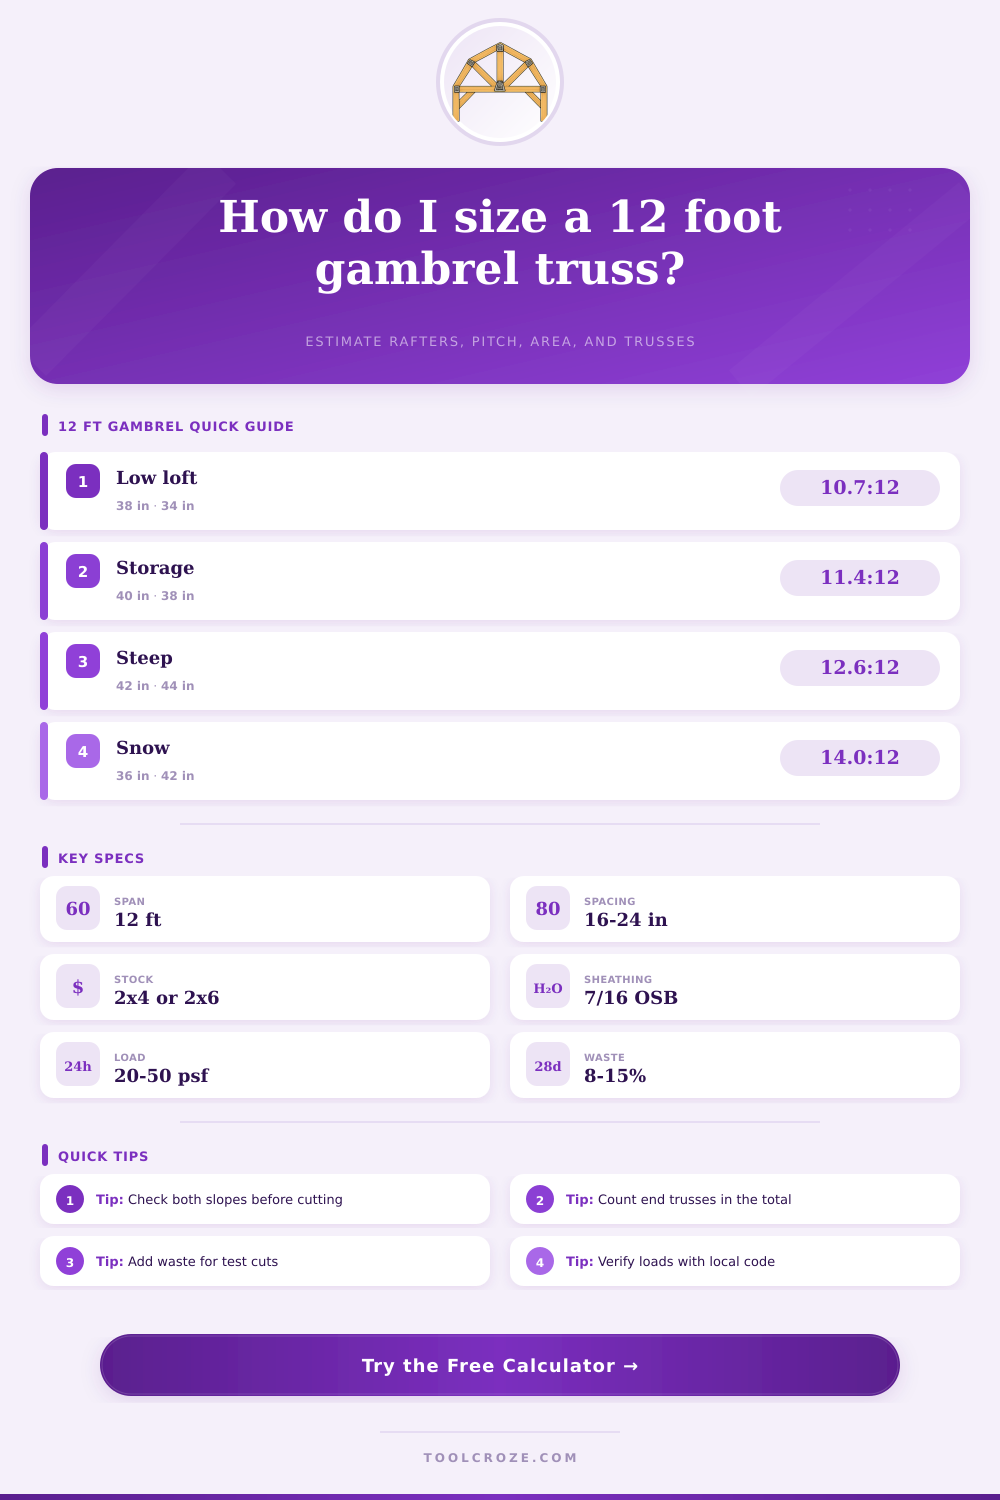
Estimate a symmetrical 12 ft gambrel truss layout, including lower and upper rafter lengths, pitch angles, ridge height, truss count, roof surface, sheathing, board length, and load per truss.
Calculated 12 ft Gambrel Truss Layout
| Layout style | Lower run share | Lower rise | Upper rise | Typical use |
|---|---|---|---|---|
| Low loft profile | 52% of half run | 30-34 in | 22-26 in | Lower wall height or compact roof mass |
| Balanced shed profile | 54-56% of half run | 36-40 in | 24-30 in | General storage shed with usable overhead volume |
| Steep barn profile | 56-60% of half run | 42-48 in | 26-34 in | More loft height and sharper lower slope |
| Snow-shedding profile | 50-54% of half run | 40-48 in | 24-30 in | Steeper lower plane with shorter bearing tributary |
| Spacing | Trusses on 16 ft length | Tributary width | Best fit | Notes |
|---|---|---|---|---|
| 12 in o.c. | 17 trusses | 1.00 ft | High snow or light framing stock | More fastening points and more truss fabrication |
| 16 in o.c. | 13 trusses | 1.33 ft | Heavier sheathing or mixed weather exposure | Often aligns well with panel edges |
| 24 in o.c. | 9 trusses | 2.00 ft | Common light shed spacing | Check sheathing span rating and local loads |
| 32 in o.c. | 7 trusses | 2.67 ft | Only when engineered for the load | Usually needs heavier members or purlins |
| Chord stock | Actual depth | Light roof use | Heavier roof use | Calculator factor |
|---|---|---|---|---|
| 2x4 | 3.5 in | Short shed trusses at modest spacing | Needs closer spacing or engineering | 1.00 baseline |
| 2x6 | 5.5 in | Stiffer chord for lofted storage roofs | Better for 16-24 in spacing | 1.55 stiffness flag |
| 2x8 | 7.25 in | Usually more than small sheds require | Useful for demanding snow areas | 2.05 stiffness flag |
| Plywood gussets | 1/2 in common | Both sides of each joint | Size by fastener schedule | Connection check |
| Building length | 24 in spacing | 16 in spacing | Roof area guide | Panel guide |
|---|---|---|---|---|
| 12 ft long | 7 trusses | 10 trusses | About 210-240 sq ft | 8-9 sheets at 10% waste |
| 16 ft long | 9 trusses | 13 trusses | About 280-320 sq ft | 10-12 sheets at 10% waste |
| 20 ft long | 11 trusses | 16 trusses | About 350-400 sq ft | 13-15 sheets at 10% waste |
| 24 ft long | 13 trusses | 19 trusses | About 420-480 sq ft | 15-17 sheets at 10% waste |
Everyone sees a barn roof as just a triangle pushed outward on all sides, but that overlooks what makes the gambrel shape useful: It creates more usable space (headroom) under the roof, yet doesn’t require taller walls. Inside, you get almost a flat ceiling line; outside, the compact profile handles snow loads and even higher winds better different than a traditional gable roof would.
If you’re designing with a twelve-foot span (roughly the most sensible width for an average-size shed or tiny home done by hand), then achieving the proper geometry isn’t just about appearance, it’s also a question of structural integrity. Once you establish your own set of spans and rises, use the calculator above to let it do the math for you. No need to guess if your shallow slope is too shallow to be stable or deep enough to shed water.
How to Build a Gambrel Roof Safely
The crucial part is deciding what percent of rise goes into the lower chord. In three dimensional space, that’s where the knee wall really starts. Too low and you get a practically flat shelf which catches snow and will require beefier lumber for support; too high and you’re not getting as much volume up there in your attic as possible. It is a balance of exterior strength versus interior use.
Calculating exactly how long each rafter piece has to be help make visualizing it easier (and lumber arrives in certain sizes, so you don’t want to cut it wrong). Four slanted pieces per truss means small mistakes add up fast.
Another variable tripping up builders is spacing. Placing a truss on 24-inch centers will carry double the load per foot compared to placing it on 12-inch centers. This may make it possible to use two-by-four stock (lighter) instead of timber (heavier). The tributary width calculation, not your intuition, should determine spacing.
Here’s how: The table on the page spells it out. It indicates the less often the support occurs, the more each piece has to handle; therefore, the heavier the member must be to withstand the load. It also indicates the more pieces there are, the less each have to do. Does this seem counterintuitive? Not really: Closest members deflect less frequently. They keep entire roof surface rigid, so it can hold sheathing without sagging between bay spans. Without that rigidity, the shingles would crack when walked on during installation.
In small buildings, an overhang isn’t usually optional… It’s functional. It prevents water from hitting top plate of your wall framing. That helps the whole building last much longer. As the overhang increases so does roof area (and therefore length of the rafters). Which affects how many sheathes you need. You can’t just run out and grab some more OSB at the last minute!
There’s also additional square foot area needed due to the angle (i.e., more than what the footprint shows). Remember to account for a 10-15% waste factor when figuring this stuff out, not because I’m a wet blanket but because I want to avoid wasting time by cutting odd shapes and having short pieces go in the scrap pile.
It all comes down to material selection. With a modest snow load and tight spacing, you can sometimes get by with two-by-fours across a dozen foot span. But toss in living space or loft storage and the situation change completely. To avoid too much bounce under load, you’re likely headed to two-by-sixes or heavier for stiffer chords. That’s where the stiffness flags in the tool account for this. You must make sure that under load, your deflection remains inside acceptable limits so your ceiling isn’t suddenly a trampoline.
You’re designing for something that stands up for decades (not just looks good on opening day). But first things first: safety is the only thing that’s never up for negotiation. Properly installed plywood gussets can direct load across joint connections. Exact fastener schedule and geometry is crucial to truss performance under load.
This calculator is a good place to start understanding scale and material quantities to order; it’s no substitute for an engineer’s sense of when to consider live loads or occupancy in their designs. You should of checked first. Check your local wind zone/wind map/snow map before you go too far into any design. Remember, we’re building to last, and part of doing that is knowing what you’re up against.
It’ll make for fewer hours debugging and more hours basking in glory from down below.