Gambrel Roof Rafter Calculator
Calculate lower and upper rafter lengths, pitch angles, joint miters, gusset sizing, overhang length, roof area, ridge length, and rafter count from one gambrel layout.
⚒Gambrel presets
📏Roof dimensions
Gambrel rafter results
🧮Layout grid
📋Reference tables
| Gambrel pattern | Typical lower pitch | Typical upper pitch | Best use |
|---|---|---|---|
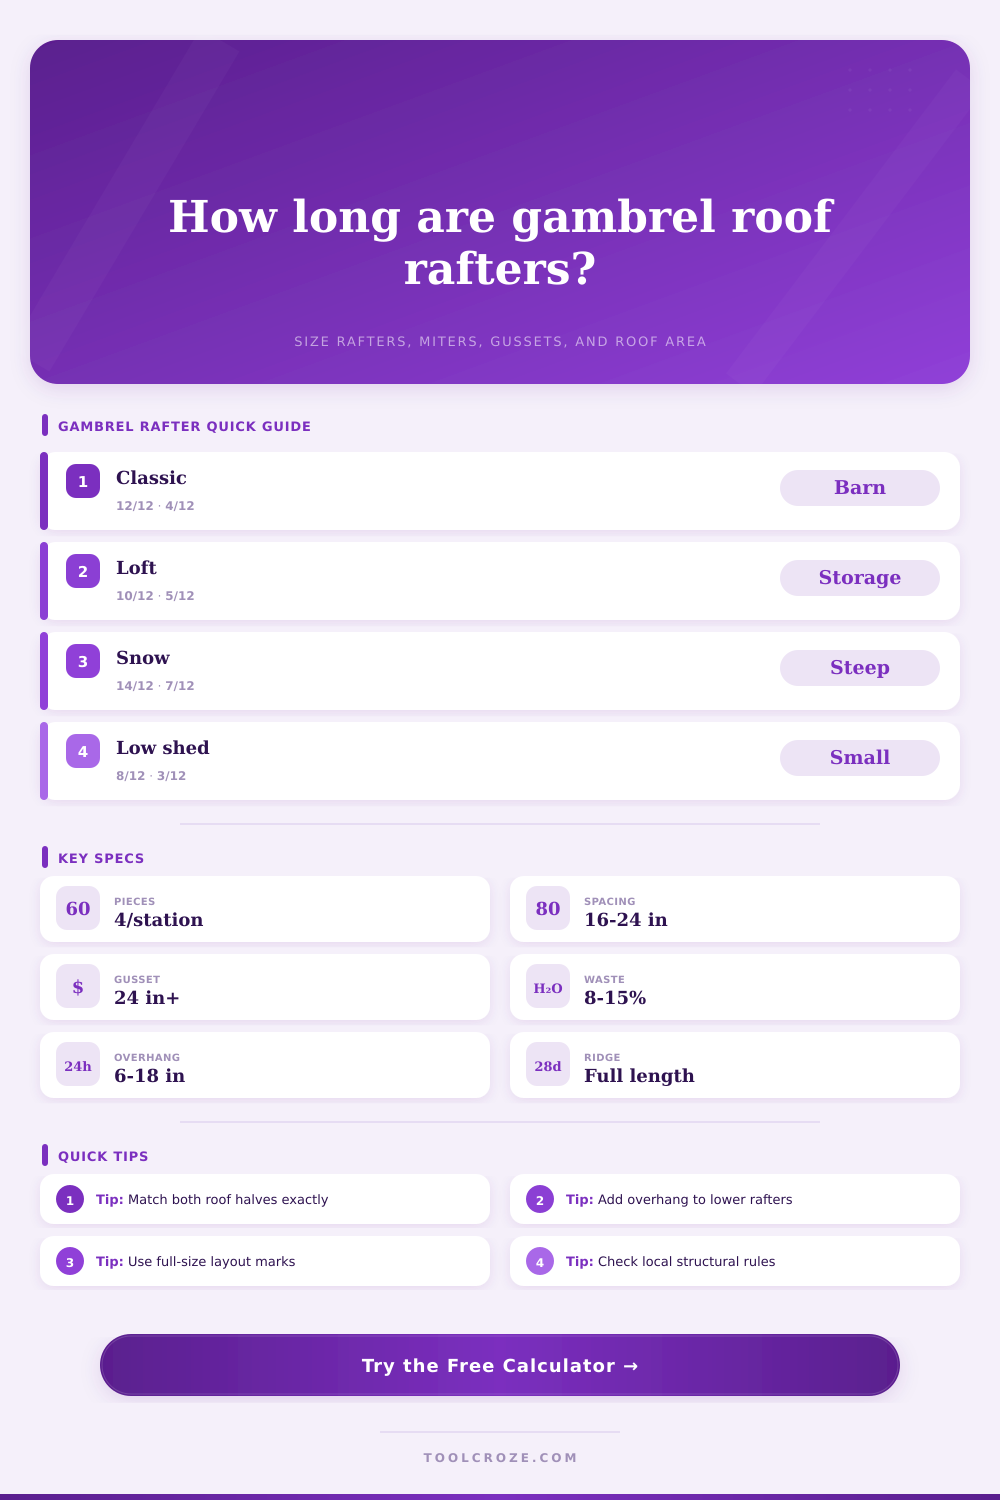
| Classic barn | 10/12 to 14/12 | 3/12 to 5/12 | Maximum storage volume under the roof |
| Loft shed | 8/12 to 12/12 | 4/12 to 6/12 | Balanced headroom and easy cutting |
| Snow gambrel | 12/12 to 16/12 | 6/12 to 8/12 | Steeper shedding and taller center |
| Low utility roof | 6/12 to 9/12 | 2/12 to 4/12 | Short sheds or screened shelters |
| Pitch | Roof angle | Plumb cut from board | Notes |
|---|---|---|---|
| 4/12 | 18.4° | 71.6° | Common shallow upper rafter |
| 6/12 | 26.6° | 63.4° | Moderate upper roof line |
| 10/12 | 39.8° | 50.2° | Loft-friendly lower rafter |
| 12/12 | 45.0° | 45.0° | Classic lower gambrel face |
| 14/12 | 49.4° | 40.6° | Steeper barn shoulder |
| Ridge length | 16 in spacing | 24 in spacing | Total rafter pieces |
|---|---|---|---|
| 12 ft | 10 stations | 7 stations | 28 to 40 pieces |
| 20 ft | 16 stations | 11 stations | 44 to 64 pieces |
| 30 ft | 24 stations | 16 stations | 64 to 96 pieces |
| 40 ft | 31 stations | 21 stations | 84 to 124 pieces |
| Joint condition | Minimum gusset length | Plate height | Practical check |
|---|---|---|---|
| Small shed, light roof | 24 in | 12 in | Keep fasteners clear of board edges |
| Standard gambrel | 6 times rafter depth | 3 times rafter depth | Use mirrored plates on matched sides |
| Snow or wind exposed | 8 times rafter depth | 4 times rafter depth | Have the joint schedule checked locally |
| Large shop or barn | Engineered detail | Engineered detail | Do not rely on layout math alone |
ℹWorkshop tips
The Gambrel Roof, For all of its structural integrity, the gable roof doesn’t provide much overhead space… Not enough for a house, anyhow. The gambrel roof, however, solves that issue while maintaining the strength of the wall structure. Because of this it has been used by builders and farmers alike for hundreds of years.
Just be sure to use the calculator on top of the page; it will translate your desired building dimensions into length estimates and even cut lines, avoiding guesswork as to if your wood reaches the ridge or not. This calculation is the one that breaks the lower run off from the upper run. This is a critical measurement; it is the width of your interior floor space before the roof starts to pitch steeply.
How to Calculate a Gambrel Roof
The problem is that if you lengthen the run too much you create a very shallow pitch which can causes problems like snow piling up or water puddling on the roof. On the other hand, if you shorten it so the center of room has enough headroom, then the upper section will be too shallow and again could cause issue.
The beauty of this tool is that it prompts you to provide your own run and rise measurements, meaning the tool solves those trade-offs for you. Essentaly, you type in the horizontal distance from the wall out to the point where you want the break (your run), and then you input the horizontal distance from that break to the midpoint line (the distance from the break to the centerline).
That’s what causes the gambrel shape, and the angle difference between those two runs give you the miter cut you’ll need at the join. The tricky thing about this joint is that it’s not just a simple butt joint. Instead, the rafters is meeting on an angle, and they need to be cut exactly with their fibers aligned in order for loads to move easily through the joint. If the miters aren’t cut well there will be gaps that make the joint weaker.
To determine your exact cuts, look up how varying pitches create different cutting angles in table of references. Then build out a test pattern for one whole station. It takes more time, but real-world factors like blade sharpness and lumber straightness also impact accuracy. Perfect math doesn’t correct for warped boards.
Consider too the hardware used to hold it all together: Wood by itself simply isn’t strong enough to withstand the force of a heavy roof (particularly in areas with lots of snow). Triangular pieces of wood or metal called gusset plates adds shear strength to the knee joint and are included in the calculator. These plates is what keep the angle closed up under a load; otherwise they can pull apart. So while the size of the rafters is important, so too is the size of the plates. Too small and they pull out of the wood; too big and they’re unwieldy to install. This tool will help you estimate how many you’ll need depending on your spacing but you’ll still have to choose the appropriate gauge of plywood or metal for your climate.
What’s not accounted for in a lot of people’s budgets is the waste factor. If your house uses lots of straight cuts, then great! But if it requires cutting many angles, there will be even more wasted material than usual framing produces. Because tighter gaps = more boards (and therefore more edges to trim and more opportunities to mess up), you can plug in an assumed percentage for waste based off how much angled cutting you’ll have. When you’re purchasing a whole truck load of lumber, this little detail adds up.
A gambrel roof’s geometry is unforgiving in practice but forgiving in theory. Each measurement compounds as you work away from the centerline, meaning an error of 1/2 inch in the lower run will show up visibly at the ridge. You’re best served to get it right on paper (or within whatever digital tool you use) before you make your first cut.
Once you dial in the angles and lengths, the rest is simply about carefully cutting and assembling. Start with a pile of boards, end with a standing-tall barn; the math don’t lie. You should of checked everything twice.