Framing Nail Calculator
Estimate framing nails, sheathing nails, box count, waste, and schedule pressure from wall length, studs, plates, nail spacing, nail size, and project type.
01Load a framing preset
Use a real wall or sheathing scenario as a starting point, then adjust the studs, plates, spacing, boxes, and code pattern.
02Wall, sheathing, and nail inputs
Framing nail estimate
Calculation breakdown
03Current schedule grid
Balanced wall sheathing schedule.
Common framing fastener.
Panel spacing in inches after conversion.
Approximate 4 x 8 field plus edge count.
04Reference tables
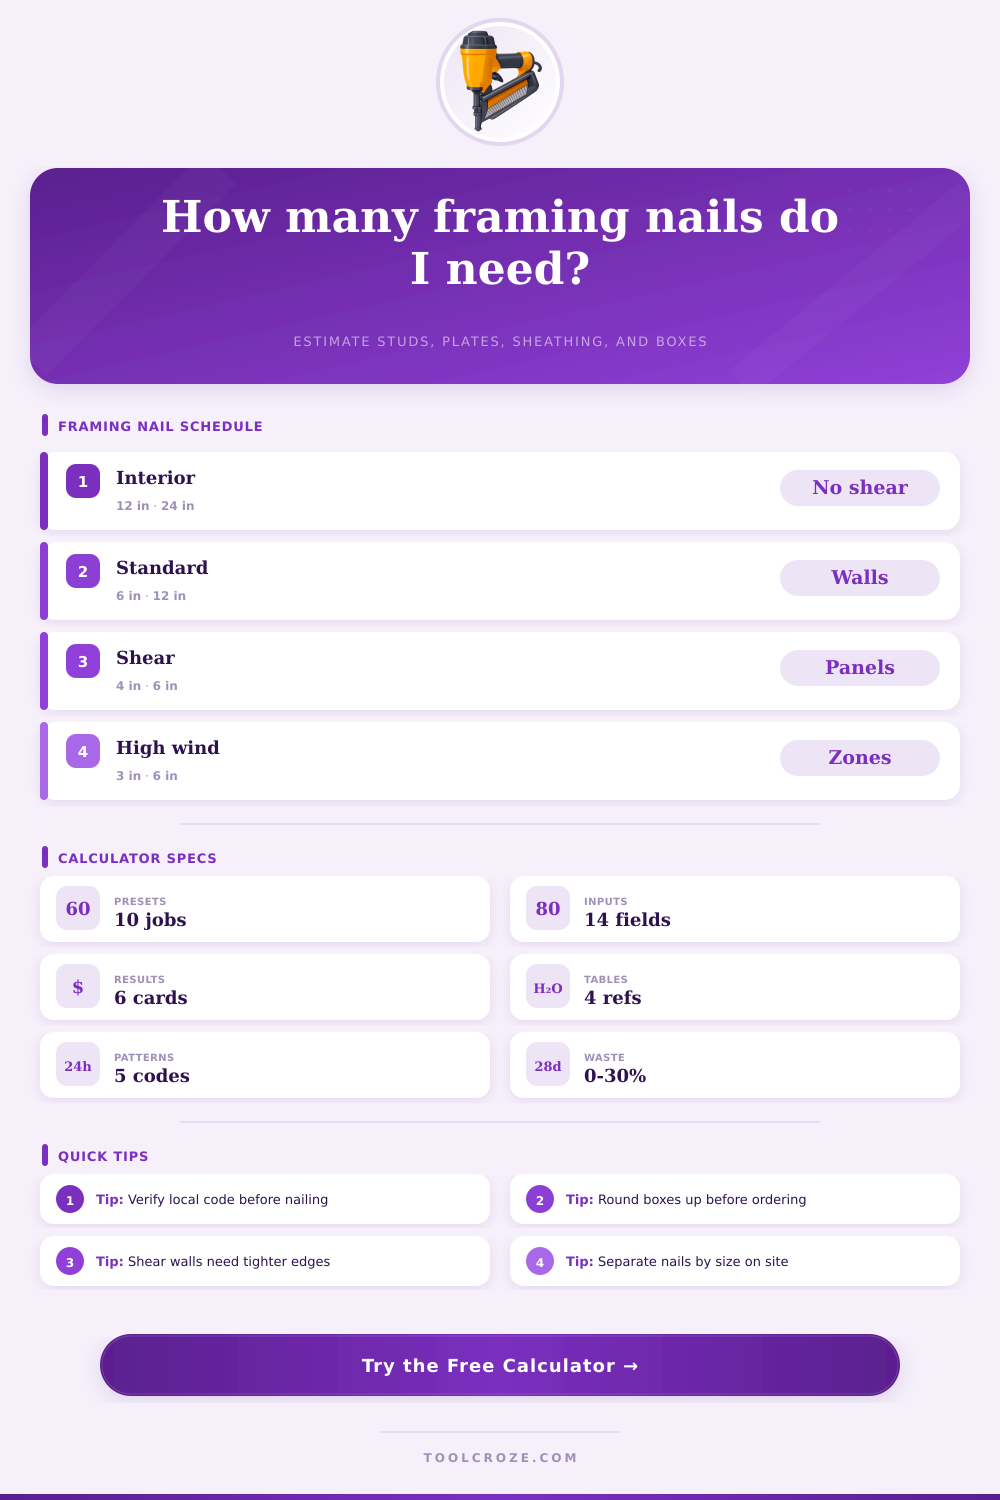
| Pattern | Typical edge spacing | Typical field spacing | Common use |
|---|---|---|---|
| Interior light | 12 in where sheathed | 24 in field | Partitions, blocking, light panels |
| Standard wall | 6 in supported edges | 12 in field | Exterior wall sheathing |
| Braced wall | 6 in supported edges | 6 in or 12 in field | Braced wall panels |
| Shear wall | 4 in supported edges | 6 in field | Engineered shear segments |
| High wind | 3 in supported edges | 6 in field | High load zones and corners |
| Nail size | Typical length | Approx count per lb | Common framing role |
|---|---|---|---|
| 8d common | 2.5 in | 90 nails | Panel edges, subfloor, light blocking |
| 10d framing | 3 in | 66 nails | General wall framing and plates |
| 12d common | 3.25 in | 58 nails | Heavier dimensional framing |
| 16d common | 3.5 in | 49 nails | Studs, joists, headers, double plates |
| 16d sinker | 3.25 in | 70 nails | Nail gun framing where allowed |
| Assembly item | Calculator allowance | Why it matters | Field check |
|---|---|---|---|
| Stud to plates | 2 nails per plate contact | Main wall-frame count driver | Count every stud bay and corner |
| Plate laps and splices | 4 nails per lap point | Adds double top plate and long-run nails | Mark laps before raising wall |
| Openings | 24 to 44 nails each | Headers, jacks, kings, sills, cripples | Count rough openings separately |
| Blocking rows | 2 nails per end | Fireblocking and panel edge backing | Multiply by stud bays crossed |
| Sheathing panels | Edge plus field schedule | Can exceed framing nails on shear walls | Confirm edge spacing on plans |
| Project type | Common nail size | Typical waste | Schedule note |
|---|---|---|---|
| Interior partition | 10d or 16d sinker | 5 to 8% | Often has little or no sheathing |
| Exterior wall | 10d or 16d common | 10% | Track panel edge spacing carefully |
| Garage wall | 10d framing | 10 to 12% | Openings add header nails quickly |
| Shed wall set | 8d or 10d | 12% | Small jobs still need box rounding |
| Shear wall | 8d ring or specified | 12 to 15% | Use the engineered schedule shown |
05Framing nail planning tips
To determine the number of framing nails to order for a construction project, you need to ensure that the calculated number of framing nails will prevent issues related to the supply of framing nails. While many peoples focus on the lumber needed for a job site, most people will forget the number of framing nails needed. By performing a calculation for the job site, you can avoid buying too few or to many boxes of framing nails.
Framing nails performs a variety of functions on a construction site. The studs need to be connect to the plates with framing nails. Additionally, the carpenter will nail the two top plates together with framing nails, as will the headers.
How Many Framing Nails to Order
The framing nails will also hold the sheathing on the studs in place. Each of these connection has a rule regarding the spacing of the framing nails. These rules will differ for walls that are sheared versus standard walls.
The calculator will provide the math behind the framing nails that are needed for the walls once you enter the length of the wall, the number of studs, the number of layers of plates, and the required spacing for the edges and fields of the studs. You must know the number of framing nails for each of these connections before plugging any numbers into the calculator. On the jobsite, there are a variety of miscounts of framing nails.
This may happen due to the lack of distinction between different types of walls. For instance, framing nails will be more widely spaced on partition walls then on exterior walls due to the sheathing that needs to be held in place by the exterior walls. Additionally, shear walls will have more framing nails than exterior walls due to the requirement of those walls to resist more forces.
The calculator will account for the type of project and the code that is used in construction to create the proper number of nails needed for each job. Additionally, the calculator will apply the same multiplier to the count of sheathing nails needed for the walls. Thus, the framing nail calculator will allow the carpenter to account for the actual number of nails that will be used on the construction site.
Another number that must be accounted for in the framing nail calculation is the number of framing nails that will be wasted in the construction of the building. A ten percent waste allowance is often sufficient for construction sites and conditions. However, a more higher percentage of waste allowance may be needed for remodel projects or for building in tight spaces.
The framing nail calculator will allow the user to adjust the percentage for the waste allowance for framing nails. The output of the calculator will be the number of boxes of framing nails that must be ordered from the supplier. Like construction site sheathing nails, the framing nails has a different count than the sheathing nails.
Many people will be surprised at the number of sheathing nails needed to cover the walls of the building. Each sheet of sheathing may have more than thirty sheathing nails. The framing nail calculator separates the framing nails from the sheathing nails.
This allows the contractor to determine the proper size of nails to be used for framing and sheathing. The reference tables included in the framing nail calculator provide information as to how the numbers are calculated for the framing nails needed for the construction site. The reference tables will include sample spacings for framing nails for both sheared and standard walls.
Additionally, the reference tables will indicate the weight of each box of nails based on the size of the nails. The framing nail calculator cannot account for all the variables that exist on the construction site. For example, walls with many openings will require more framing nails than the formula suggest.
Additionally, the nails that are dropped by the framing crew may have different counts for tight spaces versus open areas. The framing nail calculator is not used to determine the exact number of framing nails that are needed for the construction site. Rather, the calculator will provide the number of nails that will allow the crew to build the walls without having to continually take a break to obtain more nails.
By providing the accurate number of framing nails needed for each construction site condition and by using the correct percentage of waste allowance, the number of framing nails that is provided by the calculator will be a number that the contractor can trust. By using the framing nail calculator prior to the beginning of construction, the contractor can ensure that there will be enough nails for the job sites framing needs.