Footing Rebar Calculator
Estimate longitudinal footing bars, transverse ties or stirrups, lap splices, support chairs, tie wire, and total reinforcing steel weight.
⚙ Footing presets
📏 Footing and rebar inputs
Footing Rebar Takeoff
🧰 Material and specification grid
📘 Rebar reference tables
| US bar | Metric match | Diameter | Weight | Footing use |
|---|---|---|---|---|
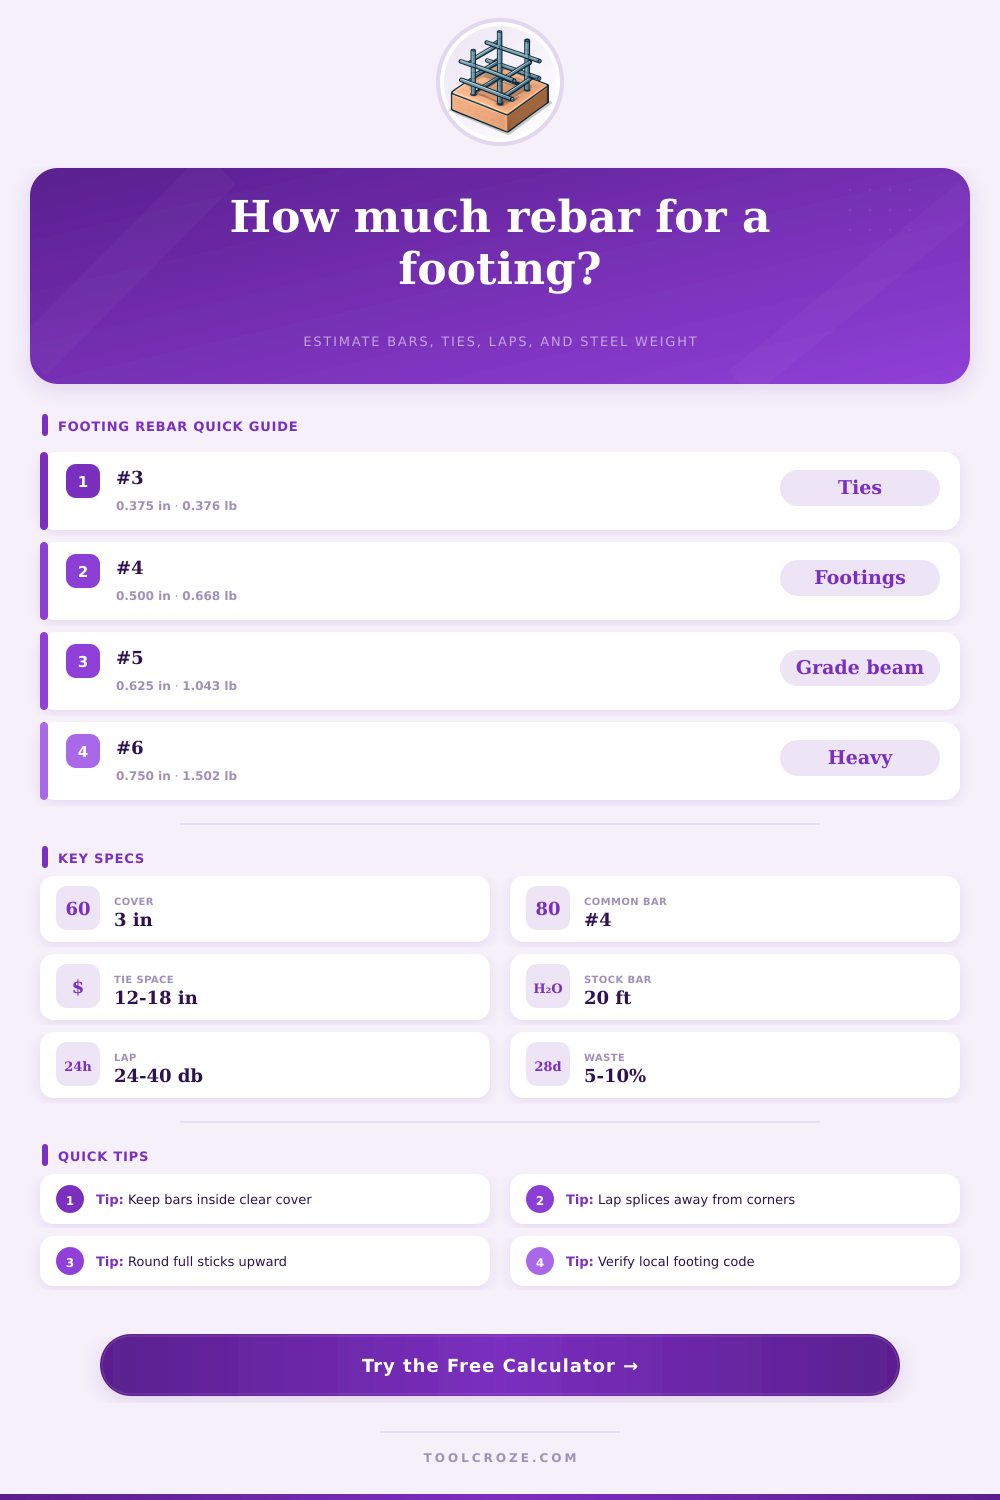
| #3 | 10M | 0.375 in / 9.5 mm | 0.376 lb/ft / 0.560 kg/m | Stirrups, light cross bars |
| #4 | 13M | 0.500 in / 12.7 mm | 0.668 lb/ft / 0.994 kg/m | Small strip footings and pads |
| #5 | 16M | 0.625 in / 15.9 mm | 1.043 lb/ft / 1.552 kg/m | Wider footings, grade beams |
| #6 | 19M | 0.750 in / 19.1 mm | 1.502 lb/ft / 2.235 kg/m | Heavy walls and structural beams |
| #7 | 22M | 0.875 in / 22.2 mm | 2.044 lb/ft / 3.042 kg/m | Engineered high-load footings |
| #8 | 25M | 1.000 in / 25.4 mm | 2.670 lb/ft / 3.973 kg/m | Large grade beams and caps |
| Condition | Common clear cover | Why it matters | Calculator input |
|---|---|---|---|
| Concrete cast against earth | 3 in / 75 mm | Protects steel from soil moisture | Use 3 in unless drawings differ |
| Formed surface exposed to earth | 2 in / 50 mm | Allows closer steel in formed sides | Use 2 in for formed footings |
| Interior protected concrete | 1.5 in / 40 mm | Typical non-earth exposure | Use only when specified |
| Top bars in footing cage | 2 to 3 in | Keeps upper steel embedded | Check against depth and bar size |
| Footing layout | Typical bars | Cross spacing | Stock length | Allowance |
|---|---|---|---|---|
| Residential strip footing | 2 bottom #4 | 18 in #3 | 20 ft | 5% to 10% |
| Garage stem wall footing | 3 bottom #4 | 16 in #3 | 20 ft | 10% |
| Grade beam cage | 2 top + 2 bottom #5 | 12 in closed #3 | 20 ft | 10% to 15% |
| Isolated pad footing | #4 each way | 12 in to 18 in | 20 ft | 10% |
| Retaining wall footing | #5 or #6 main bars | 12 in #4 | 20 ft or 40 ft | 15% |
| Bar size | 24db lap | 40db lap | Hook add each end | Use note |
|---|---|---|---|---|
| #3 | 9 in | 15 in | 4.5 in | Usually ties and stirrups |
| #4 | 12 in | 20 in | 6 in | Common footing steel |
| #5 | 15 in | 25 in | 7.5 in | Use for larger footings |
| #6 | 18 in | 30 in | 9 in | Often engineer specified |
✅ Calculation tips
Concrete withstands compression, not so much tension. Because ground moves around and the walls sink, concrete need steel in its footings or else they’ll rip right open. When that happens, rebar catches those tears and hold them together. Determining how much steel to order involve anxiety and spreadsheet math. Enter some measurements on a simple interface and you’ll know exactly how much to order within seconds. Before the truck come.
The point is to see what those numbers say about your project. The first step is simple: depth, width, total length of the run. That describes physical dimensions of what you’re building. Typical residential strip footing require four numbers, all spaced across the bottom of the trench. If it’s a house, this will cover most applications. If it’s a really heavy structure, you may want to upgrade to thicker steel.
How to Use the Rebar Calculator
The calculator do the geometry for you, no need to try to work out math in your head (linear feet divided by length of bar). It tells you how many twenty-foot sticks you need to order from the yard. Order too little, wait days for another shipment that holds up your pour day. Order too much, drag home a bunch of scrap and either pay for haul-off or hump weight into your car. Right on the mark save both time and money.
Spacing is more important than you realize. Too few bars? The concrete won’t be able to fill in around them. Too close together? Same thing, there’s no place for the concrete to go. This create honeycomb, which leaves voids within the footing itself. This weaken the footing.
The tool lets you see how many cross ties can fit between longitudinal main bars. Transverse ties keeps the cage intact as you go. Keep the lower bars in place until the mix goes down. Tight on paper? Check your local building code for minimum clear spacing requirements. In some cases, it is better to use fewer large bars rather then many small ones crowded too close together. A judgement call, impact strength & constructability.
Then there’s the issue with lap splices. Rebar is difficult to ship, so you typically don’t purchase it over 20 feet long. To make a continuous length of rebar, you simply overlap two pieces. How much of an overlap you need depend on the strength of the concrete and the size of the rebar. For example, a typical lap for a number four bar may only require about twenty inches. Your engineer might require something different though.
Skipping the lap requirement mean you’re actualy leaving gaps in your rebar reinforcement at each lap point. This additional length get calculated into your estimate based off what you enter for materials. That way you don’t end up running short after cutting bars onsite and finding out you should of had additional steel.
Don’t overlook chairs and cover. Cover is the space between the steel and the ground. You want cover! Anytime the rebar touches dirt, it will rust. As it rusts, it expand and breaks up the concrete, cracking it from the inside out. Soils differ, but in general three inches of cover is plenty for footing poured next to ground. Chairs holds the bars up off the ground at the proper height while the concrete pours.
The tool calculates the number of chairs required by the spacing of your grid lines. It can also provide an approximate calculation of tie wire length. This can help you get ready for assembly day so everybody understands what they’re supposed to do with it.
Construction create waste. Trenches won’t dig perfectly straight. Something will need cutting out, so be prepared to cut around them. A 10 percent contingency provides a buffer against these things while still keeping you from being way over budget. Rather than having some extra steel leftover, you might end up idle on the job with the concrete mixer waiting for more.
This tool isn’t a replacement for an engineer but takes the guessing out of buying materials. Before you send out your purchase order, you’ll know exactly how many, what length and how much weight you’re getting. After you’ve placed your order and recieved delivery, the work gets real. Getting the footing in place properly ensure it will do its job for decades. This means holding that concrete together despite the forces trying to tear it apart.