Floor Joist Calculator: What Size Do I Need?
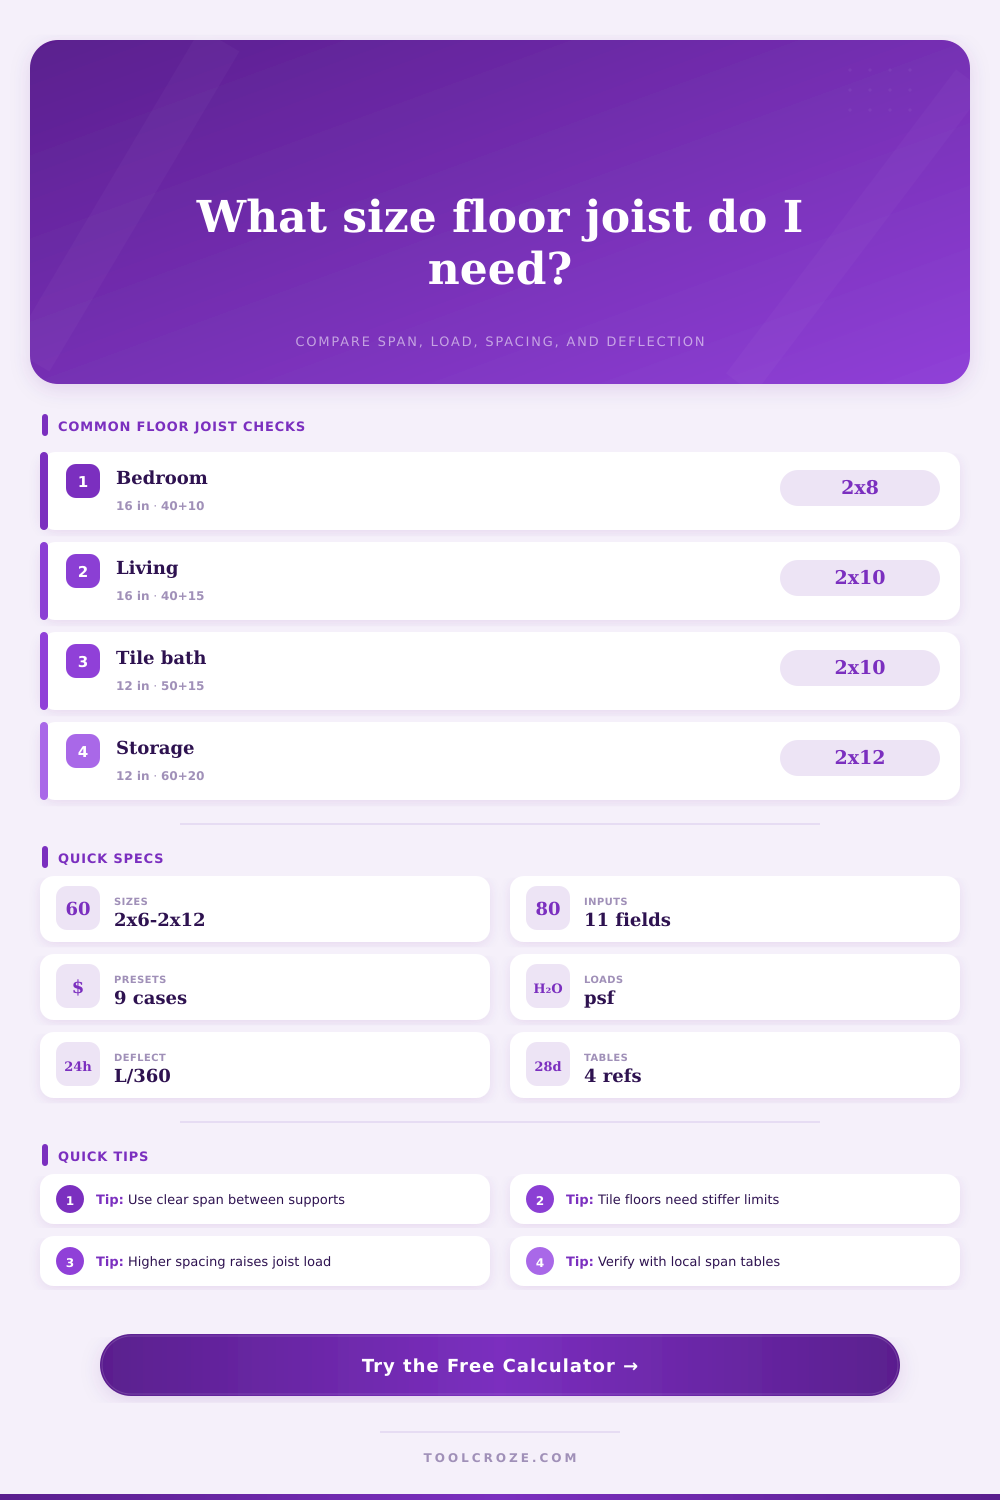
Compare common joist sizes by clear span, spacing, floor load, species, grade, bearing, and deflection limit. The calculator recommends the first size that passes bending, shear, and sag checks.
Calculation Breakdown
| Size | Bending | Shear | Live Defl. | Total Defl. | Bearing | Status |
|---|---|---|---|---|---|---|
| Run the calculator to compare joist sizes. | ||||||
| Size | Actual Depth | Section Modulus | Moment of Inertia |
|---|---|---|---|
| 2x6 | 5.5 in | 7.6 in³ | 20.8 in⁴ |
| 2x8 | 7.25 in | 13.1 in³ | 47.6 in⁴ |
| 2x10 | 9.25 in | 21.4 in³ | 98.9 in⁴ |
| 2x12 | 11.25 in | 31.6 in³ | 177.9 in⁴ |
| Species / Grade | Fb Base | E | Use Case |
|---|---|---|---|
| SPF No. 2 | 875 psi | 1.4M psi | Common interior framing |
| Hem-Fir No. 2 | 850 psi | 1.3M psi | West coast framing |
| Douglas Fir-Larch No. 2 | 1000 psi | 1.6M psi | Stiffer floor joists |
| Southern Pine No. 2 | 1050 psi | 1.6M psi | High strength framing |
| SPF No. 1 | 1150 psi | 1.5M psi | Better grade option |
| Douglas Fir-Larch No. 1 | 1200 psi | 1.7M psi | Longer stiff spans |
| Floor Use | Live Load | Dead Load | Deflection Starting Point |
|---|---|---|---|
| Bedroom / sleeping room | 30 psf | 10 psf | L/360 |
| Living room or hallway | 40 psf | 10-15 psf | L/360 |
| Kitchen with partitions | 40-50 psf | 15 psf | L/360 |
| Tile bathroom or stone | 40-50 psf | 15-20 psf | L/480 |
| Attic storage | 30-40 psf | 10-15 psf | L/240 to L/360 |
| Workshop storage | 60 psf or more | 15-20 psf | L/360 or stiffer |
| Deflection Limit | Typical Use | Allowed Sag at 12 ft | Allowed Sag at 16 ft |
|---|---|---|---|
| L/240 | Utility or limited finish | 0.60 in | 0.80 in |
| L/360 | Standard residential floor | 0.40 in | 0.53 in |
| L/480 | Tile or stiff floor target | 0.30 in | 0.40 in |
| L/600 | Very stiff finish target | 0.24 in | 0.32 in |
A bad floor shows itself without your needing to walk on it. There’s a nervous creak in the floorboards, not because they’re old, but because there’s something structurally insecure about them. A classic clue is a crack in the vinyl tile (or whatever) that form a perfect grid by the door. And that’s just the symptom of deflection that exceed the installer’s tolerance. This is a problem with joists that is simply too small to do the job they’ve been assigned to do. It happens more often than people like to admit. Too many times homeowners select joist size based off what was leftover in the truck or what their neighbor used in their garage… And not what the physics of the span really requires. That’s a recipe for a bouncy noisy floor that feel cheap as soon as you set foot on it.
You can put it into our calculator above and let it do the math for you, but the true value comes when you understand what each input means. The first one is span. What’s that? That’s the span, as in distance between your supports and nothing at all about how long your room is. If your floor joists sit atop a crawlspace, you have to know exactly how far apart the walls or beams are that hold up your house. Two feet can make a big difference in span; enough to go from a heavy 2×12 to a standard 2×8. Most folks get tripped up on this one since they measure from the interior of their wall framing, rather than face of the bearing member. Little measurement mistake, lots of sweat and lumber expense.
How to Choose the Right Floor Joists
And that brings us back to load. Load is something we like to think about in terms of people being present. But the truth is, the dead load is frequently the heavier consideration. Dead loads include the weight of your finished flooring, drywall if it is on the ceiling below, the subfloor, and the joists. Finishes such as tile floor are especially unforgiving. They’re heavy (dense), and they don’t give! If you’re tiling your bathroom, for instance, don’t use the exact same sized joist you did in the carpeted bedroom next door. Your table of references on the page makes this clear. It shows you that different floor finishes requires different levels of deflection. With tile, you’ll typically want a stiffer floor. You’ll shoot for an L/480 deflection limit, not the standard L/360. That means you won’t feel a soft spot when walking across it until the floor sag even more.
You may also want to read: How thick should your sub-floor be? And yes: Span isn’t everything. Grade also counts, but less so than span. So does species. Strong and stiff Douglas fir is popular for this reason. A bit deeper board like Southern Pine will go farther on a length. Everyone wants every last inch of distance. The calculator lets you test those choices side-by-side to determine whether or not you could save money by buying deeper stock, even if your budget has to cover a higher grade. Sometimes the cheaper grade in a slightly smaller size performs better than more expensive version of a larger size. It’s got something to do with moment of inertia and section modulus; no need to memorize those equations, but you can just say that deeper is better than wider. A two by twelve is far stiffer than two by ten (though stiffer is not the same thing as stronger).
The silent killer of a good floor is deflection. The joists has to be strong enough that they don’t snap and collapse and pull down the house with them. But it doesn’t mean they can’t flex when someone walks on them, which makes the floor feel spongy underfoot. And that’s what breaks up the tile and drywall. That’s what makes you not trust the house. So if you can see the results, go back and see which check is causing them. If it’s deflection, then you may be able to move the support closer together, or make the size a little bigger. To make it stiffer, there’s no way around it. You can add more depth, space them closer together, or do both.
The end result here, however, is simply a screening tool. It allows you to eliminate the low hanging fruit; it provides you with a good jumping off point as you lay out your framing. It keeps you from ordering 2×8’s when you actualy need 2×10’s. You won’t come home to a stack of wood that can’t reach across the fourteen foot span. But each house is different, and so are the codes where you live. Let the numbers inform your gut, but then go back and check them again against what your building department requires. You want a floor that does more than stand, you want a floor that is solid. That’s the prize for doing the math before you swing that hammer.