Flat Roof Rafter Calculator
Size low-slope roof rafters from span, spacing, roof dead load, snow or live load, insulation and roofing weight, drainage factor, species and grade, bending, shear, deflection, and ponding sensitivity.
⚙Flat and Low-Slope Roof Presets
📏Rafter and Roof Load Inputs
Flat Roof Rafter Results
Calculation Breakdown
📊Current Rafter Spec Grid
📘Species and Grade Reference
| Species / grade | Fb bending | E stiffness | Best flat-roof use |
|---|---|---|---|
| Spruce-Pine-Fir No.2 | 875 psi base | 1.40E psi | Short garage, shed, and porch spans |
| Douglas Fir-Larch No.2 | 900 psi base | 1.60E psi | General low-slope roof framing |
| Southern Pine No.2 | 1,150 psi base | 1.60E psi | Higher bending demand at common spans |
| 1.9E LVL | 2,600 psi base | 1.90E psi | Longer spans, heavy roof insulation, solar loads |
📏Nominal Rafter Section Grid
| Nominal rafter | Actual size | Section modulus S | Moment of inertia I |
|---|---|---|---|
| 2x6 | 1.5 x 5.5 in | 7.6 in³ | 20.8 in⁴ |
| 2x8 | 1.5 x 7.25 in | 13.1 in³ | 47.6 in⁴ |
| 2x10 | 1.5 x 9.25 in | 21.4 in³ | 98.9 in⁴ |
| 2x12 | 1.5 x 11.25 in | 31.6 in³ | 177.9 in⁴ |
| 1.75 x 11.875 LVL | 1.75 x 11.875 in | 41.1 in³ | 244.0 in⁴ |
🌧Flat Roof Load and Drainage Reference
| Roof condition | Typical added load | Drainage factor | Deflection target |
|---|---|---|---|
| Single-ply membrane over sheathing | 2 to 5 psf | 0.95 to 1.00 | L/240 roof framing |
| Thick insulation and ceiling finish | 6 to 12 psf | 1.00 to 1.10 | L/240 or L/360 |
| Ballasted membrane roof | 10 to 18 psf | 1.10 to 1.25 | L/360 preferred |
| Extensive green roof assembly | 15 to 35 psf | 1.25 to 1.35 | L/360 preferred |
🏗Common Low-Slope Rafter Scenarios
| Scenario | Typical span | Typical spacing | Watch item |
|---|---|---|---|
| Detached garage roof | 10 to 14 ft | 16 in o.c. | Snow plus ceiling storage load |
| Covered porch roof | 8 to 12 ft | 16 or 24 in o.c. | Long drainage run to gutter |
| ADU warm roof | 12 to 18 ft | 16 in o.c. | Insulation weight and L/360 sag |
| Solar-ready flat roof | 10 to 16 ft | 16 in o.c. | Point-equivalent equipment allowance |
💡Flat Roof Rafter Tips
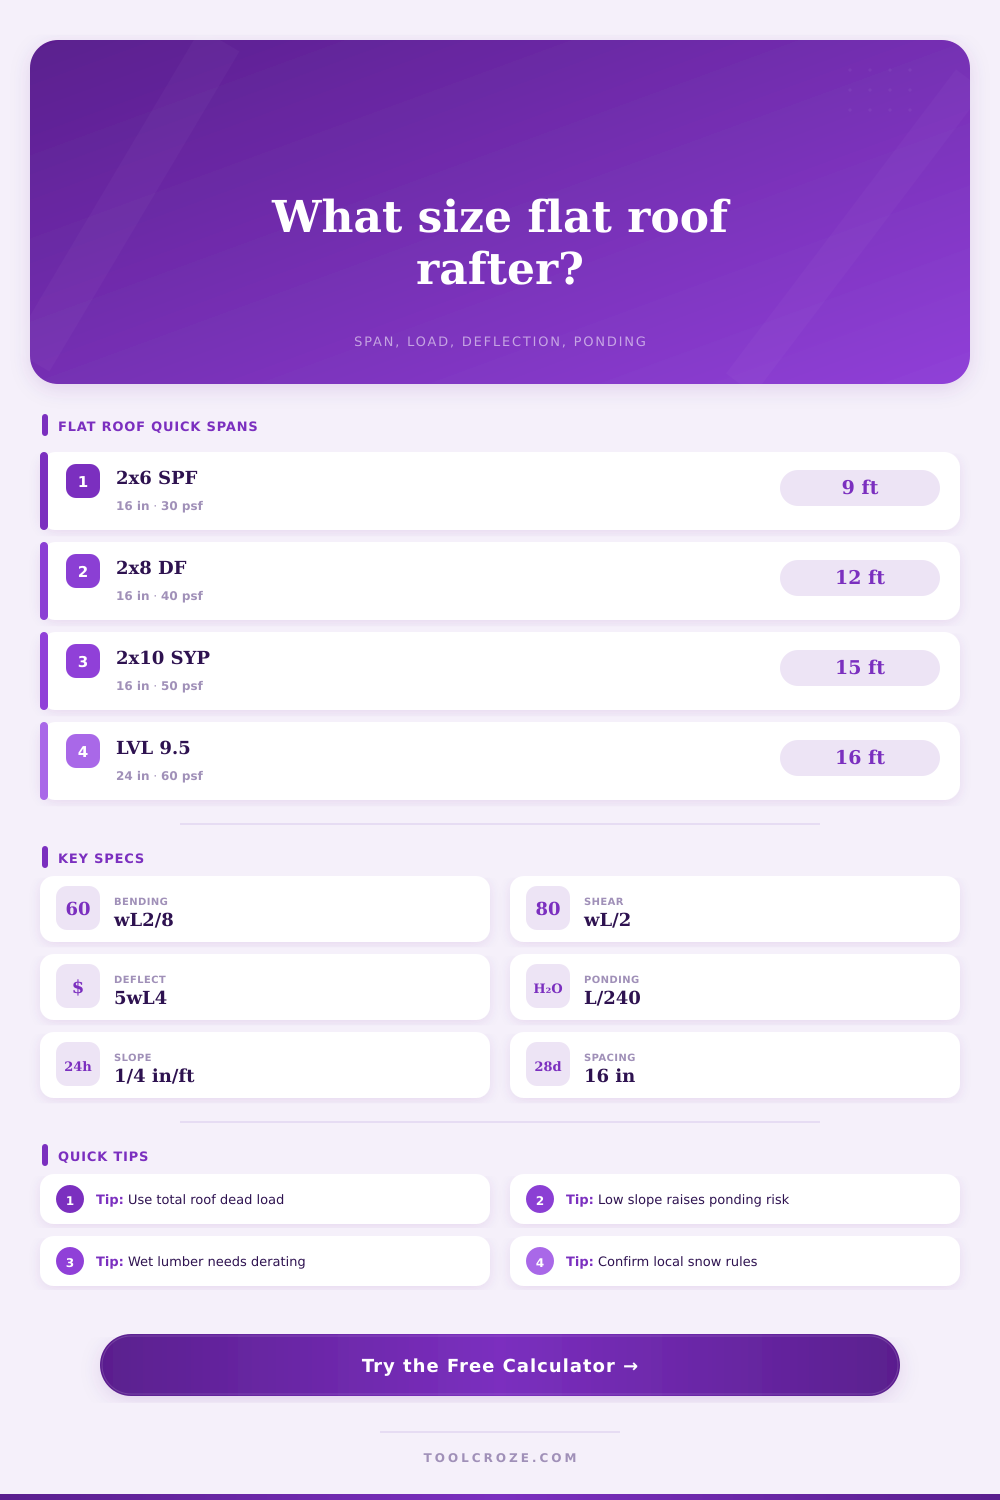
Roofs can’t be flat. If they’re flat, then they has to have some pitch on them so that water can run off. It is typicaly about ¼” per foot.
It’s not like there’s a slab of concrete roofing material, it’s more like a rubber-like membrane. That alters your rafter sizing. Fortunately, the calculator do all the math for you, but knowing how much the roof can bend will ensure it doesn’t pool water in a storm.
Why Flat Roofs Need Strong Rafters
Most people begins with bending strength. They’re looking for a rafter that won’t bend (or break) when snow comes down hard. But deflection is the critical issue for a low-slope roof.
Rafter sag lead to a flatter slope, which prevents drainage and causes water to pool. This adds weight, which cause more sag and even more flatness. And so the vicious cycle begins, in tiny increments that end up causing structural problems.
The question is about drainage conditions because good-draining roofs behaves different than roofs where run-off is slow. Be honest here. If your gutters clog, you don’t just need a stronger rafter, you need a stiffer one.
The other area of guesswork is dead load. Is your roof flat or is it steep? Flat roofs, you’re stacking materials. On steep roofs, the roofing material itself doesn’t weigh as much than the structure. Often times on a flat roof you’ve got the sheathing, tapered insulation, cover board, membrane, and perhaps a ceiling on top of that.
All those layers adds up in pounds per square foot. A typical asphalt shingle roof may be five pounds per square foot. Ballasted built-up roofs or green roof systems can easily be two or three times that amount. Stacking those loads means the rafter is supporting a heavy column.
We have input fields for insulation weight, roofing weight, and base dead load so that you can take into account that stack-up. Underestimate dead load and now you’re designing for a lighter roof then what you built, which is a recipe for excessive deflection.
How does species matter more than you might imagine? Well southern pine is very strong in bending, great if you’re loading it down. But that doesn’t mean it’s stiff. So a rafter can be strong but still too flexible. It is enough to sag and hold water.
Other materials like Douglas Fir, LVL products has a different combination of stiffness and strength. The reference tables in the tool shows those values so you can see how they compare to typical required strength. It’s not always about getting largest board. It’s about getting the board with the right combination of moment of inertia to maintain that all important slope.
Cost and performance are controlled by spacing. Closer spacing mean fewer rafters, but it also creates higher loads on those rafters. Sixteen inches on center to twenty four inches means fewer rafters but more load per rafter. Don’t get lazy with the spacing because the math doesn’t let you off the hook. Space them too far apart and youll need a pretty big rafter to offset that.
The tool calculates tributary width and shows you exactly how much line load you have on each rafter. It’s an exercise in material size versus labor saving. A 2×8 at sixteen inches might be cheaper than a 2×10 at twenty-four inches, but not if it deflects beyond what’s acceptable.
Lastly, there is PONDING sensitivity. The tool flags this for any roof with complex drainage or that’s in a wet climate. It’s the kind of thing that reminds us that structural design isn’t solely about surviving the worst storm. It is also about handling day-to-day wear and tear from weight and water.
Small adjustments matter. That is a quarter-inch slope. Don’t ignore it. Keep the slope, and you keep the water moving. Let it sag, and your in trouble.