Fiberglass Insulation Calculator
Estimate wall or attic fiberglass batts, rolls, package count, net coverage, waste, opening deductions, cavity fit, and R-value depth suitability.
Fiberglass takeoff
Enter an area, package coverage, R-value, and framing spacing to estimate insulation quantity.
| Common fiberglass product | Typical use | Width | Depth | Typical coverage |
|---|---|---|---|---|
| R-11 unfaced batt | Basement, interior partitions | 15 in | 3.5 in | 100 to 130 sq ft |
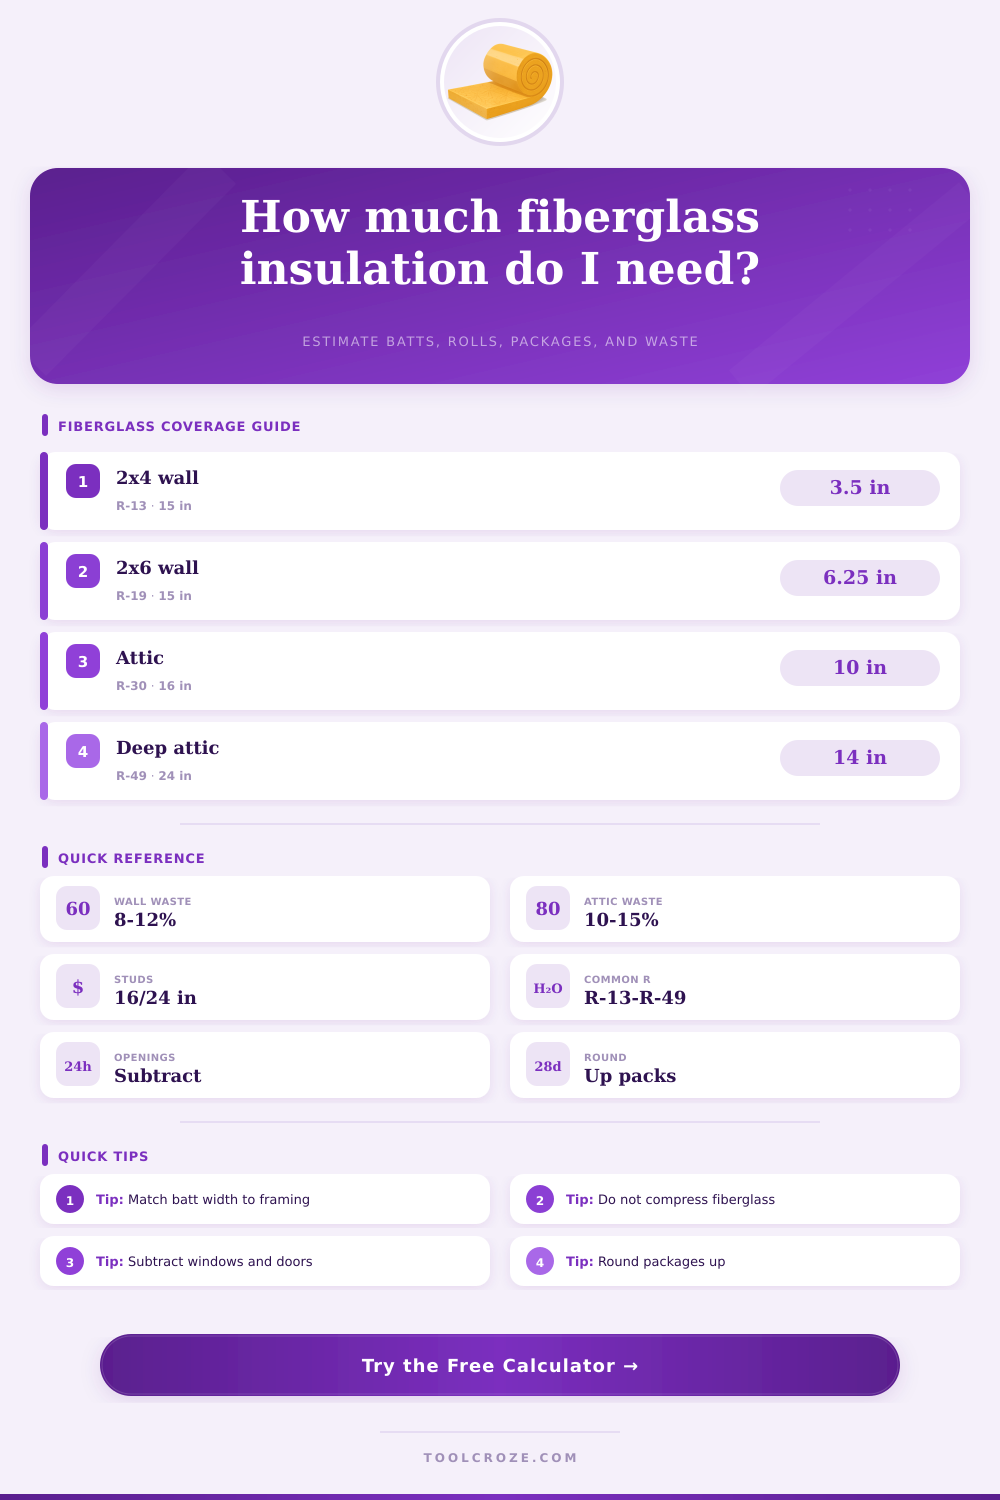
| R-13 kraft faced batt | 2x4 exterior wall cavities | 15 in | 3.5 in | 100 to 125 sq ft |
| R-15 high-density batt | 2x4 wall upgrade | 15 in | 3.5 in | 75 to 90 sq ft |
| R-19 faced batt | 2x6 walls, floors, ceilings | 15 in | 6.25 in | 75 to 90 sq ft |
| R-21 high-density batt | 2x6 wall cavities | 15 in | 5.5 in | 65 to 80 sq ft |
| R-30 attic batt | Attic floors and ceiling joists | 16 in | 10 in | 55 to 75 sq ft |
| R-38 attic batt | Cold attic floor upgrade | 16 in | 12 in | 40 to 65 sq ft |
| R-49 attic batt | Deep attic insulation | 24 in | 14 in | 40 to 55 sq ft |
| Framing layout | Common batt width | Fit note | Waste guide | Calculator use |
|---|---|---|---|---|
| 16 in on-center studs | 15 in | Designed friction fit | 8 to 12% | Walls and floors |
| 24 in on-center studs | 23 in | Wide cavity fit | 8 to 12% | Walls and ceilings |
| 16 in on-center joists | 16 in | Attic batt format | 10 to 15% | Attic floors |
| 24 in on-center joists | 24 in | Wide attic format | 10 to 15% | Attic or floors |
| Irregular framing | Closest width | More trimming likely | 12 to 20% | Kneewalls, blocking |
| Target R-value | Approx fiberglass depth | Best cavity | Compression risk | Planning note |
|---|---|---|---|---|
| R-11 | 3.5 in | 2x4 cavity | Low | Interior or basement use |
| R-13 | 3.5 in | 2x4 cavity | Low | Common exterior wall batt |
| R-15 | 3.5 in | 2x4 cavity | Low | High-density 2x4 option |
| R-19 | 6.25 in | 2x6 cavity | Moderate in 5.5 in | Check labeled thickness |
| R-21 | 5.5 in | 2x6 cavity | Low | High-density 2x6 option |
| R-30 | 10 in | Attic or open joists | High in walls | Do not cram into shallow bays |
| R-38 | 12 in | Attic floor | High in walls | Needs open depth |
| R-49 | 14 in | Deep attic floor | High in walls | Leave ventilation clearance |
| Takeoff item | Formula | When it matters | Typical entry | Result impact |
|---|---|---|---|---|
| Gross area | Known area or L x W | Every job | 480 sq ft | Starts material count |
| Openings | Subtract from gross area | Walls with windows | 30 to 80 sq ft | Lowers package count |
| Waste reserve | Net area x waste % | Cuts and offcuts | 8 to 15% | Raises package count |
| Width fit | Batt width vs spacing | Stud and joist bays | 15 in for 16 in OC | Adds trim factor |
| Package count | Adjusted area / coverage | Shopping list | 65 to 125 sq ft | Rounded up |
Most homeowners approach insulation like they’re trying to win a race, maximum square footage, minimum cost per pack. On paper, that’s smart: Measure the room, do the math (coverage # on the bag divided by area = packs needed). But real-world fiberglass doesn’t behave the same way it does on a spec sheet. To prevent heat from flowing, it needs trapped air pockets. How you install the stuff are every bit as important as the quantity. Having a lot of outlets or wires and having walls that is super-wide or super-narrow will all affect R-value. This happens if you get too stingy with it or squeeze too many batts into a tight gap.
That’s where this tool below steps in to close that gap between theoretical coverage and actual installation. For starters it begins by making you work with the true geometry of your project. Because windows, doors and electrical boxes all consume wall space that can’t be filled with insulation, you’ll immediately see options for deducting those openings. If you don’t take them into account you’ll end up buying extra material or realize mid-job that you’re falling short on coverage. Before any waste factors are applied, the calculator first subtracts those empty spaces from your gross square footage so you have a far more honest idea about how much material you actualy need to buy and hang.
How to Use the Insulation Calculator Right
Most estimates differ than the “waste percent” number. A neat attic floor with clear joist bays will probably need only a ten-percent waste buffer, which includes a bit of extra for off-cuts and trimming. When your wall is full of corners, switches, and outlets, though, waste can quickly reach fifteen or twenty percent. This is where the calculator lets you tune things, depending on how complex the framing is. If you select a busy framing situation, then the “handling reserve” portion factor in the inevitable jagged edges and wasted strips. While it’s just another drop-down item in the interface, it spares you from the all-too-common experience of having to run back to the hardware store three bays shy of completing your room.
The other sneaky variable in insulation work: how thick does your insulation need to be to achieve a particular R value? If you use fiberglass, too much pressure on the fibers will hurt the material’s ability to insulate. This is because the tightly packed material no longer have the big air pockets to prevent heat from flowing through. (This is explained in the “how do batts work” section at the bottom of page; here’s the chart of typical depths for various R values.) An R-30 batt, for example, is intended for ten inches. When squeezed into a six inch wall cavity, it’s not going to perform quite like R-30 anymore, it’ll be more like R-20. That’s why the calculation verifies that for you by warning you if you try to stuff in more than can physically fit between your joists or studs.
One more thing to note about batts: they’re available in various sizes with a specific width to match a certain frame interval. If you have 16-inch on center studs, then you’d want a batt with a fifteen inch width so it snaps snugly into place. They are made this way because the friction hold the material in place, so you don’t need fasteners. So if you get something that’s the wrong size width, there will be some gaps on the edges where air can seep around. That defeats the purpose of the thermal barrier. The tool accounts for this width fit when calculating the total number of packages you’ll recieve. This ensures you don’t wind up with any rolls that is too large (or small) to fit your particular stud spacing.
It’s easy to think of insulation as something we purchase in square feet, like any other material when renovating a home. But then we forget that houses are built out of wood. Air resistance behaves differently at every turn. We neglect the rules of construction and physics. Netting out the actual area, accounting for obstructions, and checking that thicknesses match up turns a guess into an engineered solution. And that’s what the calculator above does for you: it crunches the numbers after you establish its boundaries, so you don’t have to worry about guessing wrong and either buying too much or not doing enough.
Good insulation isn’t a blanket cover-all. It’s about adding just enough thickness to each spot without blocking the breathability that makes it work. Measure twice, cut carefuly. Let the numbers inform your supply needs, not your gut.