Fiber Cement Siding Calculator
Estimate net wall area, lap reveal courses, plank count, panel count, trim allowance, layout waste, fastener rows, and opening deductions.
Choose a realistic starting point, then adjust the dimensions, exposure, openings, trim, and waste to match the elevation.
Fiber Cement Siding Estimate
| Lap Reveal | 12 ft Plank Coverage | Courses on 9 ft Wall | Planning Note |
|---|---|---|---|
| 5 in | 5.0 sq ft | 22 courses | More rows, tighter exposure |
| 6 in | 6.0 sq ft | 18 courses | Common lap siding takeoff |
| 7 in | 7.0 sq ft | 16 courses | Fewer courses, broader reveal |
| 8.25 in | 8.25 sq ft | 14 courses | Verify exposure with product data |
| Layout Type | Base Waste | Best For | Calculator Behavior |
|---|---|---|---|
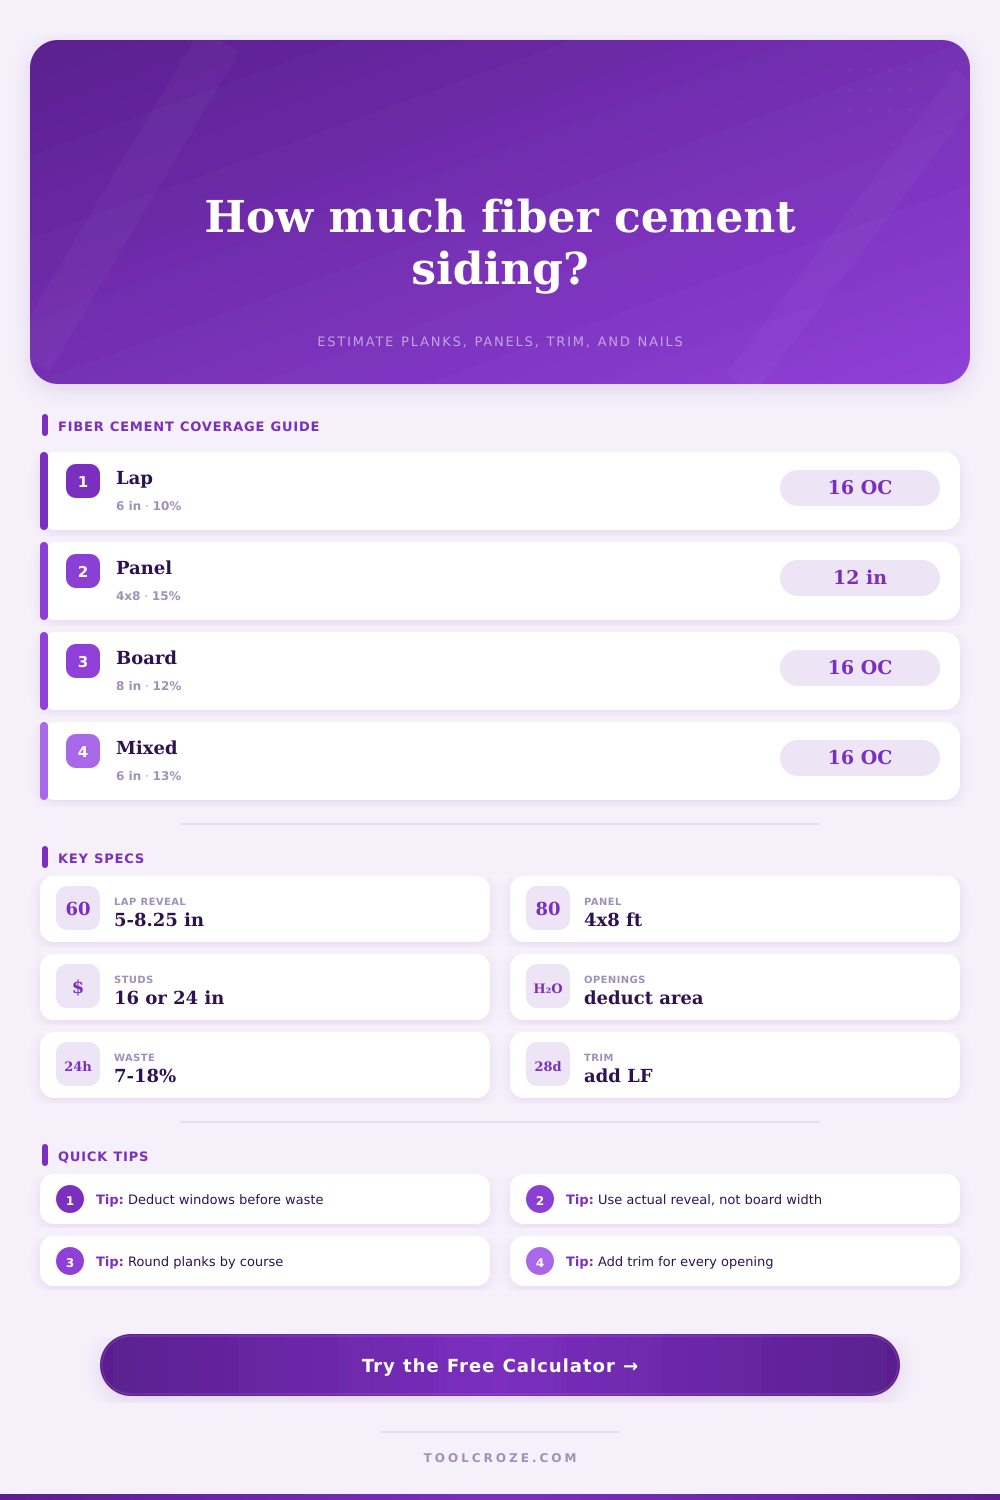
| Horizontal lap planks | 10 percent | Long straight walls | Planks drive the takeoff |
| Fiber cement panels | 15 percent | Sheeted or modern elevations | Panels drive the takeoff |
| Board and batten style | 12 percent | Vertical accents and gables | Panel count plus batten trim |
| Mixed planks and panels | 13 percent | Accent walls and transitions | 60 percent plank, 40 percent panel |
| Item | Typical Size | Coverage | Use In Estimate |
|---|---|---|---|
| 4x8 panel | 48 in by 96 in | 32 sq ft | Main sheet count |
| 4x9 panel | 48 in by 108 in | 36 sq ft | Taller wall modules |
| Corner trim | Wall height | 1 run per corner | Corner count times height |
| Opening trim | Average casing | 14 linear ft | Opening count allowance |
| Siding Type | Fastener Pattern | Rows | Estimator Rule |
|---|---|---|---|
| Lap plank | At studs each course | Reveal courses | Stud count times courses |
| Panel edge | About 8 in spacing | Panel perimeter | About 26 per 4x8 panel |
| Panel field | About 12 in spacing | Intermediate studs | About 16 per 4x8 panel |
| Trim boards | Paired fasteners | Every 16 in | 1.5 per linear ft |
The formula: Knowing this will help you estimate siding material well, it’s not quite as simple as “how much wall area do I have?” You should take into account how much the planks overlap, any corner wrapping, and any waste from cuts. The typical homeowner begins with an area in sq feet and buys based off that amount, resulting in either a return trip to hardware store mid-install or leftover bundles. If you know geometry of your wall instead of merely its surface area you’ll be able to avoid either scenario.
Plug in your dimensions (it’s a lot easier than doing all of the conversion math yourself: linear ft vs sq coverage) and the calculator takes care of everything else. First it asks for overall height and length of the walls. Then, remember to subtract window and door areas before you add waste. Adding waste to your gross area is like ordering extra for an imaginary space! The wall covering tool figures this out because it lets you subtract your opening area first. That way, the waste percentage apply only to the actual wall area being covered.
How To Calculate Siding Materials Correctly
The other word that throws folks off is reveal. This refers to the amount of board showing on the outside surface. A typical reveal is six inches which represents roughly six square feet in coverage for every 12 foot long board. To get an even wider reveal, say eight inches… Each board will cover more area, but you will not have the same number of courses. You has to adjust accordingly. Fortunately, the calculator does that for you when you enter your reveal into it. You’ll immediately know how many course of siding you’re working with.
Less courses? Having fewer horizontal joints across the house can make it look cleaner overall. More courses? Longer boards or some trim strategy may need adjusting. The waste factors aren’t made up. They’re based on how complex the project is. Is it just a simple rectangular wall without many windows? There is not much waste. A gable end has several small window, vent cut-outs, and corner trims. Waste is high. You can choose what level of complexity your layout represents, and the tool will adjust the multiplier for you. Better to go a bit higher in estimate than run out or have to match partially used bundles of paint months later (which is basically impossible).
The nails may sound like an afterthought, but they’re key to how building stays strong. Because fiber cement siding expands and contracts with temperature shifts, there are strict nail patterns. And no, you shouldn’t drive them in too tightly. Nails need to be long enough to go into whatever the back is made of (sheathing, or wood framing) by a certain amount. The calculator estimates how many fasteners you need per course based on your stud spacing. It also factors in all your trim around openings, which can add up if there are a lot of them.
To help with some of these basic situations, there is reference tables on the page. These tables shows how different reveal sizes impact coverage. It also demonstrates that in certain cases, the layout will be different when using panels instead of planks. Panels can accommodate more flexible cuts for odd-shaped areas. In general, panel systems produce more off-cuts along their edges and corners so waste % will be higher.
Measure once; twice, if necessary. Before placing an order, walk around your exterior and take note of anything and everything that isn’t perfectly flat: changes in level, dips, or bumps. That’s where a real-world estimate becomes a theoretical one. By converting vague measures to something tangible, the tool fills in the blanks, without eliminating the need for careful planning. It eliminates the guesswork from the math.
First understand the shape of the walls you are working on. Subtract out any openings precisely. Pick a waste factor based on the difficulty of your elevation and experience level. Finally, follow the math, it’ll tell you how much to order. You should of used this tool sooner. It’s easy. It’s less stressful. And you’ll always have exactly what you need when you’re ready to start.
Preparation makes all the difference between a chaotic installation and a seamless one. Do the math first. The rest takes care of itself.