Engineered Wood Beam Span Calculator
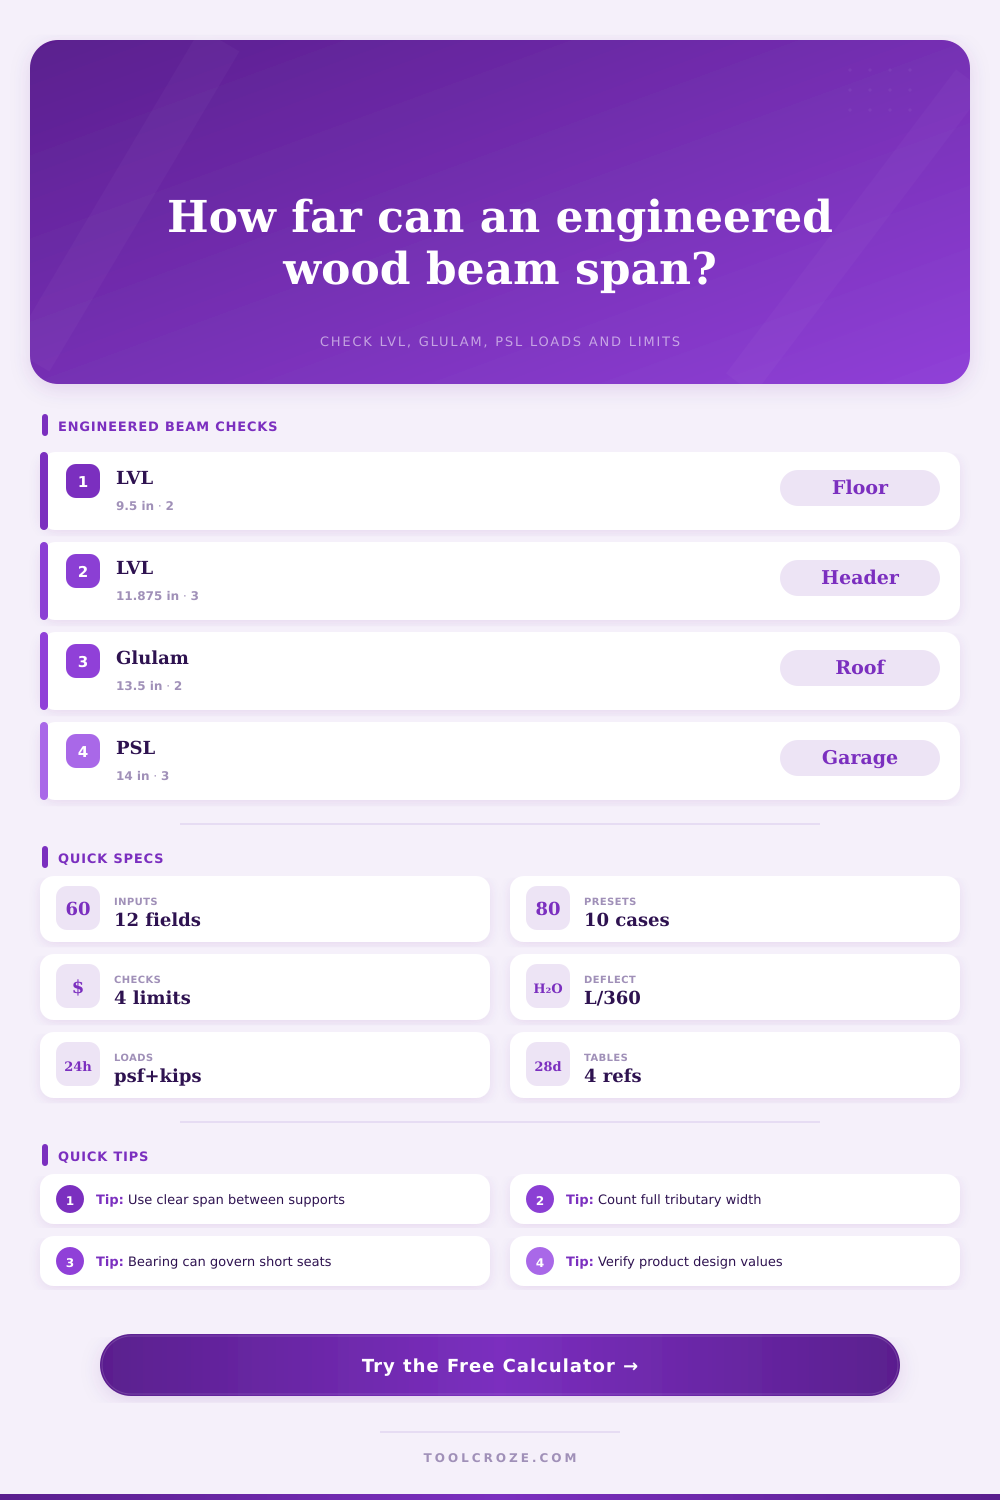
Estimate LVL, glulam, and PSL beam span performance from tributary width, area loads, point load, plies, depth, support bearing, bending, shear, deflection, and bearing utilization.
Engineered Beam Results
| Product type | Typical E | Base Fb | Base Fv | Calculator role |
|---|---|---|---|---|
| LVL 1.9E residential | 1.9M psi | 2600 psi | 285 psi | Common floor beams and headers |
| LVL 2.1E high stiffness | 2.1M psi | 2900 psi | 285 psi | Longer floor spans or stiffer layouts |
| Glulam 24F-V4 | 1.8M psi | 2400 psi | 265 psi | Roof, ridge, and exposed beams |
| PSL 2.2E heavy beam | 2.2M psi | 2900 psi | 290 psi | Heavy headers and column lines |
| Nominal depth | Actual depth | Common plies | Best fit | Watch item |
|---|---|---|---|---|
| 9.5 in LVL | 9.50 in | 2 to 3 | Short floor beams | Deflection on open rooms |
| 11.875 in LVL | 11.875 in | 2 to 4 | Headers and dropped beams | Bearing at posts |
| 14 in PSL | 14.00 in | 2 to 3 | Garage and wide openings | Point load reactions |
| 16 to 18 in glulam | 16.00+ in | Single wide member | Ridge and roof beams | Lateral bracing |
| Load case | Live load | Dead load | Tributary width | Use in calculator |
|---|---|---|---|---|
| Interior floor beam | 40 psf | 10 to 15 psf | 5 to 8 ft | Typical default screen |
| Roof beam | 20 to 40 psf | 10 to 15 psf | 4 to 10 ft | Use snow or roof live load |
| Deck girder | 40 to 60 psf | 10 to 20 psf | 3 to 8 ft | Apply wet service reduction |
| Wall header | 30 to 50 psf | 10 to 20 psf | Opening load width | Add concentrated loads if needed |
| Check | Uniform formula | Point formula | Pass target | Why it matters |
|---|---|---|---|---|
| Bending | wL²/8 | PL/4 | Demand/FbS < 1.00 | Controls flexural strength |
| Shear | wL/2 | P/2 | V stress/Fv < 1.00 | Often important near supports |
| Deflection | 5wL⁴/384EI | PL³/48EI | Less than L/limit | Controls sag and finish cracks |
| Bearing | Reaction/seat area | Reaction/seat area | Pressure/Fc perp < 1.00 | Protects post and wall seats |
Or maybe you’re looking at a big space…a living area once divided by a wall…or a garage you’d like to open up. And when you look up, you realize all of what’s above you is suspended from one single piece of engineered wood. It may not seem as impressive than a steel I-beam, but it’s certainly doing some heavy lifting.
That’s why we have an engineered wood beam span calculator. It eliminates any guessing about whether that PSL, LVL, or glulam member will bear the load, or if it’ll crack, sag, or worse yet, fall.
How to Choose the Right Engineered Wood Beam
First, they think off strength. Will it break? But typically, it’s not a question of whether a beam could support the load; rather, it’s a question of deflection. You might have a beam that will hold up just fine, yet it sag so much that it cracks your drywall or causes your floor to become bouncy and disturbing.
Once you input your exact measurements and loads, the calculator above do all of the calculations for you. It checks for deflection, shear, bending and bearing pressure at the same time.
It seems like the big forces would be the critical ones: bending is always the factor; right? But not necessarily. When there’s a lot of weight and distance between supports are relatively close, shear failure occurs near where the beam rests on the wall or post that support it. It’s another type of stress called shearing, which literal tears apart the fibers of the wood (vertically), as opposed to the horizontal bending motion.
The tool takes this into account, allowing you to enter the bearing length on either side of the beam. So if your “bearing seat”. Meaning the length where the beam bears against whatever is supporting it… Is insufficient, then even though everything else about the beam may be just peachy, the pressure on that short bearing will exceed the ability of wood to withstand it. It is a tiny bit of detail but it is very important for the long-term strength of the connection.
Half the problem lie in choosing the right product. For floor beams, laminated veneer lumber (LVL) is commonly used. It’s easily available, comes in standard depths, and has high stiffness. If you have an exposed roof structure, then glulam may be your choice, its appearance is appealing, and it works well for longer span. For something like heavy garage headers, parallel strand lumber (PSL) is all about strength in bending.
This is laid out neatly in the reference table on the page; here we see that different products vary by factors such as allowable bending stress and modulus of elasticity. Don’t memorize these numbers. Just know that beams with higher ratings has higher stiffness and will deflect less under an equal load. Higher-stiffness beams will have less bounce and less squeaking (good if your bouncy joist or squeaky floor is a concern). Beams with higher ratings tend to be more expensive but allow for a shallower depth for the same load (so they may work better if you’re limited on ceiling height).
A common misconception is underestimating tributary width. Tributary width refers to how much of the floor/roof loads down onto the beam. Half the span on either side of the beam are carried by the beam if it’s perpendicular to your joists. A larger tributary width mean more weight, which means a larger or stronger beam.
Remember that you also has to account for dead loads as well. The weight of the structure itself add up fast. These include insulation, ceiling tiles, and drywall. These are all dead loads. Live loads are people and their furnitures but dead loads is always present, just waiting. The calculator allows you to adjust them separately so that you can see how sensitive your design is to heavy finishes.
Lastly, recall that no two buildings is alike. Your local codes may differ, and environmental factors such as moisture exposure weaken the wood. While this tool give you a good engineering estimate, it isn’t a substitute for a professionally-stamped drawing in situations where safety matters.
Apply it to refine your starting guesses, verify that your contractor’s estimates align, or see what happens when you adjust the depth (e.g., how does that impact performance?). It transforms the complex physics of engineering into something tangible: concrete dimensions.
A good size beam is not noticeable in the end. It simply holds things up, silently and without fuss. That’s what makes for a good design. You should of worried about it anymore; it just does its job right.