Drywall Weight Calculator
Estimate gypsum board weight by sheet, room, ceiling, or custom area with layers, openings, waste, moisture, compound allowance, stack height, and handling trips.
Full Breakdown
| Board type | Typical thickness | Planning weight | 4x8 sheet | Common use |
|---|---|---|---|---|
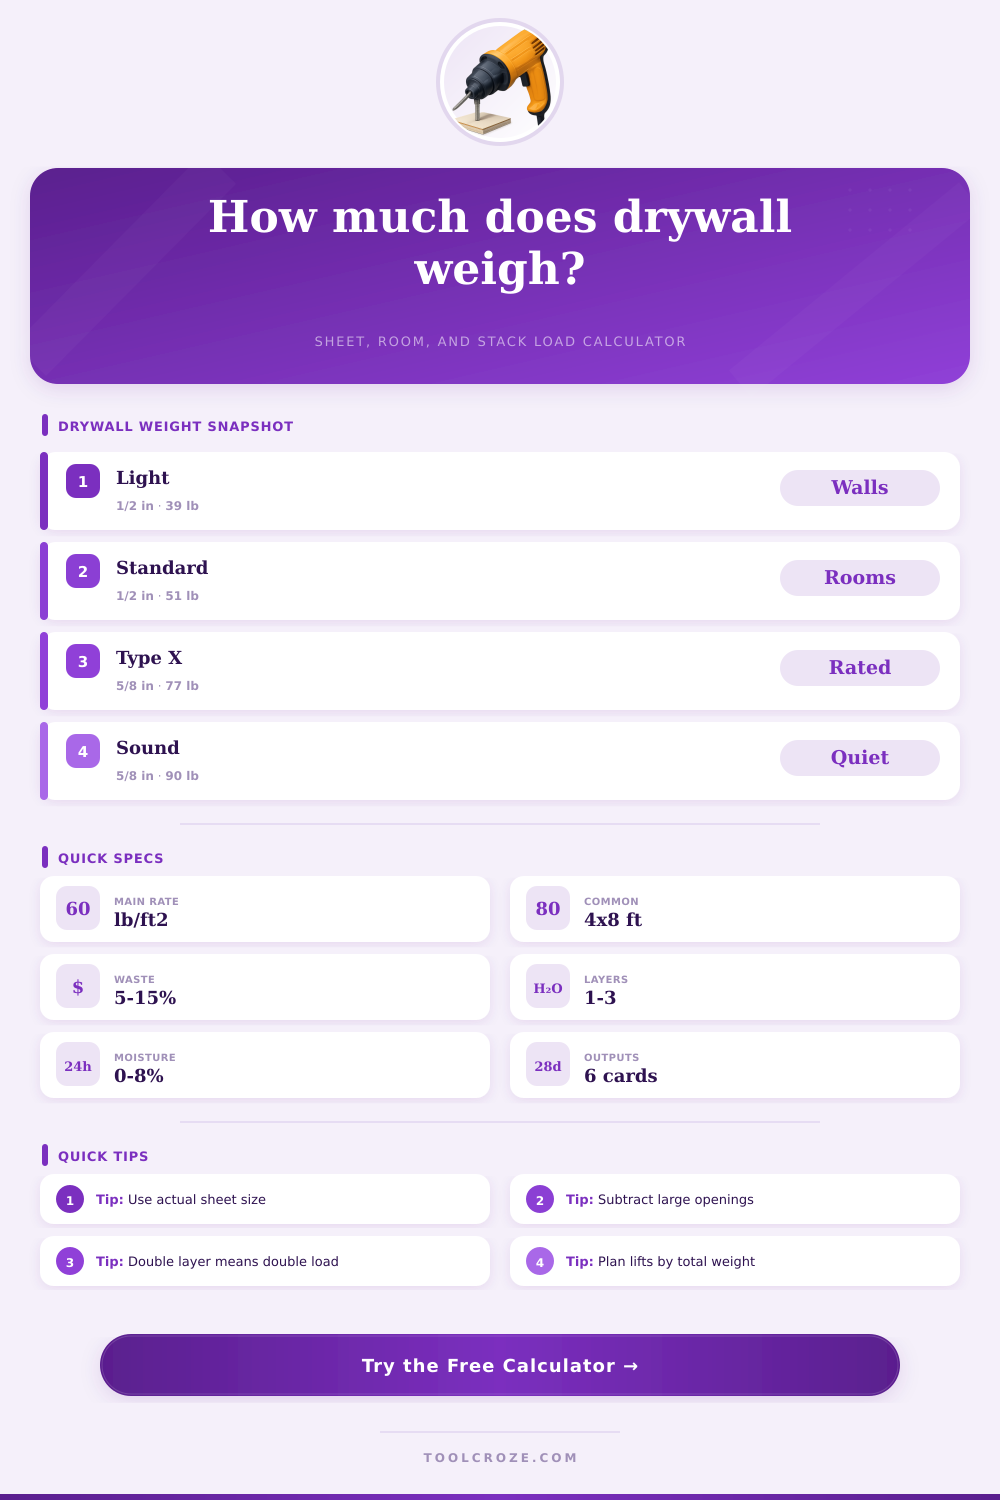
| Lightweight drywall | 1/2 in | 1.2 lb/sq ft | 38 to 40 lb | General interior walls |
| Standard drywall | 1/2 in | 1.6 lb/sq ft | 50 to 52 lb | Rooms and partitions |
| Moisture-resistant drywall | 1/2 in | 1.8 lb/sq ft | 56 to 58 lb | Humid interior spaces |
| Type X drywall | 5/8 in | 2.4 lb/sq ft | 76 to 78 lb | Fire-rated walls and ceilings |
| Sound-control drywall | 5/8 in | 2.8 lb/sq ft | 88 to 91 lb | Acoustic assemblies |
| Panel size | Coverage | 1/2 in standard | 5/8 in Type X | Handling note |
|---|---|---|---|---|
| 4 ft x 8 ft | 32 sq ft | 51 lb | 77 lb | Common one-room sheet |
| 4 ft x 10 ft | 40 sq ft | 64 lb | 96 lb | Fewer seams, heavier lift |
| 4 ft x 12 ft | 48 sq ft | 77 lb | 115 lb | Often a two-person lift |
| 4 ft x 14 ft | 56 sq ft | 90 lb | 134 lb | Plan clear access path |
| 4 ft x 16 ft | 64 sq ft | 102 lb | 154 lb | Delivery and staging load |
| Project area | Takeoff formula | Typical waste | Best sheet length | Load check |
|---|---|---|---|---|
| Room walls | 2 x (L + W) x H minus openings | 10% | 8 ft or 10 ft | Compare to floor staging area |
| Ceiling only | Length x width | 10% to 15% | 8 ft or 12 ft | Check lift device rating |
| Garage separation | Wall area x rated layers | 10% | 8 ft or 12 ft | Type X can exceed 75 lb per sheet |
| Sound wall | Wall area x layer count | 5% to 10% | 8 ft | Double layers add large dead load |
| Delivery stack | Sheet count x panel area | 0% | Any stocked size | Keep stack flat and supported |
| Thickness | Decimal inches | Stack height per 20 sheets | Common role | Calculator note |
|---|---|---|---|---|
| 1/4 in | 0.250 | 5.0 in | Curved overlays | Use specialty panel weight |
| 3/8 in | 0.375 | 7.5 in | Repair and overlay | Not common for ceilings |
| 1/2 in | 0.500 | 10.0 in | Interior walls | Default wall assumption |
| 5/8 in | 0.625 | 12.5 in | Ceilings and ratings | Higher weight per sheet |
| 1 in | 1.000 | 20.0 in | Shaftliner panels | Verify assembly requirements |
Gypsum board looks like stiff cardboard… It’s actually dense mineral wool sandwiched in paper, but it’s much heavier then you expect once you’re three sheets into a job and your arms start screaming. That stuff feels about as heavy as stiff cardboard, but it add up quickly when you’ve got armloads of sheet moving around the jobsite, or you’re lifting them over your head to install them in a ceiling. A 40-pound sheet suddenly becomes an almost-90-pound sheet, and what seemed like a pleasant afternoon of work turn into a mad dash to get it done before your hands (and back) give out. Knowing how much a sheet weigh means keeping your schedule under control and protecting your back from unecessary pain.
Before calling your supplier, the above calculator will help you see what that load looks like. Most estimates go no further than square footage alone, but then there’s the issue of layering, board type and thickness. While half-inch drywall is standard, most job need thick sound-control boards for home theater applications or five-eights inch Type X for fire rating. That’s a lot of extra weight per sheet of wallboard and if it’s a double-layer acoustic assembly that weight essentially doubles. Those variable go into this tool so you’ll be able to see how much dead load you’re working with.
How Much Does Drywall Weigh?
It will even calculate the stack height, something folks don’t consider as much as they should have, especially when trying to make that material fit into a cramped basement staging area or truck bed.
The final consideration is one that will impact both your carrying capacity and your budget: Waste. A normal waste allowance is ten percent for everyday cuts around doorways, corners, and electrical boxes. If your room contain a lot of complicated angles or nooks and crannies, though, I’d suggest adjusting that upward to 15 or 20% waste allowance. Why? Because this additional material is not only money out of pocket, it’s also weight that you’ll have to bring home with you. Skipping over waste makes it harder to avoid trips back to the store in the middle of a project, this breaks your flow and typically causes you to buy more than necessary out of sheer desperation.
To account for big openings, there are field for these on the calculator where you can deduct garage doors, large windows, etc. This ensures you are not charged for coverage that won’t actualy be there. This simple tweak keeps number of sheets accurate and ensures that you don’t order an excess amount of bulky material.
The second aspect most folks overlook completely… And one that alters the physics of the install, is moisture. Particularly in humid climates or damp basements, drywall will suck water right out of the air. So while it may have weighed fifty pounds off the back of the truck, by the time you lug it to the ladder, it could be a couple pounds heavier. It sounds insignificant but when you multiply that by thirty sheet, it becomes a serious fatigue inducer. Enter a moisture factor, which allows you to simulate the real world weight increase the tool provides. It is a small detail, but it makes a huge difference in your fatigued state around 4:00 pm.
Beyond the cost of material, there’s also handling. “How much do I have to carry in each trip?” You can calculate that and it’ll help determine what kind of vehicle you drive, who carries what, or whether it would be better with a dolly. Carrying three thick sheets up those skinny steps by yourself will cause bruised ribs and scratched wall. By planning for the transportation (with real-world weight capacities), both materials stay intact and your crew stays safe.
There’s a table in here that shows you the exact weights for various boards (which they call “panels”). That way you can compare them, for example if you’re thinking about using lightweight vs. These are standard panels.
It all boils down to a few things: drywall installation is both an art and a science, or more accurately, a matter of physics. The ability to know what’s in your hands and how to handle it makes for working smarter, rather than harder. Knowing how much each trip tires you out and how heavy a single sheet is help you stop guessing and start acting. And that insight helps you organize a seemingly insane renovation into a series of steps you can tackle one at a time, giving you energy to spare for those finishing touches that really dress up the space and make it look good.